Beautifully updated home in Duncanville that is move-in ready. 4 bedrooms and 2 living areas. This home offers a fresh and modern feel with thoughtful upgrades throughout. The fully remodeled kitchen features updated countertops, appliances, stylish finishes, cabinets, and plenty of space for cooking and entertaining. The new flooring flows seamlessly through the home, complemented by fresh interior paint that creates a bright and inviting atmosphere. Both bathrooms have been tastefully updated with contemporary touches. The updated lighting fixtures enhance the overall look and feel of each space. Every detail has been carefully considered to provide comfort, style, and functionality. This is a perfect opportunity for buyers seeking a home that feels like new without the wait.
LOCATION IS KEY with the sought-after Duncanville ISD and New Hwy 67, Interstate 20 and Interstate 35 and just minutes from Highway 45 and Highway 287.
Duncanville Independent School District (ISD) is renowned for its elite athletic program offering football, basketball, volleyball, track & field, softball, baseball, golf, swimming, and tennis. The facilities and training rooms are well-equipped to support the athletic endeavors of the students.
The district's commitment to athletics is evident in its recognition by national magazines, such as Baseball America ranking the Duncanville Panther Baseball Stadium as the 5th Best High School Ballpark Facility in the nation. Additionally, USA TODAY named the Sandra Meadows Memorial Arena as one of the top-10 great places to watch high school basketball. Duncanville Independent School District earns academic recognition for strong student achievement, growing college and career readiness, and dedicated educators. The district continues to focus on excellence, equity, and preparing students for future success. Schedule showing TODAY!
Pending
$365,000
1815 Seabrook Dr, Duncanville, TX 75137
4beds
2,101sqft
Single Family Residence
Built in 1988
8,058 Square Feet Lot
$-- Zestimate®
$174/sqft
$-- HOA
What's special
Stylish finishesFresh interior paintUpdated countertopsUpdated lighting fixturesNew flooringBright and inviting atmosphereFully remodeled kitchen
- 125 days |
- 79 |
- 1 |
Zillow last checked:
Listing updated:
Listed by:
Dennis Miller 0504206 817-793-7221,
Keller Williams Lonestar DFW 817-795-2500,
Melinda Harris-Miller 0466753 469-251-2289,
Keller Williams Lonestar DFW
Source: NTREIS,MLS#: 21240220
Facts & features
Interior
Bedrooms & bathrooms
- Bedrooms: 4
- Bathrooms: 2
- Full bathrooms: 2
Primary bedroom
- Features: Ceiling Fan(s), Dual Sinks, En Suite Bathroom, Garden Tub/Roman Tub, Separate Shower, Walk-In Closet(s)
- Level: First
- Dimensions: 14 x 15
Bedroom
- Features: Ceiling Fan(s)
- Level: First
- Dimensions: 12 x 12
Bedroom
- Features: Ceiling Fan(s)
- Level: First
- Dimensions: 12 x 12
Bedroom
- Level: First
- Dimensions: 12 x 10
Dining room
- Features: Ceiling Fan(s)
- Level: First
- Dimensions: 12 x 12
Family room
- Features: Built-in Features
- Level: First
- Dimensions: 14 x 12
Living room
- Level: First
- Dimensions: 18 x 17
Heating
- Central, Electric
Cooling
- Central Air, Ceiling Fan(s), Electric
Appliances
- Included: Dishwasher, Electric Range, Disposal
- Laundry: Dryer Hookup, ElectricDryer Hookup
Features
- Decorative/Designer Lighting Fixtures, Eat-in Kitchen, Granite Counters, High Speed Internet, Kitchen Island, Cable TV
- Flooring: Carpet, Laminate, Tile
- Has basement: No
- Number of fireplaces: 1
- Fireplace features: Decorative, Living Room, Wood Burning
Interior area
- Total interior livable area: 2,101 sqft
Video & virtual tour
Property
Parking
- Total spaces: 2
- Parking features: Garage, Garage Faces Rear
- Attached garage spaces: 2
Features
- Levels: One
- Stories: 1
- Pool features: None
- Fencing: Wood
Lot
- Size: 8,058 Square Feet
Details
- Parcel number: 221506700L0450000
Construction
Type & style
- Home type: SingleFamily
- Architectural style: Traditional,Detached
- Property subtype: Single Family Residence
- Attached to another structure: Yes
Materials
- Brick
- Foundation: Slab
- Roof: Composition
Condition
- Year built: 1988
Utilities & green energy
- Sewer: Public Sewer
- Water: Public
- Utilities for property: Sewer Available, Water Available, Cable Available
Community & HOA
Community
- Security: Security System
- Subdivision: Whispering Hills #4
HOA
- Has HOA: No
Location
- Region: Duncanville
Financial & listing details
- Price per square foot: $174/sqft
- Tax assessed value: $365,440
- Annual tax amount: $8,186
- Date on market: 4/15/2026
- Cumulative days on market: 114 days
Estimated market value
Not available
Estimated sales range
Not available
$2,444/mo
Price history
| Date | Event | Price |
|---|---|---|
| 6/8/2026 | Pending sale | $365,000$174/sqft |
Source: NTREIS #21240220 Report a problem | ||
| 6/1/2026 | Contingent | $365,000$174/sqft |
Source: NTREIS #21240220 Report a problem | ||
| 4/28/2026 | Price change | $365,000-2.7%$174/sqft |
Source: NTREIS #21240220 Report a problem | ||
| 4/15/2026 | Listed for sale | $375,000+59.6%$178/sqft |
Source: NTREIS #21240220 Report a problem | ||
| 1/30/2026 | Sold | -- |
Source: NTREIS #21106180 Report a problem | ||
| 11/22/2025 | Pending sale | $235,000$112/sqft |
Source: NTREIS #21106180 Report a problem | ||
| 11/7/2025 | Listed for sale | $235,000-34.7%$112/sqft |
Source: NTREIS #21106180 Report a problem | ||
| 6/12/2025 | Sold | -- |
Source: Public Record Report a problem | ||
| 5/6/2022 | Sold | -- |
Source: NTREIS #20009689 Report a problem | ||
| 3/23/2022 | Pending sale | $360,000$171/sqft |
Source: NTREIS #20009689 Report a problem | ||
| 3/14/2022 | Listed for sale | $360,000$171/sqft |
Source: NTREIS #20009689 Report a problem | ||
Public tax history
| Year | Property taxes | Tax assessment |
|---|---|---|
| 2025 | $4,183 -15.3% | $365,440 |
| 2024 | $4,940 -26.6% | $365,440 +23.5% |
| 2023 | $6,732 +110.4% | $296,010 |
| 2022 | $3,199 +2.6% | $296,010 +38% |
| 2021 | $3,119 +4% | $214,490 |
| 2020 | $2,999 +5.1% | $214,490 +18.7% |
| 2019 | $2,854 +2.9% | $180,690 |
| 2018 | $2,774 +4.8% | $180,690 +14.1% |
| 2017 | $2,646 +5.2% | $158,300 +3% |
| 2016 | $2,514 -14.6% | $153,620 +16.6% |
| 2015 | $2,943 | $131,800 +12.8% |
| 2014 | $2,943 | $116,870 |
| 2013 | -- | -- |
| 2012 | -- | -- |
| 2011 | -- | -- |
| 2010 | -- | -- |
| 2009 | -- | -- |
| 2008 | -- | -- |
| 2007 | -- | -- |
| 2005 | -- | -- |
| 2004 | -- | -- |
| 2003 | -- | -- |
| 2002 | -- | -- |
| 2001 | -- | -- |
Find assessor info on the county website
Monthly payment
Est. payment
Payment breakdown
Explore the cost of this home by adjusting the details. Changes won't be saved.Climate risks
Neighborhood: Whispering Hills
Nearby schools
GreatSchools rating
- 2/10S Gus Alexander Jr Elementary SchoolGrades: PK-4Distance: 1.1 mi
- 2/10William High Byrd Middle SchoolGrades: 7-8Distance: 2.4 mi
- 3/10Duncanville High SchoolGrades: 9-12Distance: 3.1 mi
Schools provided by the listing agent
- Elementary: Alexander
- Middle: Reed
- High: Duncanville
- District: Duncanville ISD
Source: NTREIS. This data may not be complete. We recommend contacting the local school district to confirm school assignments for this home.
- $311,9003 bd2 ba1.8k sqft1819 Seabrook Dr, Duncanville, TX 75137Off Market
- $348,5004 bd3 ba2k sqft1811 Seabrook Dr, Duncanville, TX 75137Off Market

- $290,8003 bd2 ba1.8k sqft1814 S Hillcroft Dr, Duncanville, TX 75137Off Market
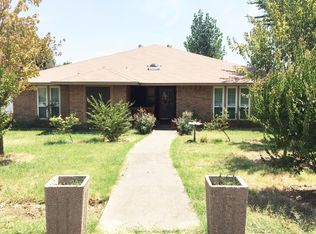
- $294,4003 bd2 ba1.8k sqft1823 Seabrook Dr, Duncanville, TX 75137Off Market
- $315,2004 bd2 ba1.8k sqft1818 S Hillcroft Dr, Duncanville, TX 75137Off Market
- $288,4003 bd2 ba1.5k sqft1810 S Hillcroft Dr, Duncanville, TX 75137Off Market
- $309,8003 bd2 ba1.9k sqft1807 Seabrook Dr, Duncanville, TX 75137Off Market
- $315,8003 bd2 ba1.6k sqft1818 Seabrook Dr, Duncanville, TX 75137Off Market
A local agent can set up tours, give advice and negotiate with sellers.
Similar homes
- $325,0004 bd3 ba2k sqft203 Mockingbird Ct, Duncanville, TX 75137For Sale
 MLS ID #21353437, Annie Anderson. NTREIS
 - $349,0003 bd3 ba2.4k sqft533 Hidden Brooke Dr, Desoto, TX 75115For Sale
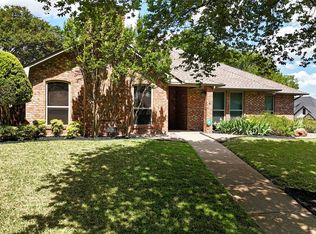 MLS ID #21155303, Shelly Seltzer. NTREIS
 - $432,0004 bd3 ba2.5k sqft822 Longmeadow Ct, Desoto, TX 75115For Sale
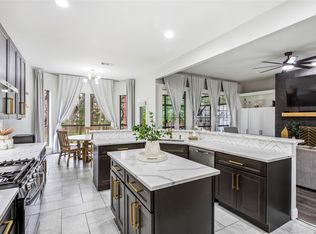 MLS ID #21194929, Jenn Rock. NTREIS
 - $355,0004 bd3 ba2k sqft204 Briarglen Dr, Cedar Hill, TX 75104For Sale
 MLS ID #21325793, Aglae Gonzalez. NTREIS
 - $360,0004 bd3 ba2.1k sqft4225 Elkins Ave, Lancaster, TX 75134For SaleMLS ID #21197268, Greta Burton. NTREIS
- $314,5003 bd2 ba1.5k sqft215 Tanco Ln, Duncanville, TX 75116For SaleMLS ID #21278412, Steven Nieves. NTREIS
- $350,0003 bd2 ba1.7k sqft2573 Cinnamon Springs Rd, Red Oak, TX 75154For SaleMLS ID #21352665, Lily Moore. NTREIS
- $385,0003 bd2 ba2.1k sqft605 Meadow Heath Cir, Dallas, TX 75232For SaleMLS ID #21175973, Jason Saucedo. NTREIS
- $379,0003 bd2 ba1.8k sqft109 Shadow Dr, Red Oak, TX 75154For SaleMLS ID #21313950, Cory Badreddine. NTREIS
- $425,0004 bd3 ba2.7k sqft428 Shasta St, Desoto, TX 75115For SaleMLS ID #21343108, Nikki Young. NTREIS
- $400,0004 bd3 ba2.6k sqft3323 Dasher St, Lancaster, TX 75146For SaleMLS ID #21263988, Alejandra Cohen. NTREIS
- $365,0004 bd2 ba1.6k sqft2205 Indian Creek Dr, Irving, TX 75060For SaleMLS ID #21345255, Liz Torres. NTREIS
- $374,9994 bd3 ba2k sqft1815 Lakemont Dr, Arlington, TX 76013For SaleMLS ID #21352087, Hong Le. NTREIS
- $329,9003 bd3 ba2k sqft148 Triumph Rd, Dallas, TX 75241For SaleMLS ID #21292406, Jeremy Larsen. NTREIS
- $379,9993 bd3 ba2.4k sqft106 Pecan Creek St, Red Oak, TX 75154For SaleMLS ID #21262509, Rey Rocha. NTREIS
- $319,9953 bd2 ba1.2k sqft1230 Cielo Vista Dr, Grand Prairie, TX 75052For SaleMLS ID #21358645, Sheri Ossorio. NTREIS
- $379,9994 bd2 ba2.1k sqft146 Palouse St, Red Oak, TX 75154For SaleMLS ID #21297284, Yanira Posada. NTREIS
- $410,0004 bd3 ba2.9k sqft716 Snowy Orchid Dr, Desoto, TX 75115For SaleMLS ID #21344603, Jason Baker. NTREIS
- $320,0003 bd2 ba2.2k sqft813 Oakbluff Dr, Lancaster, TX 75146For SaleMLS ID #21249384, Jennifer Guillen. NTREIS
- $383,0003 bd3 ba2.3k sqft6015 Pietro Dr, Grand Prairie, TX 75052For SaleMLS ID #21298789, Marissa Avila. NTREIS
