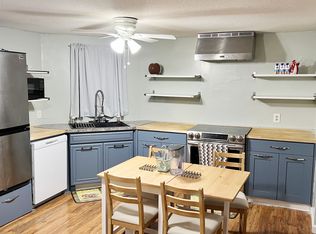
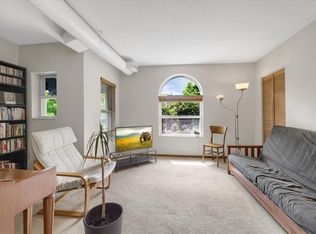
Welcome to your new cozy sanctuary in the heart to Minneapolis' Cedar-Riverside neighborhood! This open concept condominium was formerly an artist's studio and is the perfect combination of quiet, low-maintenance urban living, historic charm, and accessibility!

This end-unit condo includes one assigned parking space in the rear lot, a perennial garden maintained by the Homeowner's Association, and sits conveniently just blocks from the University of Minnesota West Bank campus, Augsburg University, M Health Fairview Hospital, public transportation, major highways, and local dining.
Freshly painted this summer, the unit offers a unique layout in a one-of-a-kind community with a tuckpointed exterior (2025), shared storage, and on-site laundry. Schedule a showing today to explore everything this special home has to offer!
Active
Price cut: $7K (9/18)
$117,900
1816 S 5th St #B, Minneapolis, MN 55454
1beds
783sqft
(CC) Low Rise (3- Levels)
Built in 1891
-- sqft lot
$-- Zestimate®
$151/sqft
$426/mo HOA
What's special
End-unit condominiumFreshly painted this summerOne assigned parking space
- 63 days
- 313
- 18
Zillow last checked:
Listing updated:
Listed by:
Douglas R Miller 612-284-9000,
Douglas Miller
Source: NorthstarMLS as distributed by MLS GRID,MLS#: 7106523
Facts & features
Interior
Bedrooms & bathrooms
- Bedrooms: 1
- Bathrooms: 1
- Full bathrooms: 1
Bedroom
- Level: Main
- Area: 207 Square Feet
- Dimensions: 11.5x18
Bathroom
- Level: Main
- Area: 42.5 Square Feet
- Dimensions: 5x8.5
Dining room
- Level: Main
- Area: 72 Square Feet
- Dimensions: 6x12
Foyer
- Level: Main
- Area: 31.5 Square Feet
- Dimensions: 4.5x7
Kitchen
- Level: Main
- Area: 80.5 Square Feet
- Dimensions: 7x11.5
Living room
- Level: Main
- Area: 138 Square Feet
- Dimensions: 11.5x12
Heating
- Forced Air
Cooling
- Window Unit(s)
Appliances
- Included: Microwave, Range, Refrigerator
- Laundry: Common Area
Features
- Basement: None
- Has fireplace: No
Interior area
- Total structure area: 783
- Total interior livable area: 783 sqft
- Finished area above ground: 783
- Finished area below ground: 0
Property
Parking
- Parking features: Assigned, Parking Lot, Open
- Has uncovered spaces: Yes
Accessibility
- Accessibility features: None
Features
- Levels: One
- Stories: 1
Details
- Foundation area: 783
- Parcel number: 2502924320368
- Zoning description: Residential-Single Family
Construction
Type & style
- Home type: Condo
- Property subtype: (CC) Low Rise (3- Levels)
- Attached to another structure: Yes
Condition
- New construction: No
- Year built: 1891
Utilities & green energy
- Gas: Natural Gas
- Sewer: City Sewer/Connected
- Water: City Water/Connected
Community & HOA
Community
- Subdivision: Condo 0648 Greystone Flats A Condo
HOA
- Has HOA: Yes
- Amenities included: Laundry, Common Garden
- Services included: Hazard Insurance, Lawn Care, Maintenance Grounds, Professional Mgmt, Snow Removal
- HOA fee: $426 monthly
- HOA name: Gassen Management
- HOA phone: 952-922-5575
Location
- Region: Minneapolis
Financial & listing details
- Price per square foot: $151/sqft
- Tax assessed value: $124,000
- Annual tax amount: $1,422
- Date on market: 7/21/2026
Estimated market value
Not available
Estimated sales range
Not available
Not available
Price history
| Date | Event | Price |
|---|---|---|
| 9/18/2026 | Price change | $117,900-5.6%$151/sqft |
Source:  NorthstarMLS as distributed by MLS GRID #7106523 Report a problem NorthstarMLS as distributed by MLS GRID #7106523 Report a problem | ||
| 7/21/2026 | Listed for sale | $124,900+302.9%$160/sqft |
Source: NorthstarMLS as distributed by MLS GRID #7106523 Report a problem | ||
| 8/15/1990 | Sold | $31,000$40/sqft |
Source: Agent Provided Report a problem | ||
Public tax history
| Year | Property taxes | Tax assessment |
|---|---|---|
| 2025 | $1,368 -47.3% | $124,000 |
| 2024 | $2,595 +41.2% | $124,000 -4.6% |
| 2023 | $1,838 +47% | $130,000 -5.1% |
| 2022 | $1,250 +3.1% | $137,000 +19.7% |
| 2021 | $1,213 -3.9% | $114,500 |
| 2020 | $1,263 +4.1% | $114,500 +3.2% |
| 2019 | $1,213 -3.9% | $111,000 +5.2% |
| 2018 | $1,263 +14.4% | $105,500 +23.4% |
| 2017 | $1,103 +19.7% | $85,500 +8.2% |
| 2016 | $922 +9.3% | $79,000 +3.9% |
| 2015 | $843 +1.3% | $76,000 |
| 2014 | $832 -17.9% | $76,000 -7.9% |
| 2013 | $1,014 -20.5% | $82,500 -15.4% |
| 2012 | $1,275 -12.8% | $97,500 -6.3% |
| 2011 | $1,462 +9% | $104,000 -5.9% |
| 2010 | $1,341 +3.5% | $110,500 +4% |
| 2009 | $1,295 +82.7% | $106,300 +53.6% |
| 2006 | $709 +7.2% | $69,200 +15% |
| 2005 | $661 +7.7% | $60,200 +18.5% |
| 2004 | $614 +13.1% | $50,800 +14.9% |
| 2002 | $543 -50.9% | $44,200 |
| 2001 | $1,106 | -- |
Find assessor info on the county website
Monthly payment
Est. payment
Payment breakdown
Explore the cost of this home by adjusting the details. Changes won't be saved.Climate risks
Neighborhood: Cedar-Riverside
Similar homes
- $--1 bd1 ba670 sqft433 S 7th St, Minneapolis, MN 55415Auction
 Auction.com 2
 - $117,5001 bd1 ba605 sqft605 S 9th St APT 8, Minneapolis, MN 55404For Sale

 MLS ID #7102850, The Minnesota Real Estate Team, RE/MAX Advantage Plus. NorthstarMLS as distributed by MLS GRID
 - $155,0001 bd2 ba1.1k sqft1920 S 1st St APT 906, Minneapolis, MN 55454For Sale
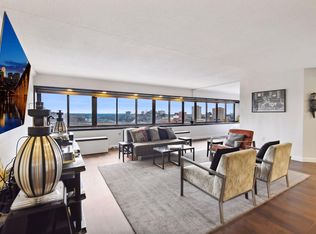 MLS ID #7146024, Michael James Seebinger, DRG. NorthstarMLS as distributed by MLS GRID
 - $119,9002 bd2 ba1k sqft925 30th Ave S APT 206, Minneapolis, MN 55406For Sale
 MLS ID #7127220, Shaun A Gray, LakeLine Realty. NorthstarMLS as distributed by MLS GRID
 - $84,9001 bd1 ba650 sqft1920 S 1st St APT 408, Minneapolis, MN 55454For SaleMLS ID #7137362, Barry C Tanner, eXp Realty. NorthstarMLS as distributed by MLS GRID
- $118,9001 bd1 ba688 sqft605 S 9th St APT 6, Minneapolis, MN 55404For SaleMLS ID #7078587, Joe Michael Grunnet, DRG. NorthstarMLS as distributed by MLS GRID
- $91,0001 bd1 ba650 sqft1920 S 1st St APT 1508, Minneapolis, MN 55454For SaleMLS ID #7138910, Luke Chen, Adam Brokerage Services. NorthstarMLS as distributed by MLS GRID
- $139,9002 bd2 ba1.1k sqft1920 S 1st St APT 2103, Minneapolis, MN 55454For SaleMLS ID #7137673, Zach Olson, DRG. NorthstarMLS as distributed by MLS GRID
- $170,0002 bd2 ba1.1k sqft1920 S 1st St APT 802, Minneapolis, MN 55454For SaleMLS ID #7119584, Christopher E Stearly, Edina Realty, Inc.. NorthstarMLS as distributed by MLS GRID
- $109,9001 bd1 ba710 sqft19 1st St S #B305, Minneapolis, MN 55401For SaleMLS ID #7105534, Cristy Elizabeth Oldman, HOMESTEAD ROAD. NorthstarMLS as distributed by MLS GRID
- $118,900-- bd1 ba472 sqft15 1st St S #A414, Minneapolis, MN 55401For SaleMLS ID #7104940, Peter Barile, Anderson Realty. NorthstarMLS as distributed by MLS GRID
- $105,0001 bd1 ba660 sqft433 S 7th St APT 2126, Minneapolis, MN 55415For SaleMLS ID #7113934, Maia Hope Poling, Keller Williams Realty Integrity Lakes. NorthstarMLS as distributed by MLS GRID
- $130,0001 bd1 ba633 sqft333 8th St SE APT 316, Minneapolis, MN 55414For SaleMLS ID #7133958, Darin Nelson, Keller Williams Select Realty. NorthstarMLS as distributed by MLS GRID
- $78,0002 bd1 ba1k sqft1807 Elliot Ave APT 4, Minneapolis, MN 55404For SaleMLS ID #7146570, AmyMichielle Freeman, Edina Realty, Inc.. NorthstarMLS as distributed by MLS GRID
- $107,0001 bd1 ba745 sqft433 S 7th St APT 1917, Minneapolis, MN 55415For SaleMLS ID #7042862, Alex Joseph Boxwell, Pemberton RE. NorthstarMLS as distributed by MLS GRID
- $115,0001 bd1 ba500 sqft2532 1st Ave S #S-s106, Minneapolis, MN 55404For SaleMLS ID #7099150, Julie P Glass-Yares, Edina Realty, Inc.. NorthstarMLS as distributed by MLS GRID
- $125,0001 bd1 ba637 sqft1824 Elliot Ave APT 207, Minneapolis, MN 55404For SaleMLS ID #7134348, Matthew Justin Meek, Homefield Realty. NorthstarMLS as distributed by MLS GRID
- $125,0002 bd1 ba932 sqft410 Groveland Ave APT 305, Minneapolis, MN 55403For SaleMLS ID #7045142, Brad Osterbauer, RE/MAX Results. NorthstarMLS as distributed by MLS GRID
- $129,0001 bd1 ba751 sqft400 Groveland Ave APT 1714, Minneapolis, MN 55403For SaleMLS ID #7116910, George Massad, Massad Real Estate. NorthstarMLS as distributed by MLS GRID
