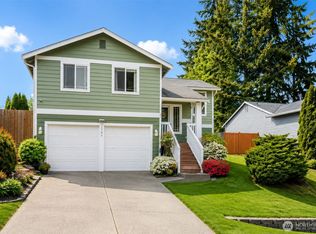
Welcome to the sought-after Berkshire neighborhood! This beautifully maintained home offers a bright, open feel with a soaring vaulted entry and sun-filled living room. The functional floor plan features a cozy breakfast nook, formal dining area, and convenient eating bar—ideal for both everyday living and entertaining. Step outside through the sliding glass door to a fully fenced backyard with direct gate access to the neighborhood park. A convenient half bath completes the main level. Upstairs, you'll find a spacious primary suite with a luxurious 5-piece bath, three additional generously sized bedrooms, and an upstairs laundry room for added convenience. Situated on a desirable corner lot, this home also features a brand-new roof, newer carpet and main-level flooring, a spacious 2-car garage, and all appliances are included. Conveniently located near shopping, schools, parks, and other everyday amenities, this home is truly move-in ready!
Pending inspection
Listed by: Windermere Real Estate/PSR Inc • James G. Elliott
Price cut: $15K (6/12)
$485,000
1818 190th St Ct E, Spanaway, WA 98387
4beds
2,033sqft
:
Get pre-qualified$3,015/mo
Single Family Residence
Built in 2009
4,978 Square Feet Lot
$-- Zestimate®
$239/sqft
$29/mo HOA
What's special
Spacious primary suiteSliding glass doorUpstairs laundry roomFully fenced backyardDesirable corner lotCozy breakfast nookFormal dining area
- 82 days |
- 39 |
- 0 |
Likely to sell faster than
Zillow last checked:
Listing updated:
Listed by:
James G. Elliott,
Windermere Real Estate/PSR Inc
Source: NWMLS as distributed by MLS GRID,MLS#: 2525818
Facts & features
Interior
Bedrooms & bathrooms
- Bedrooms: 4
- Bathrooms: 3
- Full bathrooms: 2
- 1/2 bathrooms: 1
- Main level bathrooms: 1
Primary bedroom
- Level: Second
Bedroom
- Level: Second
Bedroom
- Level: Second
Bedroom
- Level: Second
Bathroom full
- Level: Second
Bathroom full
- Level: Second
Other
- Level: Main
Dining room
- Level: Main
Entry hall
- Level: Main
Kitchen with eating space
- Level: Main
Living room
- Level: Main
Utility room
- Level: Second
Heating
- Fireplace, Forced Air, Natural Gas
Cooling
- None
Appliances
- Included: Dishwasher, Disposal, Dryer, Microwave, Refrigerator, Washer, Dishwasher(s), Dryer(s), Garbage Disposal, Microwave(s), Refrigerator(s), Washer(s)
Features
- Bath Off Primary, Dining Room
- Flooring: Vinyl, Carpet
- Windows: Dbl Pane/Storm Window
- Basement: None
- Number of fireplaces: 1
- Fireplace features: Gas, Main Level: 1, Fireplace
Interior area
- Total structure area: 2,033
- Total interior livable area: 2,033 sqft
Property
Parking
- Total spaces: 2
- Parking features: Attached Garage
- Has attached garage: Yes
- Covered spaces: 2
Features
- Levels: Two
- Stories: 2
- Entry location: Main
- Patio & porch: Bath Off Primary, Dbl Pane/Storm Window, Dining Room, Fireplace
- Has view: Yes
- View description: Territorial
Lot
- Size: 4,978 Square Feet
- Features: Corner Lot, Curbs, Paved, Sidewalk, Cable TV, Fenced-Fully, Patio
- Topography: Level
Details
- Parcel number: 5003820430
- Special conditions: Standard
Construction
Type & style
- Home type: SingleFamily
- Architectural style: 2 Story
- Property subtype: Single Family Residence
Materials
- Metal/Vinyl
- Foundation: Poured Concrete
- Roof: Composition
Condition
- Very Good
- Year built: 2009
- Major remodel year: 2009
Utilities & green energy
- Sewer: Sewer Connected
- Water: Public
Community & HOA
Community
- Subdivision: Spanaway
HOA
- HOA fee: $350 annually
Location
- Region: Spanaway
Financial & listing details
- Price per square foot: $239/sqft
- Tax assessed value: $442,400
- Annual tax amount: $5,233
- Date on market: 5/20/2026
- Cumulative days on market: 84 days
- Listing terms: Conventional,FHA,VA Loan
- Inclusions: Dishwasher(s), Dryer(s), Garbage Disposal, Microwave(s), Refrigerator(s), Washer(s)
Estimated market value
Not available
Estimated sales range
Not available
Not available
Price history
| Date | Event | Price |
|---|---|---|
| 7/11/2026 | Pending sale | $485,000$239/sqft |
Source:  NWMLS as distributed by MLS GRID #2525818 Report a problem NWMLS as distributed by MLS GRID #2525818 Report a problem | ||
| 6/12/2026 | Price change | $485,000-3%$239/sqft |
Source: NWMLS as distributed by MLS GRID #2525818 Report a problem | ||
| 5/21/2026 | Listed for sale | $499,950+117.4%$246/sqft |
Source: NWMLS as distributed by MLS GRID #2525818 Report a problem | ||
| 9/17/2009 | Sold | $229,950$113/sqft |
Source: Public Record Report a problem | ||
Public tax history
| Year | Property taxes | Tax assessment |
|---|---|---|
| 2024 | $5,069 +3.7% | $442,400 +6.3% |
| 2023 | $4,889 -4.1% | $416,100 -6.1% |
| 2022 | $5,098 +2.7% | $443,200 +16.8% |
| 2021 | $4,965 +52.4% | $379,600 +34.2% |
| 2019 | $3,258 -12.1% | $282,800 +5.9% |
| 2018 | $3,707 +9.9% | $267,100 +12.3% |
| 2017 | $3,372 +8.4% | $237,900 +20.8% |
| 2016 | $3,110 | $197,000 +6.7% |
| 2014 | $3,110 +11.8% | $184,600 +10.1% |
| 2013 | $2,782 | $167,600 -0.8% |
| 2012 | -- | $169,000 -8.1% |
| 2011 | -- | $183,800 -5.5% |
| 2010 | -- | $194,600 |
Find assessor info on the county website
Monthly payment
Est. payment
Payment breakdown
Explore the cost of this home by adjusting the details. Changes won't be saved.Climate risks
Neighborhood: 98387
Nearby schools
GreatSchools rating
- 4/10Evergreen Elementary SchoolGrades: K-5Distance: 1.3 mi
- 3/10Cedarcrest Jr High SchoolGrades: 6-8Distance: 0.4 mi
- 4/10Spanaway Lake High SchoolGrades: 9-12Distance: 1.6 mi
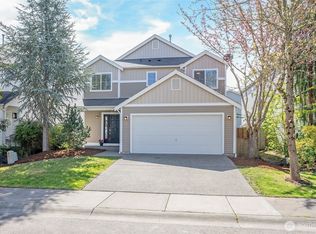
- $489,5003 bd3 ba1.8k sqft1822 190th Street Ct E, Spanaway, WA 98387Sold
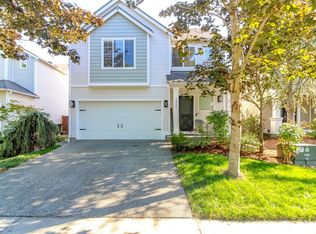
- $489,9003 bd3 ba1.9k sqft1826 190th Street Ct E, Spanaway, WA 98387Sold
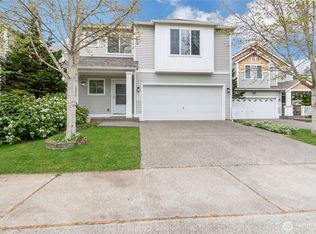
- $480,0003 bd3 ba2k sqft19010 18th Avenue Ct E, Spanaway, WA 98387Sold
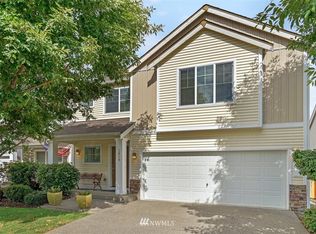
- $522,1003 bd3 ba2k sqft1819 190th St E, Spanaway, WA 98387Off Market
- $515,0004 bd3 ba1.8k sqft19027 18th Avenue Ct E, Spanaway, WA 98387Sold
- $475,0003 bd3 ba1.7k sqft1803 190th Street Ct E, Spanaway, WA 98387Sold
- $501,6004 bd-- ba2k sqft1910 190th St E, Spanaway, WA 98387Off Market
- $539,4004 bd3 ba1.9k sqft1801 190th St E, Spanaway, WA 98387Off Market
A local agent can set up tours, give advice and negotiate with sellers.
Similar homes
- $499,9994 bd3 ba1.9k sqftSweetwater Ridge, Spanaway, WA 98387Active
 MLS ID #2511087, Corey Lofton. NWMLS as distributed by MLS GRID
 - $492,0003 bd3 ba1.5k sqft3909 212th Street Ct E, Spanaway, WA 98387Active
 MLS ID #2521411, Brad Harper. NWMLS as distributed by MLS GRID
 - $559,9004 bd3 ba1.8k sqft4621 212th Street E, Spanaway, WA 98387Active
 MLS ID #2560646, Stephanie Lynch. NWMLS as distributed by MLS GRID
 - $499,9503 bd3 ba1.9k sqft16521 A Street S, Spanaway, WA 98387Active
 MLS ID #2541934, Anikah Khan. NWMLS as distributed by MLS GRID
 - $479,9503 bd2 ba1.6k sqft2907 173rd Street E, Tacoma, WA 98445ActiveMLS ID #2562752, Dick A Boyle. NWMLS as distributed by MLS GRID
- $545,0004 bd3 ba2.3k sqft23008 56th Avenue E, Spanaway, WA 98387ActiveMLS ID #2505258, Oana Bugariu. NWMLS as distributed by MLS GRID
- $499,9503 bd2 ba1.6k sqft25208 38th Avenue E, Spanaway, WA 98387ActiveMLS ID #2431324, Richard L. Simpson. NWMLS as distributed by MLS GRID
- $449,9503 bd2 ba1.1k sqftWoodfield Estates Div 1, Spanaway, WA 98387ActiveMLS ID #2479286, Vijay Hira. NWMLS as distributed by MLS GRID
- $549,9504 bd3 ba2.2k sqftCountry Hollow, Puyallup, WA 98375ActiveMLS ID #2564980, Eric Kelly. NWMLS as distributed by MLS GRID
- $564,9504 bd3 ba2.2k sqft3809 186th Street Ct E, Tacoma, WA 98446ActiveMLS ID #2552077, Brian Alarcon. NWMLS as distributed by MLS GRID
- $665,0004 bd2 ba2.4k sqft22719 58th Avenue E, Spanaway, WA 98387ActiveMLS ID #2556814, Kristie Roof. NWMLS as distributed by MLS GRID
- $489,9503 bd3 ba1.9k sqft18412 95th Avenue Ct E, Puyallup, WA 98375ActiveMLS ID #2528709, Graham Raymond Northcott. NWMLS as distributed by MLS GRID
- $539,9994 bd2 ba1.7k sqft411 Tule Lake Rd S, Tacoma, WA 98444ActiveMLS ID #2528002, Derek Eyring. NWMLS as distributed by MLS GRID
- $545,0004 bd3 ba2.2k sqftEdgewater At Southhill, Puyallup, WA 98375ActiveMLS ID #2546584, Tanya Barrans. NWMLS as distributed by MLS GRID
- $519,9504 bd2 ba1.9k sqft8903 128th Street E, Puyallup, WA 98373ActiveMLS ID #2564656, Rebecca Del Pozo. NWMLS as distributed by MLS GRID
- $525,0003 bd2 ba1.4k sqftBrooktree 3rd, Tacoma, WA 98445ActiveMLS ID #2558507, Patricia Landis. NWMLS as distributed by MLS GRID
- $490,0003 bd3 ba2.1k sqftClearwood, Yelm, WA 98597ActiveMLS ID #2564416, Elise Gregg. NWMLS as distributed by MLS GRID
- $529,9993 bd3 ba1.5k sqftNewtown Division Two, Tacoma, WA 98446ActiveMLS ID #2456112, Angel Newton. NWMLS as distributed by MLS GRID
- $545,0004 bd3 ba2.3k sqft9416 200th Street E, Graham, WA 98338ActiveMLS ID #2550040, Evan Leonard. NWMLS as distributed by MLS GRID
- $550,0004 bd4 ba2.5k sqft622 141st Street S, Parkland, WA 98444ActiveMLS ID #2503868, Ling Wong. NWMLS as distributed by MLS GRID
