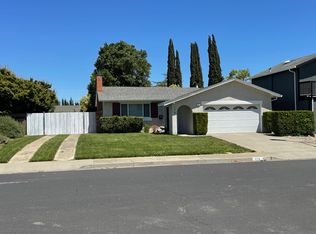
WEST LIVERMORE! 182 Anna Maria Street offers a versatile 4-bedroom + BONUS ROOM, 2-full-bath floor plan with the rare convenience of TWO bedrooms and a full bath downstairs. Upstairs are TWO additional bedrooms joined by a Jack-and-Jill bathroom. The primary bedroom, currently enjoyed as a game room, opens to a bonus room/primary retreat with an electric fireplace and private balcony—ideal as a sitting room, office or additional entertainment space. Vaulted ceilings and skylights fill the living areas with natural light, while the kitchen features granite counters, abundant cabinetry and a breakfast bar. Central forced-air heat and ductwork serve the home, with the existing furnace equipped to accommodate central A/C; cooling is currently provided by 2 window A/C units and ceiling fans. Enjoy indoor laundry, RV side-yard access, a covered backyard entertaining area, fruit trees and added privacy with no directly adjoining rear neighbor. Fresh interior/exterior paint and years of improvements make it move-in ready. Desirable West Livermore near Pleasanton, Hwy 84 for convenient access to I-580 to S.F., or I-680 to the South Bay.
For sale
$1,198,000
182 Anna Maria St, Livermore, CA 94550
4beds
2,008sqft
Single Family Residence
Built in 1965
6,534 Square Feet Lot
$1,181,700 Zestimate®
$597/sqft
$-- HOA
What's special
- 47 days
- 270
- 6
Zillow last checked:
Listed by:
Jeremy Rocha,
NextHome Mount Diablo Estates
Source: NextHome,MLS#: 41147019
Facts & features
Interior
Bedrooms & bathrooms
- Bedrooms: 4
- Bathrooms: 2
- Full bathrooms: 2
Features
- Has basement: No
Interior area
- Total structure area: 2,008
- Total interior livable area: 2,008 sqft
Video & virtual tour
Property
Lot
- Size: 6,534 Square Feet
Details
- Parcel number: 9931913
Construction
Type & style
- Home type: SingleFamily
- Property subtype: Single Family Residence
Condition
- Year built: 1965
Community & HOA
Location
- Region: Livermore
Financial & listing details
- Price per square foot: $597/sqft
- Tax assessed value: $543,185
- Date on market: 9/2/2026
- Lease term: Contact For Details
Estimated market value
$1,181,700
$1.12M - $1.24M
$4,511/mo
Price history
| Date | Event | Price |
|---|---|---|
| 10/16/2026 | Sold | $1,185,000-1.1%$590/sqft |
Source:  bridgeMLS/CCAR/Bay East AOR #41147019 Report a problem bridgeMLS/CCAR/Bay East AOR #41147019 Report a problem | ||
| 9/23/2026 | Pending sale | $1,198,000$597/sqft |
Source: bridgeMLS/CCAR/Bay East AOR #41147019 Report a problem | ||
| 9/10/2026 | Price change | $1,198,000-4.1%$597/sqft |
Source: bridgeMLS/CCAR/Bay East AOR #41147019 Report a problem | ||
| 9/3/2026 | Listed for sale | $1,249,000+194.6%$622/sqft |
Source: bridgeMLS/CCAR/Bay East AOR #41147019 Report a problem | ||
| 10/12/2011 | Sold | $424,000$211/sqft |
Source:  Bay East AOR #40531495 Report a problem Bay East AOR #40531495 Report a problem | ||
Public tax history
| Year | Property taxes | Tax assessment |
|---|---|---|
| 2026 | -- | $543,185 +2% |
| 2025 | $7,142 +2.1% | $532,538 +2% |
| 2024 | $6,993 +1.6% | $522,100 +2% |
| 2023 | $6,882 +1.6% | $511,864 +2% |
| 2022 | $6,776 +2.2% | $501,828 +2% |
| 2021 | $6,634 +3.1% | $491,991 +1% |
| 2020 | $6,435 -0.3% | $486,950 +2% |
| 2019 | $6,457 +5% | $477,406 +2% |
| 2018 | $6,146 | $468,048 +2% |
| 2017 | $6,146 +4% | $458,873 +2% |
| 2016 | $5,913 +8.4% | $449,876 +1.5% |
| 2015 | $5,452 | $443,121 +2% |
| 2014 | $5,452 | $434,442 +0.5% |
| 2013 | -- | $432,480 +2% |
| 2012 | -- | $424,000 +361% |
| 2011 | -- | $91,970 +0.8% |
| 2010 | -- | $91,283 -0.2% |
| 2009 | -- | $91,500 +2% |
| 2008 | -- | $89,706 +2% |
| 2007 | -- | $87,947 +2% |
| 2006 | -- | $86,223 +2% |
| 2005 | -- | $84,533 +2% |
| 2004 | -- | $82,877 +1.9% |
| 2003 | -- | $81,358 +2% |
| 2002 | -- | $79,763 +2% |
| 2001 | $1,272 | $78,199 |
Find assessor info on the county website
Monthly payment
Est. payment
Payment breakdown
Explore the cost of this home by adjusting the details. Changes won't be saved.Climate risks
Neighborhood: 94550
Similar homes
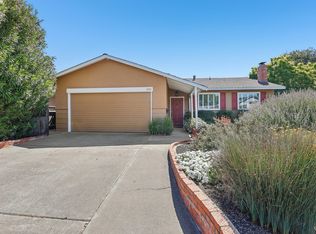
- $1,150,0003 bd3 ba1.6k sqft315 Wall St, Livermore, CA 94550For Sale
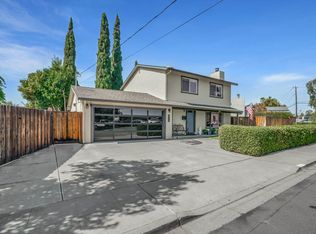 MLS ID #41150616, Jacqualeene Campbell. Bay East AOR
 - $999,9993 bd2 ba1.5k sqft294 Nadine St, Livermore, CA 94550For Sale
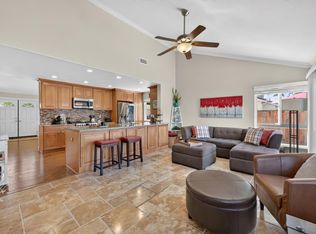 MLS ID #ML82055672, Kenn Callahan. MLSListings Inc
 - $1,080,0004 bd3 ba1.8k sqft1162 Aberdeen Ave, Livermore, CA 94550For Sale
 MLS ID #41138343, Debbie Lavell. Bay East AOR
 - $1,149,0003 bd2 ba1.2k sqft2342 Palm Ave, Livermore, CA 94550For Sale
 MLS ID #41146562, Kenneth Lewis. Bay East AOR
