Absolutely stunning and immaculate home ready for its new owner! Freshly painted throughout and featuring all-new luxury vinyl plank flooring on the main level, this move-in-ready home offers the perfect blend of style and comfort. The gourmet kitchen boasts granite countertops, stainless steel appliances, and abundant cabinetry, flowing seamlessly into the inviting living room highlighted by a cozy gas fireplace. An optional morning room provides additional living space and natural light that opens to a large deck, perfect for outdoor entertaining, grilling, relaxing with family/friends or enjoying your morning coffee. The main level also features a convenient first-floor laundry room with shelving and laundry tub, along with access to the oversized 2-car garage with high ceilings, offering excellent storage potential. The second level features 4 generously sized bedrooms and 2 full baths, including a spacious owner’s suite complete with a large walk-in closet with custom built-in organizers and a beautifully updated en-suite bath with double-bowl vanities, new LVP flooring, and a tub/shower combination. The finished lower level offers exceptional versatility with dedicated spaces for a family room, workout area, and entertaining, plus a 15x12 storage room and an additional full bath. Recent updates include a new roof (Spring 2024), hot water tank (Fall 2022), and furnace and central air conditioning (June 2026), providing peace of mind for years to come. Enjoy all the amenities this sought-after community has to offer, including two neighborhood parks, walking trail, basketball courts, tennis courts, pavilions at both park locations, and newly paved road. Conveniently located near I-79, top-rated dining, shopping, recreational opportunities, and served by the award-winning North Allegheny School District. This meticulously maintained home combines modern updates, generous living space, and an outstanding location—truly a must-see!
Under contract
$600,000
1821 Pioneer Dr, Sewickley, PA 15143
4beds
2,370sqft
:
Get pre-qualified$4,048/mo
Single Family Residence
Built in 2004
10,018 Square Feet Lot
$603,900 Zestimate®
$253/sqft
$34/mo HOA
What's special
Large deckFreshly painted throughoutAbundant cabinetryCozy gas fireplaceGranite countertopsGourmet kitchenStainless steel appliances
- 48 days |
- 178 |
- 3 |
Likely to sell faster than
Zillow last checked:
Listing updated:
Listed by:
Sandra Toulouse 412-262-4630,
BERKSHIRE HATHAWAY THE PREFERRED REALTY 412-262-4630
Source: WPMLS,MLS#: 1761572 Originating MLS: West Penn Multi-List
Originating MLS: West Penn Multi-ListFacts & features
Interior
Bedrooms & bathrooms
- Bedrooms: 4
- Bathrooms: 4
- Full bathrooms: 3
- 1/2 bathrooms: 1
Primary bedroom
- Level: Upper
- Dimensions: 17X14
Bedroom 2
- Level: Upper
- Dimensions: 14X14
Bedroom 3
- Level: Upper
- Dimensions: 13X11
Bedroom 4
- Level: Upper
- Dimensions: 12X10
Bonus room
- Level: Main
- Dimensions: 16X10
Bonus room
- Level: Lower
- Dimensions: 15X9
Bonus room
- Level: Lower
- Dimensions: 15X12
Dining room
- Level: Main
- Dimensions: 14X13
Entry foyer
- Level: Main
- Dimensions: 15X6
Family room
- Level: Lower
- Dimensions: 13X12
Game room
- Level: Lower
- Dimensions: 17X11
Kitchen
- Level: Main
- Dimensions: 16X11
Laundry
- Level: Main
- Dimensions: 8X5
Living room
- Level: Main
- Dimensions: 17X14
Heating
- Forced Air, Gas
Cooling
- Central Air
Appliances
- Included: Some Gas Appliances, Dryer, Dishwasher, Disposal, Microwave, Refrigerator, Stove, Washer
Features
- Kitchen Island, Pantry
- Flooring: Vinyl, Carpet
- Windows: Screens
- Basement: Full,Finished,Interior Entry
- Number of fireplaces: 1
- Fireplace features: Gas, Family/Living/Great Room
Interior area
- Total structure area: 2,370
- Total interior livable area: 2,370 sqft
Video & virtual tour
Property
Parking
- Total spaces: 2
- Parking features: Attached, Garage, Garage Door Opener
- Has attached garage: Yes
Features
- Levels: Two
- Stories: 2
Lot
- Size: 10,018 Square Feet
- Dimensions: 64 x 156 x 66 x 155
Details
- Parcel number: 1068N00122000000
Construction
Type & style
- Home type: SingleFamily
- Architectural style: Colonial,Two Story
- Property subtype: Single Family Residence
Materials
- Vinyl Siding
- Roof: Asphalt
Condition
- Resale
- Year built: 2004
Utilities & green energy
- Sewer: Public Sewer
- Water: Public
Community & HOA
Community
- Security: Security System
- Subdivision: Settlers Walk
HOA
- Has HOA: Yes
- HOA fee: $34 monthly
Location
- Region: Sewickley
Financial & listing details
- Price per square foot: $253/sqft
- Tax assessed value: $243,200
- Annual tax amount: $6,477
- Date on market: 6/25/2026
Estimated market value
$603,900
$574,000 - $634,000
$3,216/mo
Price history
| Date | Event | Price |
|---|---|---|
| 6/27/2026 | Pending sale | $600,000$253/sqft |
Source:  WPMLS #1761572 Report a problem WPMLS #1761572 Report a problem | ||
| 6/25/2026 | Listed for sale | $600,000+144%$253/sqft |
Source: WPMLS #1761572 Report a problem | ||
| 9/14/2004 | Sold | $245,875$104/sqft |
Source: Agent Provided Report a problem | ||
Public tax history
| Year | Property taxes | Tax assessment |
|---|---|---|
| 2025 | $6,223 +7.3% | $225,200 |
| 2024 | $5,801 +444.6% | $225,200 |
| 2023 | $1,065 | $225,200 |
| 2022 | $1,065 | $225,200 |
| 2021 | $1,065 +2% | $225,200 |
| 2020 | $1,044 -2% | $225,200 |
| 2019 | $1,065 -80.3% | $225,200 |
| 2018 | $5,409 +0% | $225,200 |
| 2017 | $5,409 +407.8% | $225,200 |
| 2016 | $1,065 -79.6% | $225,200 |
| 2015 | $5,227 | $225,200 |
| 2014 | -- | $225,200 -1.3% |
| 2013 | -- | $228,200 +3.4% |
| 2012 | -- | $220,700 |
| 2011 | -- | $220,700 |
| 2010 | -- | $220,700 |
| 2009 | -- | $220,700 |
| 2008 | -- | $220,700 |
| 2007 | -- | $220,700 +467.4% |
| 2006 | -- | $38,900 -83.5% |
| 2005 | -- | $235,700 |
Find assessor info on the county website
Monthly payment
Est. payment
Payment breakdown
Explore the cost of this home by adjusting the details. Changes won't be saved.Climate risks
Neighborhood: 15143
Nearby schools
GreatSchools rating
- 10/10Franklin El SchoolGrades: K-5Distance: 0.3 mi
- 8/10Ingomar Middle SchoolGrades: 6-8Distance: 1.4 mi
- 10/10North Allegheny Senior High SchoolGrades: 9-12Distance: 2.4 mi
Schools provided by the listing agent
- District: North Allegheny
Source: WPMLS. This data may not be complete. We recommend contacting the local school district to confirm school assignments for this home.
- $516,0003 bd4 ba1.7k sqft1819 Pioneer Dr, Sewickley, PA 15143Off Market

- $586,9003 bd3 ba-- sqft1819 Pioneer, Franklin Park, PA 15143Off Market
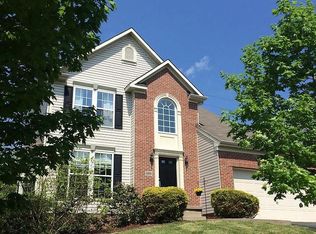
- $498,1004 bd2 ba2.2k sqft1823 Pioneer Dr, Sewickley, PA 15143Off Market
- $560,6004 bd3 ba2.4k sqft1817 Pioneer Dr, Sewickley, PA 15143Off Market
- $604,8004 bd4 ba2.2k sqft1825 Pioneer Dr, Sewickley, PA 15143Off Market
- $546,4003 bd2 ba2.2k sqft1818 Pioneer Dr, Sewickley, PA 15143Off Market
- $543,9004 bd2 ba2.2k sqft1820 Pioneer Dr, Sewickley, PA 15143Off Market
- $486,1004 bd2 ba2.1k sqft1827 Pioneer Dr, Sewickley, PA 15143Off Market
A local agent can set up tours, give advice and negotiate with sellers.
Similar homes
- $650,0005 bd3 ba2.4k sqft1712 Dawn Dr, Sewickley, PA 15143For Sale
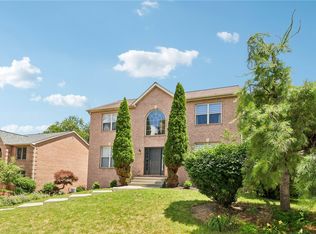 MLS ID #1761901, Laura Donaldson. WPMLS
 - $624,9004 bd3 ba2.8k sqft238 Gary Dr, Sewickley, PA 15143For Sale
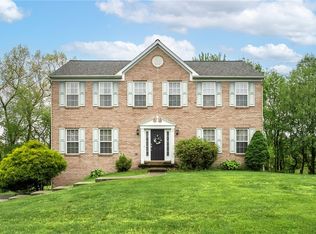 MLS ID #1752499, Bonnie Hyslop. WPMLS
 - $624,9994 bd4 ba2.3k sqft2704 Pittsburgh Ct, Sewickley, PA 15143For Sale
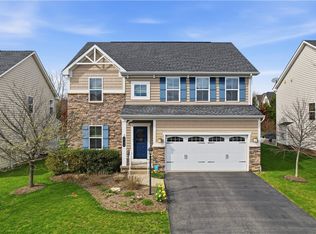 MLS ID #1746779, Erin Berg. WPMLS
 - $610,0004 bd4 ba2.3k sqft900 Harvest Ridge Dr, Wexford, PA 15090For Sale
 MLS ID #1755632, Jennifer Mance. WPMLS
 - $649,9994 bd4 ba2.5k sqft2525 Country Side Ln, Wexford, PA 15090For SaleMLS ID #1762746, Pierre Khoury. WPMLS
- $599,0004 bd3 ba1.8k sqft404 Rockledge Dr, Sewickley, PA 15143For SaleMLS ID #1752430, Gina Mercurio. WPMLS
- $595,0004 bd3 ba1.8k sqft332 Warrick Dr, Seven Fields, PA 16046For SaleMLS ID #1767902, Pamela Tracy. WPMLS
- $599,0004 bd3 ba1.9k sqft5190 Windy Hill Dr, Gibsonia, PA 15044For SaleMLS ID #1767823, Debra Merlina. WPMLS
- $599,0003 bd3 ba2.3k sqft104 Patriot Ln, Sewickley, PA 15143For SaleMLS ID #1757443, Maggie Jayson. WPMLS
- $619,0004 bd4 ba2.5k sqft4008 Claridon Dr, Mars, PA 16046For SaleMLS ID #1765330, Malini Jaganathan. WPMLS
- $624,9003 bd3 ba1.9k sqft428 Rockledge Dr, Sewickley, PA 15143For SaleMLS ID #1750029, Kay Caravaggio. WPMLS
- $565,0004 bd4 ba2.4k sqft4074 Valleyvue Dr, Gibsonia, PA 15044For SaleMLS ID #1767093, Michelle Mattioli. WPMLS
- $619,9004 bd4 ba2.4k sqft235 Ewing Rd, Carnegie, PA 15106For SaleMLS ID #1766287, Sayward Lehman. WPMLS
- $679,0004 bd4 ba2.5k sqft8002 Pressley Ct, Pittsburgh, PA 15237For SaleMLS ID #1763080, Linda Honeywill. WPMLS
- $589,9004 bd3 ba2.7k sqft1209 Pin Oak Ct, Gibsonia, PA 15044For SaleMLS ID #1761125, Nicole Chirdon. WPMLS
- $524,9004 bd3 ba2.1k sqft120 Bayberry Ln, Cranberry Township, PA 16066For SaleMLS ID #1768371, Michael Reed. WPMLS
- $525,0004 bd3 ba2k sqft7020 Franklin Rd, Seven Fields, PA 16046For SaleMLS ID #1758964, Ashley Schultz. WPMLS
- $569,9003 bd2 ba1.8k sqft108 Winfield Manor Dr, Mars, PA 16046For SaleMLS ID #1759381, Ryan Bibza. WPMLS
- $510,0004 bd4 ba2.6k sqft2016 Blossom Dr, Gibsonia, PA 15044For SaleMLS ID #1767184, Vickie Beckman. WPMLS
- $579,9004 bd4 ba2.9k sqft115 Timothy Trl, Beaver, PA 15009For SaleMLS ID #1767921, Amy Logan. WPMLS
