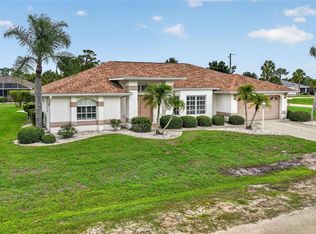
Under contract-accepting backup offers. This inviting home offers a spacious and thoughtfully designed layout, featuring a new pool cage and a large primary suite tucked away on its own private side of the home for added comfort and tranquility. The suite includes an expansive walk-in closet, a private water closet, and a generous ensuite bath. Enjoy direct access from the primary suite to the screened-in lanai, creating a seamless indoor-outdoor living experience. Additional upgrades include a new roof (2023) and hurricane impact windows throughout for added peace of mind. The kitchen is both functional and welcoming, offering ample cabinet space and storage, along with a cozy eat-in area and a convenient breakfast bar. It overlooks the sparkling pool, making it perfect for everyday living and entertaining. A nearby pool bath provides easy access for guests enjoying the outdoor space. Step outside to the screened-in lanai, designed with multiple areas for relaxing in the sun or hosting gatherings. The outdoor kitchen adds the perfect touch for entertaining, making this space a true backyard retreat. The guest accommodations are well-appointed, with one guest bedroom featuring its own ensuite bath, while the third bedroom is conveniently located near a designated full bathroom.
Under contract
$425,000
18239 REGAN AVENUE, PORT CHARLOTTE, FL 33948
3beds
2,083sqft
:
Get pre-qualified$2,819/mo
Single Family Residence
Built in 2006
9,999 Square Feet Lot
$-- Zestimate®
$204/sqft
$-- HOA
What's special
Screened-in lanaiOutdoor kitchenNearby pool bathHurricane impact windows throughoutCozy eat-in areaConvenient breakfast barPrivate water closet
- 103 days |
- 402 |
- 30 |
Zillow last checked:
Listing updated:
Listed by:
Stephenie Odierno 845-407-2197,
KW SUNCOAST 941-792-2000,
Stephanie Paxton 941-932-5509,
KW SUNCOAST
Source: Stellar MLS,MLS#: A4689618 Originating MLS: Sarasota - Manatee
Originating MLS: Sarasota - Manatee
Facts & features
Interior
Bedrooms & bathrooms
- Bedrooms: 3
- Bathrooms: 3
- Full bathrooms: 2
- 1/2 bathrooms: 1
Primary bedroom
- Features: Ceiling Fan(s), En Suite Bathroom, Walk-In Closet(s)
- Level: First
Bedroom 2
- Features: Ceiling Fan(s), Built-in Closet
- Level: First
Bedroom 3
- Features: Ceiling Fan(s), En Suite Bathroom, Built-in Closet
- Level: First
Primary bathroom
- Features: Dual Sinks, Garden Bath, Makeup/Vanity Space, Tub with Separate Shower Stall, Water Closet/Priv Toilet
- Level: First
Bathroom 2
- Features: Tub With Shower
- Level: First
Balcony porch lanai
- Features: Ceiling Fan(s)
- Level: First
Dining room
- Level: First
Kitchen
- Features: Breakfast Bar, Ceiling Fan(s), Granite Counters
- Level: First
Living room
- Features: Ceiling Fan(s)
- Level: First
Heating
- Central
Cooling
- Central Air
Appliances
- Included: Dryer, Microwave, Range, Refrigerator
- Laundry: Laundry Room
Features
- Ceiling Fan(s)
- Flooring: Carpet, Tile
- Doors: Outdoor Kitchen, Sliding Doors
- Has fireplace: No
Interior area
- Total structure area: 2,947
- Total interior livable area: 2,083 sqft
Video & virtual tour
Property
Parking
- Total spaces: 2
- Parking features: Garage - Attached
- Attached garage spaces: 2
Features
- Levels: One
- Stories: 1
- Exterior features: Outdoor Kitchen
- Has private pool: Yes
- Pool features: In Ground
Lot
- Size: 9,999 Square Feet
Details
- Parcel number: 402218381009
- Zoning: RSF3.5
- Special conditions: None
Construction
Type & style
- Home type: SingleFamily
- Property subtype: Single Family Residence
Materials
- Block, Stucco
- Foundation: Slab
- Roof: Shingle
Condition
- New construction: No
- Year built: 2006
Utilities & green energy
- Sewer: Septic Tank
- Water: Public
- Utilities for property: Electricity Connected
Community & HOA
Community
- Pet fee: $0 monthly
- Subdivision: PORT CHARLOTTE SEC 021
HOA
- Has HOA: No
Location
- Region: Pt Charlotte
Financial & listing details
- Price per square foot: $204/sqft
- Tax assessed value: $384,540
- Annual tax amount: $6,168
- Date on market: 4/17/2026
- Cumulative days on market: 103 days
- Listing terms: Cash,Conventional,FHA,VA Loan
- Ownership: Fee Simple
- Total actual rent: 0
- Electric utility on property: Yes
- Road surface type: Paved
Estimated market value
Not available
Estimated sales range
Not available
Not available
Price history
| Date | Event | Price |
|---|---|---|
| 7/17/2026 | Contingent | $425,000$204/sqft |
Source:  Stellar MLS #A4689618 Report a problem Stellar MLS #A4689618 Report a problem | ||
| 4/17/2026 | Listed for sale | $425,000+53.8%$204/sqft |
Source: Stellar MLS #A4689618 Report a problem | ||
| 5/8/2006 | Sold | $276,300+2411.8%$133/sqft |
Source: Public Record Report a problem | ||
| 5/16/1995 | Sold | $11,000$5/sqft |
Source: Public Record Report a problem | ||
Public tax history
| Year | Property taxes | Tax assessment |
|---|---|---|
| 2025 | $6,168 +2.5% | $338,767 +10% |
| 2024 | $6,018 +2.6% | $307,970 +10% |
| 2023 | $5,866 +11.7% | $279,973 +10% |
| 2022 | $5,254 +16.7% | $254,521 +10% |
| 2021 | $4,503 -7.6% | $231,383 -5.3% |
| 2020 | $4,873 +12.6% | $244,442 +10% |
| 2019 | $4,327 +10% | $222,220 +6.7% |
| 2018 | $3,933 | $208,236 -2.1% |
| 2017 | $3,933 +4.2% | $212,808 +23.7% |
| 2016 | $3,773 +8% | $172,095 +10% |
| 2015 | $3,493 +8% | $156,450 +10% |
| 2014 | $3,234 +44.3% | $142,227 +15.1% |
| 2013 | $2,240 +6.7% | $123,572 -1.8% |
| 2012 | $2,100 -0.9% | $125,799 |
| 2011 | $2,119 -8.1% | $125,799 -6.6% |
| 2010 | $2,305 +0.8% | $134,637 -6.1% |
| 2009 | $2,286 | $143,414 |
Find assessor info on the county website
Monthly payment
Est. payment
Payment breakdown
Explore the cost of this home by adjusting the details. Changes won't be saved.Climate risks
Neighborhood: 33948
Nearby schools
GreatSchools rating
- 6/10Liberty Elementary SchoolGrades: PK-5Distance: 3.2 mi
- 5/10Murdock Middle SchoolGrades: 6-8Distance: 1.3 mi
- 2/10Port Charlotte High SchoolGrades: 9-12Distance: 1.1 mi
Schools provided by the listing agent
- Elementary: Liberty Elementary
- Middle: Murdock Middle
- High: Port Charlotte High
Source: Stellar MLS. This data may not be complete. We recommend contacting the local school district to confirm school assignments for this home.
- $289,7003 bd2 ba1.6k sqft18231 Regan Ave, Port Charlotte, FL 33948Off Market

- $299,9003 bd2 ba1.4k sqft18249 Regan Ave, Pt Charlotte, FL 33948Off Market
- $274,9002 bd2 ba1.3k sqft18238 Steele Ave, Pt Charlotte, FL 33948Off Market
- $218,9003 bd2 ba1.3k sqft18230 Steele Ave, Pt Charlotte, FL 33948Off Market
- $312,0003 bd2 ba1.6k sqft18223 Regan Ave, Port Charlotte, FL 33948Off Market
- $217,8002 bd2 ba1.2k sqft18232 Regan Ave, Pt Charlotte, FL 33948Off Market
- $18,000-- bd-- ba-- sqft18222 Steele Ave, Port Charlotte, FL 33948Off Market
- $216,0002 bd2 ba1.3k sqft18248 Regan Ave, Pt Charlotte, FL 33948Sold
A local agent can set up tours, give advice and negotiate with sellers.
Similar homes
- $450,0003 bd3 ba2.1k sqft4236 FENWAY STREET, PORT CHARLOTTE, FL 33948For Sale
 MLS ID #C7526659, Christopher Grant, GRANT TEAM REAL ESTATE, LLC. Stellar MLS
 - $398,0003 bd2 ba1.7k sqft18204 ACKERMAN AVENUE, PORT CHARLOTTE, FL 33948For Sale
 MLS ID #C7525274, Jesse DeMello, RE/MAX PALM REALTY. Stellar MLS
 - $350,0003 bd2 ba2.3k sqft17220 HORIZON LANE, PORT CHARLOTTE, FL 33948For Sale
 MLS ID #A4679385, Toni Zarghami, KW COASTAL LIVING III. Stellar MLS
 - $545,0003 bd2 ba2.1k sqft4234 ROCK CREEK DRIVE, PORT CHARLOTTE, FL 33948For Sale
 MLS ID #C7525297, Bryan French, RE/MAX PALM REALTY. Stellar MLS
 - $450,0003 bd2 ba1.5k sqft2291 MEETZE STREET, PORT CHARLOTTE, FL 33953For SaleMLS ID #C7525472, Nicholas Greth, KW PEACE RIVER PARTNERS. Stellar MLS
- $450,0003 bd2 ba1.6k sqft4841 CAMELOT STREET, NORTH PORT, FL 34288For SaleMLS ID #C7526336, Brian Helgemo, COMPASS FLORIDA. Stellar MLS
- $409,0003 bd2 ba1.7k sqft2725 ROYAL PALM DRIVE, NORTH PORT, FL 34288For SaleMLS ID #C7525370, Gabriella Almeder, REALTY BY DALE THOMAS. Stellar MLS
- $455,0003 bd2 ba2k sqft1920 COCONUT PALM CIRCLE, NORTH PORT, FL 34288For SaleMLS ID #A4693924, Vanessa Joppich, EXIT KING REALTY. Stellar MLS
- $449,0003 bd3 ba1.6k sqft4891 LIBBY COURT, NORTH PORT, FL 34287For SaleMLS ID #C7527929, Olena Tyrak, REALTY ONE GROUP MVP. Stellar MLS
- $395,0003 bd2 ba1.8k sqft23530 CLAY AVENUE, PORT CHARLOTTE, FL 33954For SaleMLS ID #A4692369, Jennifer Albright, HUNT BROTHERS REALTY, INC.. Stellar MLS
- $375,0003 bd2 ba2.3k sqft4284 RIVER BANK WAY, PUNTA GORDA, FL 33980For SaleMLS ID #A4695142, Michael Grady, COLDWELL BANKER REALTY. Stellar MLS
- $399,9993 bd2 ba1.8k sqft225 FAIRWAY ROAD, ROTONDA WEST, FL 33947For SaleMLS ID #D6147950, Alicia Hartland, MICHAEL SAUNDERS & COMPANY. Stellar MLS
- $449,0003 bd3 ba1.7k sqft275 ROTONDA BOULEVARD N, ROTONDA WEST, FL 33947For SaleMLS ID #N6144711, Amanda Larkin, EXIT KING REALTY. Stellar MLS
- $430,0003 bd2 ba1.6k sqft257 BROADMOOR LANE, ROTONDA WEST, FL 33947For SaleMLS ID #TB8503959, Aaron Beeman, CENTURY 21 INTEGRA. Stellar MLS
- $489,0004 bd3 ba2.5k sqft9436 PRESIDENT CIRCLE, PORT CHARLOTTE, FL 33981For SaleMLS ID #D6148101, Barbara Hamerton, LLC, RE/MAX ALLIANCE GROUP. Stellar MLS
- $437,5003 bd2 ba1.9k sqft1080 BOUNDARY BOULEVARD, ROTONDA WEST, FL 33947For SaleMLS ID #D6141709, Kendal Canonico, PARADISE EXCLUSIVE REAL ESTATE. Stellar MLS
- $425,0003 bd2 ba2k sqft409 TOMOKA DRIVE, ENGLEWOOD, FL 34223For SaleMLS ID #D6147553, Katie Smallwood, PA, KELLER WILLIAMS ISLAND LIFE REAL ESTATE. Stellar MLS
- $399,9003 bd2 ba1.8k sqft228 ANTILLA DRIVE, ROTONDA WEST, FL 33947For SaleMLS ID #D6146324, Kathy Damewood, RE/MAX ALLIANCE GROUP. Stellar MLS
- $450,0003 bd2 ba2.1k sqft1241 NEAPOLITAN ROAD, PUNTA GORDA, FL 33983For SaleMLS ID #C7527158, Mallory Herzog, MARINA PARK REALTY LLC. Stellar MLS
- $343,9003 bd2 ba2.1k sqft24416 LAKEVIEW PLACE, PORT CHARLOTTE, FL 33980For SaleMLS ID #C7526411, Gerald Hayes, RE/MAX ALLIANCE GROUP. Stellar MLS
