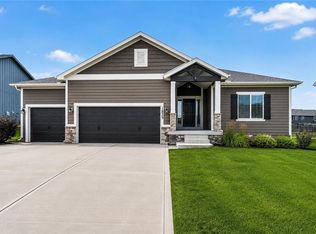
Welcome home to 1824 NE Woodview Lane where space, comfort, and location come together. This beautifully maintained 4-bedroom, 2-full bath and 2-half bath home offers 3,458 sq ft of everyday livability that people search years to find and with fully paid-off solar panels that practically eliminate your electric bill, it's as affordable to own as it is to love. Brand new hardwood floors throughout the main floor and fresh paint throughout set the tone from the moment you walk in. The walk-in pantry keeps the kitchen organized, and the large primary closet gives the suite a feel you have to see to appreciate. Convenient bedroom floor laundry, a fully finished basement with a bar area ready for game nights and gatherings, and a private patio out back made for relaxing evenings and weekend cookouts this home truly lives as good as it looks. With a 3-car attached garage, newer roof, updated HVAC, and a layout that just makes sense, this home is move-in ready in a neighborhood people love to call home. Schedule your showing today!
Active
$469,900
1824 NE Woodview Ln, Lees Summit, MO 64086
4beds
3,458sqft
:
Get pre-qualified$3,155/mo
Single Family Residence
Built in ----
10,018 Square Feet Lot
$465,500 Zestimate®
$136/sqft
$-- HOA
What's special
Fully paid-off solar panelsFresh paint throughoutLarge primary closetNewer roofWalk-in pantryConvenient bedroom floor laundry
- 2 days |
- 640 |
- 86 |
Zillow last checked:
Listing updated:
Listed by:
Cassidy Wheeler 816-914-5458,
Real Broker, LLC
Source: Heartland MLS as distributed by MLS GRID,MLS#: 2632145
Facts & features
Interior
Bedrooms & bathrooms
- Bedrooms: 4
- Bathrooms: 4
- Full bathrooms: 2
- 1/2 bathrooms: 2
Primary bedroom
- Features: Carpet
- Level: Second
- Area: 240 Square Feet
- Dimensions: 12 x 20
Bedroom 2
- Features: Carpet
- Level: Second
- Area: 168 Square Feet
- Dimensions: 12 x 14
Bedroom 3
- Features: Carpet
- Level: Second
- Area: 110 Square Feet
- Dimensions: 10 x 11
Bedroom 4
- Features: Carpet
- Level: Second
- Area: 120 Square Feet
- Dimensions: 10 x 12
Breakfast room
- Level: First
- Area: 209 Square Feet
- Dimensions: 11 x 19
Dining room
- Level: First
- Area: 143 Square Feet
- Dimensions: 11 x 13
Great room
- Features: Ceiling Fan(s), Fireplace
- Level: First
- Area: 252 Square Feet
- Dimensions: 14 x 18
Kitchen
- Features: Kitchen Island, Pantry
- Level: First
- Area: 168 Square Feet
- Dimensions: 14 x 12
Laundry
- Level: Second
- Area: 42 Square Feet
- Dimensions: 6 x 7
Heating
- Forced Air
Cooling
- Heat Pump
Appliances
- Included: Dishwasher, Disposal, Microwave, Refrigerator
- Laundry: Laundry Room, Upper Level
Features
- Kitchen Island, Pantry, Walk-In Closet(s)
- Flooring: Carpet, Tile, Wood
- Windows: Thermal Windows
- Basement: Egress Window(s),Finished,Full,Sump Pump
- Number of fireplaces: 1
- Fireplace features: Gas Starter, Great Room
Interior area
- Total structure area: 3,458
- Total interior livable area: 3,458 sqft
- Finished area above ground: 2,350
- Finished area below ground: 1,108
Property
Parking
- Total spaces: 3
- Parking features: Attached, Garage Door Opener, Garage Faces Front
- Attached garage spaces: 3
Features
- Patio & porch: Patio
Lot
- Size: 10,018 Square Feet
- Dimensions: 70 x 140
- Features: Adjoin Greenspace, City Lot, Level
Details
- Parcel number: 52740011300000000
Construction
Type & style
- Home type: SingleFamily
- Property subtype: Single Family Residence
Materials
- Stucco
- Roof: Composition
Details
- Builder name: Prier Const
Utilities & green energy
- Sewer: Public Sewer
- Water: Public
Green energy
- Energy efficient items: Insulation
- Energy generation: Solar
Community & HOA
Community
- Security: Security System, Smart Door Lock, Smoke Detector(s)
- Subdivision: Woodview Estates
HOA
- Has HOA: No
Location
- Region: Lees Summit
Financial & listing details
- Price per square foot: $136/sqft
- Tax assessed value: $395,030
- Annual tax amount: $4,716
- Date on market: 7/24/2026
- Listing terms: Cash,Conventional,FHA,VA Loan
- Ownership: Private
- Road surface type: Paved
Estimated market value
$465,500
$442,000 - $489,000
$2,752/mo
Price history
| Date | Event | Price |
|---|---|---|
| 7/24/2026 | Listed for sale | $469,900$136/sqft |
Source:  Heartland MLS as distributed by MLS GRID #2632145 Report a problem Heartland MLS as distributed by MLS GRID #2632145 Report a problem | ||
| 3/4/2009 | Sold | -- |
Source: Agent Provided Report a problem | ||
Public tax history
| Year | Property taxes | Tax assessment |
|---|---|---|
| 2025 | $4,716 +0.1% | $75,056 +15% |
| 2024 | $4,713 +0.7% | $65,267 |
| 2023 | $4,678 -4.4% | $65,267 +7.7% |
| 2022 | $4,893 -2% | $60,610 |
| 2021 | $4,994 +4.1% | $60,610 +5.1% |
| 2020 | $4,797 +2.8% | $57,649 |
| 2019 | $4,666 | $57,649 +8.4% |
| 2018 | $4,666 -1.9% | $53,184 |
| 2017 | $4,757 +2.2% | $53,184 +0.4% |
| 2016 | $4,656 +2.2% | $52,991 +3.9% |
| 2014 | $4,556 +0.1% | $51,015 |
| 2013 | $4,552 -0.2% | $51,015 |
| 2012 | $4,561 +5.7% | $51,015 |
| 2011 | $4,314 +18.5% | $51,015 +5.3% |
| 2010 | $3,639 +454.5% | $48,450 +550.5% |
| 2009 | $656 +0.4% | $7,448 -2% |
| 2008 | $654 | $7,600 |
| 2007 | -- | $7,600 |
Find assessor info on the county website
Monthly payment
Est. payment
Payment breakdown
Explore the cost of this home by adjusting the details. Changes won't be saved.Climate risks
Neighborhood: 64086
Nearby schools
GreatSchools rating
- 7/10Richardson Elementary SchoolGrades: K-5Distance: 1 mi
- 7/10Bernard C. Campbell Middle SchoolGrades: 6-8Distance: 1.4 mi
- 8/10Lee's Summit North High SchoolGrades: 9-12Distance: 2 mi
Schools provided by the listing agent
- Elementary: Richardson
- Middle: Bernard Campbell
- High: Lee's Summit North
Source: Heartland MLS as distributed by MLS GRID. This data may not be complete. We recommend contacting the local school district to confirm school assignments for this home.
- $438,5004 bd3 ba2.5k sqft1828 NE Woodview Ln, Lees Summit, MO 64086Off Market

- $481,0004 bd3 ba2.2k sqft1820 NE Woodview Ln, Lees Summit, MO 64086Off Market
- $471,9005 bd4 ba3k sqft1832 NE Woodview Ln, Lees Summit, MO 64086Off Market

- $380,1004 bd3 ba-- sqft1832 NE Woodview Cir, Lees Summit, MO 64086Off Market
- $448,7004 bd3 ba2.2k sqft1816 NE Woodview Ln, Lees Summit, MO 64086Off Market
- $437,3004 bd3 ba2.4k sqft1825 NE Woodview Ln, Lees Summit, MO 64086Off Market
- $433,5004 bd3 ba2k sqft1829 NE Woodview Ln, Lees Summit, MO 64086Off Market
- $372,0004 bd3 ba-- sqft1821 NE Woodview Cir, Lees Summit, MO 64086Off Market
A local agent can set up tours, give advice and negotiate with sellers.
A local lender can help you make sure your offer is ready when you are.
Similar homes
- $480,0004 bd3 ba3.1k sqft1829 NE Riley Dr, Lees Summit, MO 64086For Sale
 MLS ID #2628381, Roderick Johnson, ReeceNichols - Lees Summit. Heartland MLS as distributed by MLS GRID
 - $415,0004 bd3 ba2k sqft205 NE Noeleen Ln, Lees Summit, MO 64086For Sale
 MLS ID #2633284, Wendi Elkins, Premium Realty Group LLC. Heartland MLS as distributed by MLS GRID
 - $395,0004 bd3 ba3.2k sqft519 NE Timbercreek Dr, Lees Summit, MO 64086For Sale By Owner

- $589,9004 bd3 ba2.8k sqft2833 NE Parkview Ln, Lees Summit, MO 64086For Sale
 MLS ID #2633443, Vicki Shepherd, Realty Executives. Heartland MLS as distributed by MLS GRID
 - $550,0005 bd4 ba3k sqft1144 NE Hunters Rdg, Lees Summit, MO 64086For SaleMLS ID #2631268, Janelle Williams, ReeceNichols - Overland Park. Heartland MLS as distributed by MLS GRID
- $425,0004 bd2 ba2.2k sqft605 NE Douglas St, Lees Summit, MO 64063For SaleMLS ID #2633162, Jen Stoltz, Platinum Realty LLC. Heartland MLS as distributed by MLS GRID
- $425,0004 bd3 ba2.4k sqft324 NE Woodbury Dr, Lees Summit, MO 64086For SaleMLS ID #2630833, Nick Huscroft, Chosen Realty LLC. Heartland MLS as distributed by MLS GRID
- $375,0004 bd3 ba2.7k sqft1139 NE Clubhouse Ct, Lees Summit, MO 64086For SaleMLS ID #2626792, Samantha Slayden, Homes by Darcy LLC. Heartland MLS as distributed by MLS GRID
- $365,0004 bd4 ba2.4k sqft509 NE Country Ln, Lees Summit, MO 64086For SaleMLS ID #2627649, Jon Mooneyham, Keller Williams Platinum Prtnr. Heartland MLS as distributed by MLS GRID
- $569,9004 bd5 ba3.1k sqft2821 NE Parkview Ln, Lees Summit, MO 64086For SaleMLS ID #2625037, Aaron Pann, Keller Williams Platinum Prtnr. Heartland MLS as distributed by MLS GRID
- $379,0003 bd3 ba1.9k sqft412 NE Deerfield Ct, Lees Summit, MO 64086For SaleMLS ID #2627402, Joe Blackshere, 1st Class Real Estate KC. Heartland MLS as distributed by MLS GRID
- $389,0004 bd3 ba2.2k sqft1801 NE Abbey Ln, Lees Summit, MO 64086For SaleMLS ID #2625192, Tanya Bausback, Platinum Realty LLC. Heartland MLS as distributed by MLS GRID
- $325,0003 bd3 ba1.9k sqft1231 NE Deerbrook Cir, Lees Summit, MO 64086For SaleMLS ID #2631846, Mary Drake, RE/MAX Heritage. Heartland MLS as distributed by MLS GRID
- $589,9005 bd5 ba3.8k sqft500 NE Woodpark Ln, Lees Summit, MO 64086For SaleMLS ID #2612774, Jake Thompson, Realty Professionals Heartland. Heartland MLS as distributed by MLS GRID
- $420,0004 bd3 ba2.2k sqft410 SE Richardson Pl, Lees Summit, MO 64063For SaleMLS ID #2619761, Richey Real Estate Group, Real Broker, LLC-MO. Heartland MLS as distributed by MLS GRID
- $665,0005 bd4 ba2.8k sqft1708 NE Woodland Shores Ln, Lees Summit, MO 64086For SaleMLS ID #2631319, Darlene Cavender, Berkshire Hathaway HomeServices All-Pro Real Estate. Heartland MLS as distributed by MLS GRID
- $550,0004 bd3 ba3.3k sqft413 SE Stillwater Dr, Lees Summit, MO 64063For SaleMLS ID #2625057, The Carter Group, Keller Williams Platinum Prtnr. Heartland MLS as distributed by MLS GRID
- $495,0004 bd3 ba2.8k sqft1021 SW 8th St, Lees Summit, MO 64081For SaleMLS ID #2623594, Eddie Davis, Orenda Real Estate Services. Heartland MLS as distributed by MLS GRID
- $389,9005 bd4 ba2.5k sqft1205 SE 12th Cir, Lees Summit, MO 64081For SaleMLS ID #2631265, Amy Arndorfer, Premium Realty Group LLC. Heartland MLS as distributed by MLS GRID
- $523,9734 bd4 ba2.3k sqft1309 SE Ranchland St, Lees Summit, MO 64081New ConstructionHeartland MLS as distributed by MLS GRID
