Welcome to this inviting three bedroom, two bathroom split-level home in Hudson! The open-concept main level features vaulted ceilings, a bright living room, dining area, and kitchen with a double oven, French-door refrigerator with lower freezer and center drawer, and hands-free automatic faucet. A UV light whole-house air purification system provides an added layer of air treatment throughout the home. Step outside from the dining area onto the deck overlooking the fully fenced-in backyard, a perfect spot for outdoor gatherings, relaxation, taking in gorgeous sunsets, and enjoying abundant wildlife. Stairs lead down to a concrete patio, extending your entertaining space even further. Two bedrooms, each with walk-in closets, and a three-quarter bathroom complete the main level.
Downstairs, the finished lower level expands your living space with a family room with gas fireplace, third bedroom with a walk-in closet, and a convenient full bathroom with a jacuzzi tub adding a relaxing touch. A door has been added to the basement for added functionality. Completing this corner lot home is a heated three-car attached garage featuring a back service door to the backyard.
Recent improvements include a replaced washer and dryer, dishwasher, garbage disposal, exterior spigots, laundry tub faucet, and water softener, along with the UV light whole-house air purification system.
Enjoy all that Hudson has to offer with easy access to the scenic St. Croix River, Lakefront Park, downtown Hudson's local restaurants and shops, walking and biking trails, and major commuter routes.
Recent improvements include: replaced the washer and dryer, dishwasher, garbage disposal, exterior spigots, laundry tub faucet, water softener.
Enjoy all that Hudson has to offer with easy access to the scenic St. Croix River, Lakefront Park, downtown Hudson's local restaurants and shops, walking and biking trails, and major commuter routes.
Pending
$414,900
1825 Lupine Dr, Hudson, WI 54016
3beds
1,761sqft
Single Family
Built in 2000
8,407 Square Feet Lot
$416,500 Zestimate®
$236/sqft
$-- HOA
What's special
- 20 days
- 900
- 51
Likely to sell faster than
Zillow last checked:
Listing updated:
Listed by:
Rochelle A. Schmidt 651-600-2065,
Pemberton RE
Source: NorthstarMLS as distributed by MLS GRID,MLS#: 7134329
Facts & features
Interior
Bedrooms & bathrooms
- Bedrooms: 3
- Bathrooms: 2
- Full bathrooms: 1
- 3/4 bathrooms: 1
Bedroom
- Level: Main
- Area: 132 Square Feet
- Dimensions: 11x12
Bedroom 2
- Level: Main
- Area: 120 Square Feet
- Dimensions: 12x10
Bedroom 3
- Level: Lower
- Area: 90 Square Feet
- Dimensions: 10x9
Dining room
- Level: Main
- Area: 90 Square Feet
- Dimensions: 10x9
Family room
- Level: Lower
- Area: 364 Square Feet
- Dimensions: 28x13
Kitchen
- Level: Main
- Area: 160 Square Feet
- Dimensions: 10x16
Living room
- Level: Main
- Area: 221 Square Feet
- Dimensions: 17x13
Heating
- Forced Air
Cooling
- Central Air
Appliances
- Included: Cooktop, Dishwasher, Double Oven, Dryer, Microwave, Refrigerator, Stainless Steel Appliance(s), Washer
- Laundry: Electric Dryer Hookup
Features
- Basement: Daylight,Finished,Full
- Number of fireplaces: 1
- Fireplace features: Family Room, Gas
Interior area
- Total structure area: 1,952
- Total interior livable area: 1,761 sqft
- Finished area above ground: 1,032
- Finished area below ground: 729
Video & virtual tour
Property
Parking
- Total spaces: 3
- Parking features: Attached, Heated Garage
- Attached garage spaces: 3
- Details: Garage Dimensions (27x22)
Accessibility
- Accessibility features: None
Features
- Levels: Multi/Split
- Patio & porch: Deck, Patio
- Fencing: Vinyl
Lot
- Size: 8,407 Square Feet
- Dimensions: 80 x 100
Details
- Foundation area: 920
- Parcel number: 236199001062
- Zoning description: Residential-Single Family
Construction
Type & style
- Home type: SingleFamily
- Property subtype: Single Family
Materials
- Roof: Age 8 Years or Less,Asphalt
Condition
- New construction: No
- Year built: 2000
Utilities & green energy
- Gas: Natural Gas
- Sewer: City Sewer/Connected
- Water: City Water/Connected
Community & HOA
Community
- Subdivision: Bieneman Farm First Add
HOA
- Has HOA: No
Location
- Region: Hudson
Financial & listing details
- Price per square foot: $236/sqft
- Tax assessed value: $391,700
- Annual tax amount: $4,881
- Date on market: 9/23/2026
- Cumulative days on market: 19 days
Estimated market value
$416,500
$396,000 - $437,000
$2,357/mo
Price history
| Date | Event | Price |
|---|---|---|
| 10/8/2026 | Pending sale | $414,900$236/sqft |
Source:  NorthstarMLS as distributed by MLS GRID #7134329 Report a problem NorthstarMLS as distributed by MLS GRID #7134329 Report a problem | ||
| 9/25/2026 | Listed for sale | $414,900+15.3%$236/sqft |
Source: NorthstarMLS as distributed by MLS GRID #7134329 Report a problem | ||
| 10/15/2025 | Listing removed | $360,000-1.4%$204/sqft |
Source:  WIREX MLS #6258271 Report a problem WIREX MLS #6258271 Report a problem | ||
| 10/14/2022 | Sold | $365,000+1.4%$207/sqft |
Source: NorthstarMLS as distributed by MLS GRID #6258271 Report a problem | ||
| 10/8/2022 | Pending sale | $360,000$204/sqft |
Source: NorthstarMLS as distributed by MLS GRID #6258271 Report a problem | ||
| 9/11/2022 | Listed for sale | $360,000+30.2%$204/sqft |
Source: NorthstarMLS as distributed by MLS GRID #6258271 Report a problem | ||
| 6/21/2019 | Sold | $276,500+2.4%$157/sqft |
Source: NorthstarMLS as distributed by MLS GRID #5237575 Report a problem | ||
| 5/30/2019 | Pending sale | $269,900$153/sqft |
Source: Edina Realty, Inc., a Berkshire Hathaway affiliate #5237575 Report a problem | ||
| 5/28/2019 | Listed for sale | $269,900+81%$153/sqft |
Source: Edina Realty, Inc., a Berkshire Hathaway affiliate #5237575 Report a problem | ||
| 8/30/2000 | Sold | $149,145$85/sqft |
Source: Agent Provided Report a problem | ||
Public tax history
| Year | Property taxes | Tax assessment |
|---|---|---|
| 2025 | $5,797 +2.5% | $387,600 +39.1% |
| 2024 | $5,655 +6.8% | $278,600 |
| 2023 | $5,294 +17.8% | $278,600 |
| 2022 | $4,492 +7.4% | $278,600 |
| 2021 | $4,184 -2.3% | $278,600 |
| 2020 | $4,283 -0.1% | $278,600 +51.7% |
| 2019 | $4,286 +6.1% | $183,600 |
| 2018 | $4,040 +18.3% | $183,600 |
| 2017 | $3,414 +5.1% | $183,600 |
| 2016 | $3,249 +6.8% | $183,600 |
| 2015 | $3,043 +1.9% | $183,600 |
| 2014 | $2,986 -3.6% | $183,600 |
| 2013 | $3,098 +0.1% | $183,600 |
| 2012 | $3,096 +5% | $183,600 |
| 2011 | $2,949 -6.2% | $183,600 -17.9% |
| 2010 | $3,145 -0.7% | $223,700 |
| 2009 | $3,168 +5.2% | $223,700 |
| 2008 | $3,013 -4.3% | $223,700 |
| 2007 | $3,149 +4% | $223,700 |
| 2006 | $3,026 +4.2% | $223,700 +62.8% |
| 2005 | $2,904 | $137,400 |
| 2004 | -- | $137,400 +2.3% |
| 2002 | -- | $134,300 +5.6% |
| 2001 | $2,809 +24.5% | $127,200 +9.6% |
| 2000 | $2,257 | $116,100 |
Find assessor info on the county website
Monthly payment
Est. payment
Payment breakdown
Explore the cost of this home by adjusting the details. Changes won't be saved.Climate risks
Neighborhood: 54016
Similar homes
- $399,9003 bd2 ba1.7k sqft1913 Stone Crk, Hudson, WI 54016For Sale
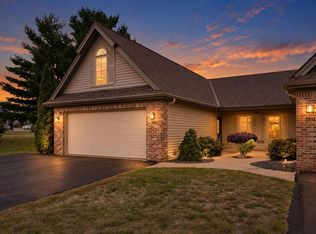
 MLS ID #7145528, Rick Coltrain, Edina Realty, Inc.. NorthstarMLS as distributed by MLS GRID
 - $370,0003 bd2 ba1.8k sqft513 7th Street, Hudson, WI 54016For Sale
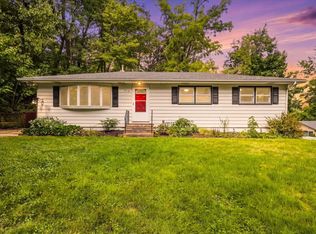
 MLS ID #1604126, Darcie Marsh. NWWMLS
 - $457,9004 bd2 ba2k sqft1719 Cudd Cir, Hudson, WI 54016For Sale
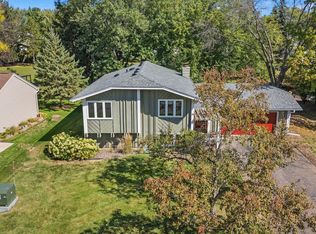 MLS ID #7150623, Denise J. Krogman, Realty ONE Group SIMPLIFIED. NorthstarMLS as distributed by MLS GRID
 - $430,0002 bd2 ba2.2k sqft723 Glenna Dr, Hudson, WI 54016For Sale
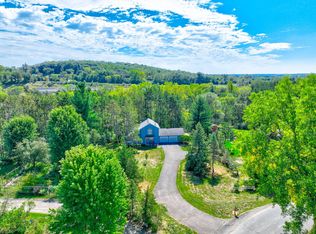 MLS ID #7132613, Shannon Aune, Property Executives Realty. NorthstarMLS as distributed by MLS GRID
 - $400,0003 bd2 ba2.2k sqft2733 Galway Ct, Hudson, WI 54016For SaleMLS ID #7121707, Mary Yacoub-Raad, Realty ONE Group SIMPLIFIED. NorthstarMLS as distributed by MLS GRID
- $425,0004 bd2 ba1.9k sqft43 Nicholas Way, Hudson, WI 54016For SaleMLS ID #7133590, Becky Christensen, Keller Williams Select Realty. NorthstarMLS as distributed by MLS GRID
- $399,5003 bd2 ba1.7k sqft1314 2nd St, Hudson, WI 54016For SaleMLS ID #7146276, Lori S. Bernard, Century 21 Affiliated*. NorthstarMLS as distributed by MLS GRID
- $460,0003 bd3 ba1.7k sqft1908 Hunter Hill Rd, Hudson, WI 54016For SaleMLS ID #7156024, Mark Eagles, Edina Realty, Inc.. NorthstarMLS as distributed by MLS GRID
- $399,9003 bd3 ba1.4k sqft1423 Hunter Hill Road, Hudson, WI 54016For SaleMLS ID #1605273, Leslie Ische. NWWMLS
- $400,0002 bd2 ba1.4k sqft809 Oak St, Hudson, WI 54016For SaleMLS ID #7146666, Tom Drompp, Coldwell Banker Realty. NorthstarMLS as distributed by MLS GRID
- $409,9004 bd2 ba2.1k sqft651 10th St N, Hudson, WI 54016For SaleMLS ID #7143562, Dan J. McNellis, Earthstone Realty. NorthstarMLS as distributed by MLS GRID
- $389,9004 bd2 ba2.1k sqft16701 Upper 4th St N, Lakeland, MN 55043For SaleMLS ID #7159202, Melissa Wiegele, Coldwell Banker Realty. NorthstarMLS as distributed by MLS GRID
- $469,9003 bd2 ba1.7k sqft858 Bradley Dr, Hudson, WI 54016For SaleMLS ID #7149780, Nick Kovatch, Coldwell Banker Realty. NorthstarMLS as distributed by MLS GRID
- $525,0004 bd2 ba2.5k sqft963 Trout Brook Rd, Hudson, WI 54016For SaleMLS ID #7154387, Anne E. Anderson, eXp Realty. NorthstarMLS as distributed by MLS GRID
- $500,0003 bd3 ba2.2k sqft899 Wert Rd, Hudson, WI 54016For SaleMLS ID #7126324, Michael Brueske, Keller Williams Premier Realty. NorthstarMLS as distributed by MLS GRID
- $465,0002 bd2 ba1.6k sqft1584 Southpoint Dr, Hudson, WI 54016For SaleMLS ID #7142861, Steele Brothers, Edina Realty, Inc.. NorthstarMLS as distributed by MLS GRID
- $579,0003 bd2 ba1.6k sqft823 Northview Dr, Hudson, WI 54016For SaleMLS ID #7111000, Tamara Early, Keller Williams Premier Realty. NorthstarMLS as distributed by MLS GRID
- $429,9003 bd3 ba2.1k sqft272 Glenmont Rd, River Falls, WI 54022For SaleMLS ID #7138400, Johnson Home Group, Coldwell Banker Realty. NorthstarMLS as distributed by MLS GRID
- $525,0003 bd2 ba2k sqft700 Spruce Dr, Hudson, WI 54016For SaleMLS ID #7136500, Lori S. Bernard, Century 21 Affiliated*. NorthstarMLS as distributed by MLS GRID
- $385,0002 bd2 ba1.1k sqft843 Yellowstone Trl, Hudson, WI 54016For SaleMLS ID #7107409, Aaron R. Cudd, Keller Williams Premier Realty. NorthstarMLS as distributed by MLS GRID
