Welcome to 1825 Parkside Drive in Shorewood's desirable Walnut Trails community! This beautifully maintained townhome offers 1,616 square feet of living space, featuring 3 bedrooms, 2.5 bathrooms, and an attached 2-car garage. Upon arrival, you'll appreciate the privacy of your own driveway along with the extended side and backyard space. Step inside to a bright and spacious living room showcasing large windows, fresh paint, and new flooring throughout the main level. The open-concept layout flows seamlessly into the dining area and kitchen, where you'll find ample counter space, custom cabinetry, and a newer stainless steel appliance package. The dining area provides convenient access to the private outdoor patio, perfect for relaxing or entertaining. A guest powder room and direct access to the attached garage complete the main level. Upstairs, the spacious primary suite offers two walk-in closets and a private en-suite bath. Two additional bedrooms, a full hall bath, and a second-floor laundry room provide comfort and convenience for everyday living. Recent updates include:Roof (2023), Air Conditioner (2023), Stainless steel kitchen appliances (2022), Washer & Dryer (2022), New windows in the primary bedroom, Updated lighting in the kitchen, dining room, foyer, and hallway, Fresh interior paint, New main-level flooring Enjoy low monthly HOA dues of just $175. Located within the highly regarded Minooka Community High School District area, this home combines comfort, convenience, and value. Don't miss this opportunity to make this move-in-ready townhome your next home! Schedule a showing and fall in LOVE!
Contingent
$295,000
1825 Parkside Dr, Shorewood, IL 60404
3beds
1,616sqft
:
Get pre-qualified$2,269/mo
Townhouse, Single Family Residence
Built in 2003
8,276 Square Feet Lot
$-- Zestimate®
$183/sqft
$175/mo HOA
What's special
Two additional bedroomsFull hall bathPrivate outdoor patioLarge windowsFresh paintPrivate en-suite bathOpen-concept layout
- --
- on Zillow |
- 47
- views |
- 3
- saves |
Likely to sell faster than
Zillow last checked:
Listing updated:
Listed by:
Elizabeth Delrose (815)791-1406,
Keller Williams Infinity
Source: MRED as distributed by MLS GRID,MLS#: 12667192
Facts & features
Interior
Bedrooms & bathrooms
- Bedrooms: 3
- Bathrooms: 3
- Full bathrooms: 2
- 1/2 bathrooms: 1
Rooms
- Room types: No additional rooms
Primary bedroom
- Features: Flooring (Carpet), Bathroom (Full)
- Level: Second
- Area: 255 Square Feet
- Dimensions: 17X15
Bedroom 2
- Features: Flooring (Carpet)
- Level: Second
- Area: 196 Square Feet
- Dimensions: 14X14
Bedroom 3
- Features: Flooring (Carpet)
- Level: Second
- Area: 132 Square Feet
- Dimensions: 12X11
Dining room
- Features: Flooring (Wood Laminate)
- Level: Main
- Area: 120 Square Feet
- Dimensions: 12X10
Kitchen
- Features: Kitchen (Eating Area-Breakfast Bar, Eating Area-Table Space), Flooring (Wood Laminate)
- Level: Main
- Area: 121 Square Feet
- Dimensions: 11X11
Laundry
- Level: Second
- Area: 30 Square Feet
- Dimensions: 6X5
Living room
- Features: Flooring (Wood Laminate)
- Level: Main
- Area: 264 Square Feet
- Dimensions: 22X12
Heating
- Natural Gas
Cooling
- Central Air
Appliances
- Included: Range, Microwave, Dishwasher, Refrigerator, Washer, Dryer, Stainless Steel Appliance(s)
- Laundry: Upper Level, In Unit
Features
- Flooring: Laminate
- Basement: None
Interior area
- Total structure area: 1,616
- Total interior livable area: 1,616 sqft
Property
Parking
- Total spaces: 2
- Parking features: Asphalt, Garage Door Opener, Yes, Garage Owned, Attached, Garage
- Attached garage spaces: 2
- Has uncovered spaces: Yes
Accessibility
- Accessibility features: No Disability Access
Features
- Patio & porch: Patio
Lot
- Size: 8,276 Square Feet
Details
- Parcel number: 0506171080740000
- Special conditions: None
Construction
Type & style
- Home type: Townhouse
- Property subtype: Townhouse, Single Family Residence
Materials
- Vinyl Siding
- Foundation: Concrete Perimeter
- Roof: Asphalt
Condition
- New construction: No
- Year built: 2003
Utilities & green energy
- Electric: 200+ Amp Service
- Sewer: Public Sewer
- Water: Public
Community & HOA
HOA
- Has HOA: Yes
- Services included: Insurance, Exterior Maintenance, Lawn Care
- HOA fee: $175 monthly
Location
- Region: Shorewood
Financial & listing details
- Price per square foot: $183/sqft
- Tax assessed value: $258,459
- Annual tax amount: $6,110
- Date on market: 6/23/2026
- Ownership: Fee Simple w/ HO Assn.
Estimated market value
Not available
Estimated sales range
Not available
Not available
Price history
| Date | Event | Price |
|---|---|---|
| 3/24/2006 | Sold | $175,500$109/sqft |
Source: Public Record Report a problem | ||
Public tax history
| Year | Property taxes | Tax assessment |
|---|---|---|
| 2024 | $5,950 +10.1% | $86,153 +11.3% |
| 2023 | $5,406 +12.5% | $77,406 +14.7% |
| 2022 | $4,803 +6.5% | $67,502 +6.3% |
| 2021 | $4,509 +7.9% | $63,501 +8.6% |
| 2020 | $4,178 +2.3% | $58,453 +4.3% |
| 2019 | $4,086 +10.7% | $56,070 +10.7% |
| 2018 | $3,691 +11.9% | $50,650 +11.6% |
| 2017 | $3,300 +4.6% | $45,376 +5.4% |
| 2016 | $3,156 +12.9% | $43,050 +6.7% |
| 2015 | $2,794 | $40,340 +2% |
| 2014 | $2,794 +2.8% | $39,542 |
| 2013 | $2,717 -13.6% | $39,542 -14.5% |
| 2012 | $3,145 -12.2% | $46,248 -14% |
| 2011 | $3,582 -5% | $53,764 -6.8% |
| 2010 | $3,772 -1.3% | $57,670 -2.2% |
| 2009 | $3,822 +0.4% | $58,997 |
| 2008 | $3,808 | $58,997 +2.2% |
| 2007 | -- | $57,733 +12% |
| 2006 | $3,365 +4.3% | $51,551 +3.5% |
| 2005 | $3,225 -17.6% | $49,799 +1.5% |
| 2004 | $3,916 | $49,087 |
Find assessor info on the county website
Monthly payment
Est. payment
Payment breakdown
Explore the cost of this home by adjusting the details. Changes won't be saved.Climate risks
Neighborhood: 60404
Nearby schools
GreatSchools rating
- 9/10Walnut Trails Elementary SchoolGrades: K-4Distance: 0.2 mi
- 6/10Minooka Jr High SchoolGrades: 7-8Distance: 5.1 mi
- 10/10Minooka Community High SchoolGrades: 9-12Distance: 7.1 mi
Schools provided by the listing agent
- High: Minooka Community High School
- District: 201
Source: MRED as distributed by MLS GRID. This data may not be complete. We recommend contacting the local school district to confirm school assignments for this home.
- $262,5002 bd1 ba1.4k sqft1827 Parkside Dr, Shorewood, IL 60404Off Market
- $289,9003 bd2 ba1.1k sqft1823 Parkside Dr, Shorewood, IL 60404Off Market
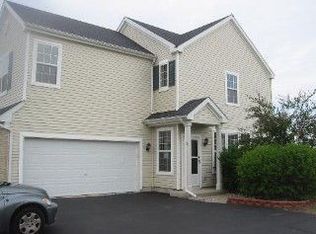
- $258,2002 bd1 ba1.1k sqft1829 Parkside Dr, Shorewood, IL 60404Off Market
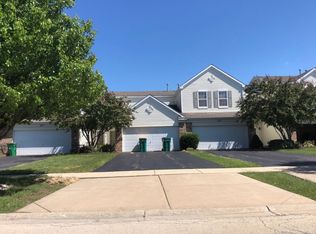
- $266,800-- bd1 ba1.4k sqft1831 Parkside Dr, Shorewood, IL 60404Off Market
- $276,5002 bd1 ba1.4k sqft1821 Parkside Dr, Shorewood, IL 60404Off Market
- $264,3002 bd2 ba1.4k sqft1833 Parkside Dr, Shorewood, IL 60404Off Market
- $254,7002 bd1 ba1.5k sqft1833 Parkside Dr #0, Shorewood, IL 60404Off Market
- $272,200-- bd1 ba1.4k sqft1819 Parkside Dr, Shorewood, IL 60404Off Market
A local agent can set up tours, give advice and negotiate with sellers.
Similar homes
- $284,0003 bd3 ba2k sqft817 Summit Creek Dr, Shorewood, IL 60404Price Change
 MLS ID #12682809, DJ Wall, Baird & Warner Real Estate. MRED as distributed by MLS GRID
 - $259,9002 bd2 ba1.1k sqft1972 Parkside Dr #1972, Shorewood, IL 60404Active
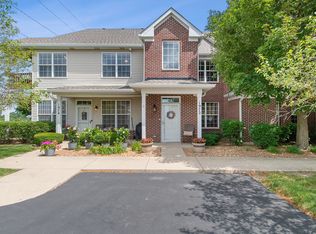 MLS ID #12685298, Marie Duhig, CSC, Charles Rutenberg Realty of IL. MRED as distributed by MLS GRID
 - $319,9003 bd3 ba1.8k sqft2005 Sutton Ct, Joliet, IL 60435New
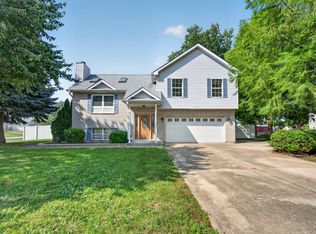 MLS ID #12706842, Raquel Goggin, CSC, Goggin Real Estate LLC. MRED as distributed by MLS GRID
 - $329,9003 bd2 ba1.5k sqft2709 Crested Butte Trl, Plainfield, IL 60586New
 MLS ID #12710444, Lauren Calero, RE/MAX of Naperville. MRED as distributed by MLS GRID
 - $270,0002 bd1 ba1.7k sqft124 Andrew Taras Ct #2D, Joliet, IL 60435NewMLS ID #12703378, Oscar Ochoa, Redfin Corporation. MRED as distributed by MLS GRID
- $264,9992 bd2 ba1.8k sqft2417 Brush Hill Cir, Joliet, IL 60432NewMLS ID #12713596, Jake Wirtz, Wirtz Real Estate Group Inc.. MRED as distributed by MLS GRID
- $305,0003 bd2 ba1.8k sqft2248 Graystone Dr Unit 2248, Joliet, IL 60431ActiveMLS ID #12690711, Ivan Lopez, Realty of America, LLC. MRED as distributed by MLS GRID
- $290,0003 bd3 ba1.5k sqft25025 Clare Cir, Manhattan, IL 60442ActiveMLS ID #12697366, Randi Quigley, eXp Realty. MRED as distributed by MLS GRID
- $349,9002 bd2 ba1.7k sqft23840 W Dayfield Dr, Plainfield, IL 60586NewMLS ID #12712181, Barbara Nelson, Coldwell Banker Realty. MRED as distributed by MLS GRID
- $259,9002 bd2 ba1.5k sqft1104 Colonial Dr, Joliet, IL 60432NewMLS ID #12714874, Rachael Rae Gish, @properties Christie's International Real Estate. MRED as distributed by MLS GRID
- $295,0003 bd3 ba1.5k sqft1138 Coneflower Ct Unit 1138, Minooka, IL 60447ActiveMLS ID #12516362, George Shanley, Coldwell Banker Real Estate Group. MRED as distributed by MLS GRID
- $374,9003 bd3 ba1.9k sqft3110 Bloomfield Dr, Joliet, IL 60436NewMLS ID #12706419, Christopher Manzo, MRP, Real People Realty. MRED as distributed by MLS GRID
- $285,0002 bd3 ba1.3k sqft21249 W Edison Ln, Plainfield, IL 60544NewMLS ID #12701307, Kim Wirtz, ABR,CRS,e-PRO, Wirtz Real Estate Group Inc.. MRED as distributed by MLS GRID
- $402,0003 bd3 ba2.1k sqft1213 Prairie Creek Trl, Joliet, IL 60431NewMLS ID #12714099, John Corcione, Fulton Grace Realty. MRED as distributed by MLS GRID
- $--3 bd3 ba1.8k sqft1882 Cattail Cir, Aurora, IL 60504AuctionAuction.com 2
- $300,0003 bd3 ba1.6k sqft1039 Silver Hill Cir, Joliet, IL 60432ActiveMLS ID #12684370, Ronda Wallace, ABR,CNC,CSC,E-PRO, The Wallace Real Estate Group, INC.. MRED as distributed by MLS GRID
- $300,0002 bd2 ba1.4k sqft3721 Harms Rd, Joliet, IL 60435NewMLS ID #12711488, Juan Tamayo, Better Homes and Gardens. MRED as distributed by MLS GRID
- $295,0003 bd3 ba1.5k sqft138 Azalea Cir #138, Romeoville, IL 60446ActiveMLS ID #12695027, Danielle Moy, @properties Christie's International Real Estate. MRED as distributed by MLS GRID
- $320,0003 bd2 ba1.8k sqft23117 Judith Ct, Plainfield, IL 60586ActiveMLS ID #12672127, Sara Young, Legacy Realty Latta Young. MRED as distributed by MLS GRID
- $299,9002 bd3 ba1.3k sqft3069 Autumn Lake Dr, Aurora, IL 60504NewMLS ID #12694064, Kim Moustis, CNC,GRI, Keller Williams Experience. MRED as distributed by MLS GRID
