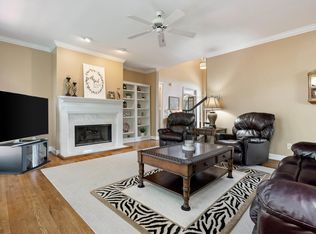
RARE SPACE + INCREDIBLE FLEXIBILITY! This beautifully appointed Hoover home offers something hard to find—a complete second living space in the finished daylight basement with its own private entrance, kitchen, laundry, bedroom, full bath and living area! Ideal for multigenerational living, extended-stay guests, home office needs or simply extra privacy and space. The light-filled main level features soaring cathedral ceilings, hardwoods, architectural details, granite countertops, chef-style range and breakfast nook. Upstairs are 3 additional bedrooms plus walk-in attic storage. Enjoy a private retreat in a wooded cul-de-sac setting, luxurious covered patio, garage with workshop, neighborhood pool, tennis courts and fishing pond. Convenient to I-459, shopping and dining and zoned for top rated Hoover City Schools. HVAC 2020/2017; water heater 2026. One home. Two distinct living spaces. Endless possibilities! Book your showing today!
Contingent
$535,000
1825 Southview Cir, Birmingham, AL 35244
5beds
3,272sqft
Single Family Residence
Built in 1994
0.56 Acres Lot
$524,700 Zestimate®
$164/sqft
$8/mo HOA
What's special
Garage with workshopArchitectural detailsBreakfast nookLight-filled main levelWalk-in attic storageChef-style rangeSoaring cathedral ceilings
- 101 days
- 635
- 39
Zillow last checked:
Listing updated:
Listed by:
Tracy True Dismukes CELL:2052818069,
ARC Realty - Hoover
Source: GALMLS,MLS#: 21458239
Facts & features
Interior
Bedrooms & bathrooms
- Bedrooms: 5
- Bathrooms: 5
- Full bathrooms: 3
- 1/2 bathrooms: 2
Rooms
- Room types: 2nd Kitchen (ROOM), Bedroom, Den/Family (ROOM), Dining Room, Bathroom, Great Room, Half Bath (ROOM), Kitchen, Master Bathroom, Master Bedroom
Primary bedroom
- Level: First
Bedroom 1
- Level: Second
Bedroom 2
- Level: Second
Bedroom 3
- Level: Second
Bedroom 4
- Level: Basement
Primary bathroom
- Level: First
Bathroom 1
- Level: Second
Bathroom 3
- Level: Basement
Dining room
- Level: First
Family room
- Level: Basement
Kitchen
- Features: Stone Counters, Eat-in Kitchen, Pantry
- Level: First
Basement
- Area: 1564
Heating
- Central, Dual Systems (HEAT), Forced Air, Natural Gas
Cooling
- Central Air, Dual, Ceiling Fan(s)
Appliances
- Included: Dishwasher, Stove-Gas, Gas Water Heater
- Laundry: Gas Dryer Hookup, Electric Dryer Hookup, Washer Hookup, In Basement, Main Level, Laundry Room, Laundry (ROOM), Yes
Features
- Recessed Lighting, Textured Walls, High Ceilings, Crown Molding, Smooth Ceilings, Tray Ceiling(s), Linen Closet, Separate Shower, Tub/Shower Combo, Walk-In Closet(s)
- Flooring: Carpet, Hardwood, Tile
- Doors: Insulated Door
- Windows: Double Pane Windows
- Basement: Full,Partially Finished,Daylight
- Attic: Walk-In,Yes
- Number of fireplaces: 1
- Fireplace features: Masonry, Stone, Den, Wood Burning
Interior area
- Total interior livable area: 3,272 sqft
- Finished area above ground: 2,368
- Finished area below ground: 904
Video & virtual tour
Property
Parking
- Total spaces: 1
- Parking features: Driveway, Lower Level, Garage Faces Side
- Attached garage spaces: 1
- Has uncovered spaces: Yes
Features
- Levels: 2+ story
- Patio & porch: Covered, Patio, Porch, Covered (DECK), Open (DECK), Deck
- Exterior features: Balcony
- Pool features: In Ground, Community
- Has spa: Yes
- Spa features: Bath
- Has view: Yes
- View description: Mountain(s)
- Waterfront features: No
Lot
- Size: 0.56 Acres
- Features: Cul-De-Sac
Details
- Parcel number: 133060002006.000
- Special conditions: N/A
Construction
Type & style
- Home type: SingleFamily
- Property subtype: Single Family Residence
Materials
- 3 Sides Brick, Shingle Siding, Vinyl Siding
- Foundation: Basement
Condition
- Year built: 1994
Utilities & green energy
- Sewer: Septic Tank
- Water: Public
- Utilities for property: Underground Utilities
Green energy
- Energy efficient items: Ridge Vent
Community & HOA
Community
- Features: Clubhouse, Pond
- Subdivision: South Pointe
HOA
- Has HOA: Yes
- Services included: Maintenance Grounds
- HOA fee: $100 annually
Location
- Region: Birmingham
Financial & listing details
- Price per square foot: $164/sqft
- Tax assessed value: $420,000
- Annual tax amount: $2,752
- Price range: $535K - $535K
- Date on market: 7/7/2026
Estimated market value
$524,700
$498,000 - $551,000
$3,546/mo
Price history
| Date | Event | Price |
|---|---|---|
| 9/27/2026 | Contingent | $535,000$164/sqft |
Source:  GALMLS #21458239 Report a problem GALMLS #21458239 Report a problem | ||
| 7/28/2026 | Listed for sale | $535,000$164/sqft |
Source: GALMLS #21458239 Report a problem | ||
| 7/21/2026 | Contingent | $535,000$164/sqft |
Source: GALMLS #21458239 Report a problem | ||
| 7/9/2026 | Listed for sale | $535,000+72.3%$164/sqft |
Source: GALMLS #21458239 Report a problem | ||
| 2/16/2018 | Sold | $310,558+0.3%$95/sqft |
Source: GALMLS #797188 Report a problem | ||
| 10/2/2017 | Listed for sale | $309,754-11.5%$95/sqft |
Source: Newcastle Homes, Inc. #797188 Report a problem | ||
| 4/26/2005 | Sold | $350,000$107/sqft |
Source: Agent Provided Report a problem | ||
Public tax history
| Year | Property taxes | Tax assessment |
|---|---|---|
| 2025 | $2,752 +2.1% | $42,000 +2.1% |
| 2024 | $2,695 +8.7% | $41,140 +8.5% |
| 2023 | $2,479 +11.6% | $37,900 +11.9% |
| 2022 | $2,222 +6.8% | $33,880 +6.7% |
| 2021 | $2,080 +2.5% | $31,740 +2.5% |
| 2020 | $2,029 +2.6% | $30,980 +2.6% |
| 2019 | $1,977 | $30,200 +14.6% |
| 2017 | $1,977 +19.4% | $26,360 +5% |
| 2015 | $1,656 +3.5% | $25,100 +1.7% |
| 2014 | $1,600 | $24,680 |
| 2013 | $1,600 -1% | $24,680 -1% |
| 2012 | $1,616 -0.8% | $24,920 -0.8% |
| 2011 | $1,629 -1.8% | $25,120 -1.7% |
| 2010 | $1,659 -2.5% | $25,560 -2.4% |
| 2009 | $1,701 -9.7% | $26,200 -9.5% |
| 2007 | $1,884 +10.2% | $28,940 -89% |
| 2005 | $1,709 +4% | $263,100 +4% |
| 2004 | $1,643 | $253,100 |
| 2003 | $1,643 +7.9% | -- |
| 2002 | $1,523 | -- |
| 2001 | $1,523 | -- |
Find assessor info on the county website
Monthly payment
Est. payment
Payment breakdown
Explore the cost of this home by adjusting the details. Changes won't be saved.Climate risks
Neighborhood: 35244
Nearby schools
Schools provided by the listing agent
- Elementary: South Shades Crest
- Middle: Bumpus, Robert F
- High: Hoover
Source: GALMLS. This data may not be complete. We recommend contacting the local school district to confirm school assignments for this home.
Similar homes
- $524,0005 bd4 ba3.1k sqftSpectrum, Birmingham, AL 35244For Sale

 MLS ID #21457755, Steve Parker, Keller Williams Realty Hoover. GALMLS
 - $499,9004 bd5 ba3.1k sqft121 Southview Dr, Birmingham, AL 35244For Sale
 MLS ID #21453691, Jerry Sager, Keller Williams Realty Hoover. GALMLS
 - $639,9005 bd5 ba3.9k sqft113 Southview Ter, Birmingham, AL 35244For Sale
 MLS ID #21457850, Robb Williams, eXp Realty, LLC Central. GALMLS
 - $549,0004 bd5 ba2.8k sqft108 Maple Trce, Birmingham, AL 35244For Sale
 MLS ID #21461403, Freddy Guerra, Exp Realty LLC. GALMLS
 - $574,9004 bd4 ba2.9k sqft53 Maple Trce, Birmingham, AL 35244For SaleMLS ID #21466526, Britt Patterson, ARC Realty - Hoover. GALMLS
- $400,0004 bd3 ba3k sqft1395 Eden Ridge Cir, Hoover, AL 35244For SaleMLS ID #21462245, Stacy Flippen, ARC Realty Mountain Brook. GALMLS
- $449,0004 bd4 ba3.5k sqft1913 Valewood Cir, Hoover, AL 35244For SaleMLS ID #21463171, Carlton Jones, ERA King Real Estate. GALMLS
- $625,0005 bd5 ba3.8k sqftSpectrum / At&t, Birmingham, AL 35244For SaleMLS ID #21451106, Shannon Malcom, EXIT Realty Birmingham. GALMLS
- $425,0004 bd3 ba3.6k sqftSpectrum; Att, Birmingham, AL 35226For SaleMLS ID #21460030, Jeanie Shea, Keller Williams Realty Hoover. GALMLS
- $499,9004 bd3 ba2.5k sqftA T And T, Birmingham, AL 35214For SaleMLS ID #21455296, Kimberly Rohloff, RealtySouth-Inverness Office. GALMLS
- $469,9003 bd3 ba2.6k sqftTbd, Birmingham, AL 35244For SaleMLS ID #21459008, Julie McDonnell, Keller Williams Metro South. GALMLS
- $429,9004 bd3 ba2.9k sqft4718 Sandpiper Ln, Birmingham, AL 35244For SaleMLS ID #21463496, Marcus Kennedy, ARC Realty Vestavia. GALMLS
- $539,9005 bd3 ba3.2k sqft524 Liberty Ridge Rd, Chelsea, AL 35043For SaleMLS ID #21467110, Ted McLaughlin, ARC Realty Pelham Branch. GALMLS
- $649,0004 bd5 ba3.7k sqft768 Lake Crest Dr, Hoover, AL 35226For SaleMLS ID #21460708, Mike Kim, LAH Sotheby's International Realty Hoover. GALMLS
- $534,9004 bd5 ba3.5k sqft4700 Eagle Wood Ct, Birmingham, AL 35242For SaleMLS ID #21457031, Christy Larry, Keller Williams Metro South. GALMLS
- $595,0004 bd4 ba3.3k sqft2658 Swiss Ln, Birmingham, AL 35226For SaleMLS ID #21465009, Marc Scholl, ARC Realty Vestavia. GALMLS
- $605,0004 bd3 ba3.3k sqftSpectrum, Hoover, AL 35226For SaleMLS ID #21465392, Cathy O'Berry, ARC Realty - Hoover. GALMLS
- $525,0004 bd5 ba3.3k sqft161 Essex Dr, Sterrett, AL 35147For SaleMLS ID #21466467, Sheila Pownall, Real Broker LLC. GALMLS
- $699,0005 bd6 ba4.7k sqft1005 Woodlands Cv, Helena, AL 35080For SaleMLS ID #21466654, Bonnie Poticny, LAH Sotheby's International Realty Mountain Brook. GALMLS
- $529,0003 bd4 ba2.7k sqft3483 Tamassee Ln, Birmingham, AL 35226For SaleMLS ID #21465812, Helen Drennen, RealtySouth-MB-Cahaba Rd. GALMLS
