Timeless Colonial Lake Encino home on an impressive, almost 18K sqft lot that features an array of characteristics unique in its own way. This 5-bedroom, 5-bath home includes a pool and a spa and sits on an expansive 4,087 sqft. The home features a living room, dining room, family room with a fireplace, wooden beams, and a wet bar. The sunny kitchen has an island and a breakfast area overlooking an entertainer’s dream backyard. There’s also a separate laundry room and direct access to the three-car garage. One bedroom, a full bath, and a guest powder room complete the downstairs. Upstairs, you’ll find four more bedrooms and three bathrooms. A huge primary suite with a walk-in closet, two sliding door closets, a double sink bathroom, and a bonus area that can be used as a sitting area or an office, two bedrooms that share a double sink Jack and Jill bathroom, and one more bedroom with a separate bathroom. There are also plenty of linen closets and cabinets. The house is bright, light, and very airy. Out back, enjoy the sparkling swimming pool and spa, plus a covered patio and barbecue area. Mature landscaping with towering trees and a grassy lawn in the front and back. A great home with an incredible value for the square footage, waiting just for you to add your own magic. Welcome to one of the best Lake Encino homes on Lake Encino Dr.
Under contract
Listed by: Coldwell Banker Realty • Parisa Dardashti • Contact: 818-445-1345
$2,249,729
18268 Lake Encino Dr, Encino, CA 91316
5beds
4,087sqft
:
Get pre-qualified$13,960/mo
Single Family Residence
Built in 1976
0.41 Acres Lot
$2,179,800 Zestimate®
$550/sqft
$34/mo HOA
What's special
Pool and spaDining roomWooden beamsSeparate laundry roomDouble sink bathroomWet bar
- 62 days |
- 484 |
- 24 |
Zillow last checked:
Listing updated:
Listed by:
Parisa Dardashti DRE #01928770 818-445-1345,
Coldwell Banker Realty
Source: CRMLS,MLS#: SR26112684 Originating MLS: California Regional MLS
Originating MLS: California Regional MLSFacts & features
Interior
Bedrooms & bathrooms
- Bedrooms: 5
- Bathrooms: 5
- Full bathrooms: 4
- 1/2 bathrooms: 1
- Main level bathrooms: 2
- Main level bedrooms: 1
Rooms
- Room types: Bathroom, Bonus Room, Entry/Foyer, Family Room, Kitchen, Laundry, Living Room, Primary Bedroom, Other, Utility Room, Dining Room
Bathroom
- Features: Bathroom Exhaust Fan, Bathtub, Dual Sinks, Full Bath on Main Level, Hollywood Bath, Linen Closet, Separate Shower, Tub Shower, Vanity, Walk-In Shower
Bathroom
- Features: Jack and Jill Bath
Other
- Features: Dressing Area
Kitchen
- Features: Butler's Pantry, Kitchen Island, Kitchenette, Tile Counters, Utility Sink
Other
- Features: Walk-In Closet(s)
Heating
- Central
Cooling
- Central Air
Appliances
- Included: Convection Oven, Double Oven, Dishwasher, Gas Cooktop, Indoor Grill, Refrigerator, Trash Compactor, Water Heater, Dryer, Washer
- Laundry: Laundry Chute, Inside, Laundry Room
Features
- Beamed Ceilings, Wet Bar, Breakfast Area, Ceiling Fan(s), Central Vacuum, Separate/Formal Dining Room, Intercom, Recessed Lighting, Tile Counters, Bar, Dressing Area, Jack and Jill Bath, Primary Suite, Utility Room, Walk-In Closet(s)
- Flooring: Carpet, Tile, Wood
- Doors: Double Door Entry, Mirrored Closet Door(s), Sliding Doors
- Windows: Blinds, Plantation Shutters, Screens
- Has fireplace: Yes
- Fireplace features: Family Room, Gas, Gas Starter
- Common walls with other units/homes: No Common Walls
Interior area
- Total interior livable area: 4,087 sqft
Property
Parking
- Total spaces: 3
- Parking features: Garage
- Attached garage spaces: 3
Features
- Levels: Two
- Stories: 2
- Entry location: front
- Patio & porch: Open, Patio
- Exterior features: Barbecue
- Has private pool: Yes
- Pool features: In Ground, Private
- Has spa: Yes
- Spa features: In Ground, Private
- Has view: Yes
- View description: None
Lot
- Size: 0.41 Acres
- Features: Back Yard, Front Yard, Sprinklers In Rear, Sprinklers In Front, Sprinkler System
Details
- Parcel number: 2184041020
- Special conditions: Standard
- Other equipment: Intercom
Construction
Type & style
- Home type: SingleFamily
- Architectural style: Colonial
- Property subtype: Single Family Residence
Materials
- Foundation: Slab
Condition
- New construction: No
- Year built: 1976
Utilities & green energy
- Sewer: Public Sewer
- Water: Public
- Utilities for property: Electricity Connected, Natural Gas Connected, Sewer Connected, Water Connected
Community & HOA
Community
- Features: Street Lights, Sidewalks
HOA
- Has HOA: Yes
- Amenities included: Tennis Court(s)
- HOA fee: $406 annually
- HOA name: Encino Estates
Location
- Region: Encino
Financial & listing details
- Price per square foot: $550/sqft
- Tax assessed value: $1,548,181
- Annual tax amount: $19,107
- Date on market: 5/29/2026
- Cumulative days on market: 62 days
- Listing terms: Cash,Cash to New Loan,Conventional
Estimated market value
$2,179,800
$2.07M - $2.29M
$14,000/mo
Price history
| Date | Event | Price |
|---|---|---|
| 7/20/2026 | Contingent | $2,249,729$550/sqft |
Source:  CRMLS #SR26112684 Report a problem CRMLS #SR26112684 Report a problem | ||
| 5/29/2026 | Listed for sale | $2,249,729+172.7%$550/sqft |
Source: CRMLS #SR26112684 Report a problem | ||
| 10/25/1988 | Sold | $825,000$202/sqft |
Source: Agent Provided Report a problem | ||
Public tax history
| Year | Property taxes | Tax assessment |
|---|---|---|
| 2025 | $19,107 +1.5% | $1,548,181 +2% |
| 2024 | $18,828 +2% | $1,517,825 +2% |
| 2023 | $18,466 +4.7% | $1,488,065 +2% |
| 2022 | $17,635 +1.3% | $1,458,888 +2% |
| 2021 | $17,408 -1% | $1,430,283 +1% |
| 2020 | $17,581 | $1,415,618 +2% |
| 2019 | $17,581 +4.9% | $1,387,862 +2% |
| 2018 | $16,766 | $1,360,650 +2% |
| 2017 | $16,766 +2.2% | $1,333,971 +2% |
| 2016 | $16,403 +2.5% | $1,307,815 +1.5% |
| 2015 | $16,000 +1.1% | $1,288,171 +2% |
| 2014 | $15,819 | $1,262,938 +2.5% |
| 2012 | -- | $1,232,580 +2% |
| 2011 | -- | $1,208,413 +0.8% |
| 2010 | -- | $1,199,382 -0.2% |
| 2009 | -- | $1,202,232 +2% |
| 2008 | -- | $1,178,660 +2% |
| 2007 | -- | $1,155,550 +2% |
| 2006 | -- | $1,132,893 |
| 2005 | -- | $1,132,893 +4% |
| 2004 | -- | $1,088,903 +14.8% |
| 2003 | -- | $948,200 +6.9% |
| 2002 | -- | $886,800 -1.5% |
| 2000 | -- | $900,000 |
Find assessor info on the county website
Monthly payment
Est. payment
Payment breakdown
Explore the cost of this home by adjusting the details. Changes won't be saved.Climate risks
Neighborhood: Encino
Nearby schools
GreatSchools rating
- 8/10Nestle Avenue Charter SchoolGrades: K-5Distance: 1.1 mi
- 9/10Gaspar De Portola Middle SchoolGrades: 6-8Distance: 1.6 mi
- 4/10Reseda Senior High SchoolGrades: 6-12Distance: 2.9 mi
- $2,484,7005 bd4 ba3.3k sqft18260 Lake Encino Dr, Encino, CA 91316Off Market
- $2,470,6005 bd5 ba3.5k sqft18304 Lake Encino Dr, Encino, CA 91316Off Market
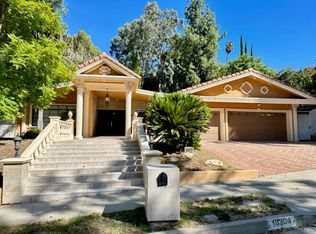
- $2,474,0005 bd5 ba3.5k sqft4171 Green Meadow Ct, Encino, CA 91316Off Market
- $2,521,6006 bd5 ba3.9k sqft4163 Green Meadow Ct, Encino, CA 91316Off Market
- $2,587,8006 bd6 ba4.1k sqft18250 Lake Encino Dr, Encino, CA 91316Off Market
- $2,998,4005 bd5 ba4.4k sqft18320 Lake Encino Dr, Encino, CA 91316Off Market
- $3,174,9005 bd6 ba5.1k sqft4170 Green Meadow Ct, Encino, CA 91316Off Market
- $2,025,0005 bd4 ba3.4k sqft18301 Lake Encino Dr, Encino, CA 91316Sold
A local agent can set up tours, give advice and negotiate with sellers.
Similar homes
- $2,500,0004 bd4 ba3k sqft18070 Boris Dr, Encino, CA 91316For Sale
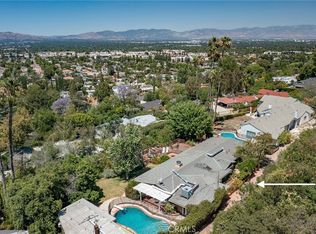 MLS ID #SR26119506, Desiree Zuckerman, Rodeo Realty. CRMLS
 - $2,095,0005 bd4 ba3.6k sqft17846 Palora St, Encino, CA 91316For Sale
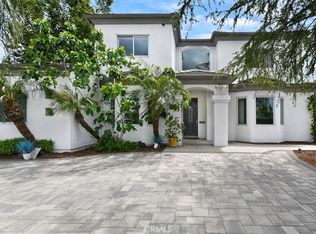 MLS ID #SR26093430, Sally Greene, Coldwell Banker Realty. CRMLS
 - $2,445,0005 bd5 ba4.1k sqft4200 Gayle Dr, Tarzana, CA 91356For Sale
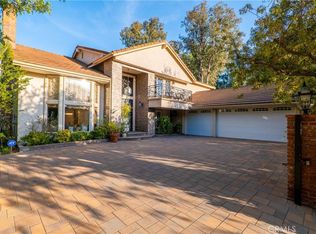 MLS ID #SR26153537, Stephanie Vitacco, Equity Union. CRMLS
 - $2,200,0004 bd5 ba4.3k sqft17216 Parthenia St, Northridge, CA 91325For Sale
 MLS ID #SR26123706, John Habashy, Broker John Habashy. CRMLS
 - $2,250,0005 bd5 ba3.9k sqft5931 Maury Ave, Woodland Hills, CA 91367For SaleMLS ID #SR26147043, Desiree Zuckerman, Rodeo Realty. CRMLS
- $2,299,0004 bd3 ba2.4k sqft3666 Sapphire Dr, Encino, CA 91436For SaleMLS ID #SR26112183, Andrew Spitz, Christie's Int. R.E SoCal. CRMLS
- $2,200,0004 bd5 ba3.3k sqft22309 Dolorosa St, Woodland Hills, CA 91367For SaleMLS ID #SR26068090, Tisha Janigian, She Is Hope Realty. CRMLS
- $1,999,0006 bd5 ba4.3k sqft5220 Collier Pl, Woodland Hills, CA 91364For SaleMLS ID #SR26067782, Rachel Tabak, Keller Williams Luxury. CRMLS
- $2,199,0005 bd4 ba3.1k sqft22241 Dardenne St, Calabasas, CA 91302For SaleMLS ID #SR26146623, Shari Huntington, Coldwell Banker Realty. CRMLS
- $1,849,0005 bd4 ba3.3k sqft4908 Calvin Ave, Tarzana, CA 91356For SaleMLS ID #SR26100274, Akruti Ajmera, Real Brokerage Technologies, Inc.. CRMLS
- $2,449,0005 bd5 ba4.8k sqft14659 Valley Vista Blvd, Sherman Oaks, CA 91403For SaleMLS ID #BB26046977, Joseph Harris, Redfin Corporation. CRMLS
- $2,499,0004 bd3 ba2.7k sqft3818 Hayvenhurst Ave, Encino, CA 91436For SaleMLS ID #SR26026295, Dayna Campbell, Berkshire Hathaway HomeServices California Properties. CRMLS
- $1,779,0004 bd4 ba3.4k sqft5515 Shirley Ave, Tarzana, CA 91356For SaleMLS ID #SR26156990, Marc Tahler, Rodeo Realty. CRMLS
- $2,345,0004 bd4 ba3.2k sqft23216 Park Esperanza, Calabasas, CA 91302For SaleMLS ID #SR26148667, Marc Shevin, Douglas Elliman of California, Inc.. CRMLS
- $2,250,0004 bd3 ba3.6k sqft26 Corral Rd, Bell Canyon, CA 91307For SaleMLS ID #SR26130061, Kim Zone, The ONE Luxury Properties. CRMLS
- $3,249,9005 bd6 ba4.8k sqft5441 Calvin Ave, Tarzana, CA 91356For SaleMLS ID #SR26147396, Ilia Shapiro, Rodeo Realty. CRMLS
- $1,899,0005 bd4 ba3.5k sqft22548 Waterbury St, Woodland Hills, CA 91364For SaleMLS ID #SR26156989, Marc Tahler, Rodeo Realty. CRMLS
- $1,779,0004 bd4 ba2.4k sqft20154 Allentown Dr, Woodland Hills, CA 91364For SaleMLS ID #SR26123092, Michelle Cohan, Coldwell Banker Realty. CRMLS
- $2,649,0004 bd4 ba2.9k sqft3643 Ballina Canyon Rd, Encino, CA 91436For SaleMLS ID #SR26112463, Andrew Spitz, Christie's Int. R.E SoCal. CRMLS
- $2,495,0005 bd5 ba3.1k sqft4441 Park Alisal, Calabasas, CA 91302For SaleMLS ID #SR26147428, Holly Hatch, Coldwell Banker Realty. CRMLS
Local buyer's agents are ready to help
