Welcome to this beautiful country property in one of Oregon City's most sought-after locations on Holly Lane! Nestled on 2.2 acres, this spacious daylight ranch offers the perfect blend of peaceful rural living and convenient access to shopping, schools, and everyday amenities. Recent major updates provide peace of mind, including a brand-new roof with new plywood completed in 2026 and a new heating and cooling system installed in July 2024. Inside, the main kitchen features newer cabinetry, stone countertops, and functional appliances, creating a stylish and inviting space for cooking and gathering. Many rooms have been freshly painted, making the home comfortable and move-in ready while still offering the perfect opportunity to add your own personal touches and make it truly your own. The oversized primary suite provides a spacious retreat complete with a walk-in closet. One of the home's standout features is its two full kitchens, offering incredible flexibility for multi-generational living, extended guests, entertaining, or potential rental income. The daylight basement includes a separate entrance and a second full kitchen, creating an ideal setup for guest quarters, an in-law suite, or a possible apartment. Additional rooms for possible flex room, office or future bedrooms. Outside, you'll find an exceptional backyard designed for relaxation and entertaining, along with a detached 20' x 20' shop that offers endless possibilities for hobbies, storage, or workspace. Ample on-site parking easily accommodates multiple vehicles, RVs, boats, and recreational equipment. All kitchen appliances, plus the washer and dryer, are included. This rare property combines flexibility, functionality, and a highly desirable location, offering the country lifestyle you've been searching for while providing the opportunity to customize and create your dream home over time.
Pending
$645,000
18284 S Holly Ln, Oregon City, OR 97045
3beds
2,496sqft
:
Get pre-qualified$4,478/mo
Residential, Single Family Residence
Built in 1956
2.2 Acres Lot
$-- Zestimate®
$258/sqft
$-- HOA
What's special
Walk-in closetFunctional appliancesSpacious daylight ranchOversized primary suiteTwo full kitchensSpacious retreatStone countertops
- 40 days |
- 796 |
- 29 |
Likely to sell faster than
Zillow last checked:
Listing updated:
Listed by:
Gary Potts 503-753-6136,
John L. Scott
Source: RMLS (OR),MLS#: 451812904
Facts & features
Interior
Bedrooms & bathrooms
- Bedrooms: 3
- Bathrooms: 3
- Full bathrooms: 2
- Partial bathrooms: 1
- Main level bathrooms: 1
Rooms
- Room types: Laundry, Den, Bonus Room, Bedroom 2, Bedroom 3, Dining Room, Family Room, Kitchen, Living Room, Primary Bedroom
Primary bedroom
- Features: Bathroom, Closet, Wallto Wall Carpet
- Level: Main
Bedroom 2
- Features: Closet, Wallto Wall Carpet
- Level: Main
Bedroom 3
- Features: Closet, Wallto Wall Carpet
- Level: Lower
Dining room
- Features: Formal, Laminate Flooring
- Level: Main
Family room
- Features: Builtin Features, Fireplace, Great Room, Kitchen, Wallto Wall Carpet
- Level: Lower
Kitchen
- Features: Builtin Features, Updated Remodeled, Builtin Oven, Free Standing Refrigerator, Laminate Flooring, Quartz
- Level: Main
Living room
- Features: Coved, Fireplace, Laminate Flooring, Wallto Wall Carpet
- Level: Main
Heating
- Forced Air, Fireplace(s)
Cooling
- Central Air
Appliances
- Included: Built In Oven, Dishwasher, Disposal, Free-Standing Refrigerator, Range Hood
- Laundry: Laundry Room
Features
- Quartz, Built-in Features, Closet, Formal, Great Room, Kitchen, Updated Remodeled, Coved, Bathroom
- Flooring: Laminate, Tile, Vinyl, Wall to Wall Carpet
- Basement: Finished,Full
- Number of fireplaces: 2
- Fireplace features: Wood Burning
Interior area
- Total structure area: 2,496
- Total interior livable area: 2,496 sqft
Property
Parking
- Total spaces: 2
- Parking features: Driveway, RV Access/Parking, Garage Door Opener, Attached
- Attached garage spaces: 2
- Has uncovered spaces: Yes
Features
- Levels: Two
- Stories: 2
- Patio & porch: Patio
- Exterior features: Garden, Water Feature, Yard
- Has view: Yes
- View description: Territorial
Lot
- Size: 2.2 Acres
- Features: Level, Sloped, Acres 1 to 3
Details
- Additional structures: Gazebo, RVParking
- Parcel number: 00841913
- Zoning: RRFF5
Construction
Type & style
- Home type: SingleFamily
- Architectural style: Daylight Ranch
- Property subtype: Residential, Single Family Residence
Materials
- Wood Siding
- Roof: Composition
Condition
- Resale,Updated/Remodeled
- New construction: No
- Year built: 1956
Utilities & green energy
- Gas: Gas
- Sewer: Septic Tank
- Water: Public
Community & HOA
HOA
- Has HOA: No
Location
- Region: Oregon City
Financial & listing details
- Price per square foot: $258/sqft
- Tax assessed value: $718,827
- Annual tax amount: $5,244
- Date on market: 6/18/2026
- Cumulative days on market: 40 days
- Listing terms: Cash,Conventional
- Road surface type: Paved
Estimated market value
Not available
Estimated sales range
Not available
Not available
Price history
| Date | Event | Price |
|---|---|---|
| 7/6/2026 | Pending sale | $645,000$258/sqft |
Source:  RMLS (OR) #451812904 Report a problem RMLS (OR) #451812904 Report a problem | ||
| 6/18/2026 | Listed for sale | $645,000$258/sqft |
Source: RMLS (OR) #451812904 Report a problem | ||
Public tax history
| Year | Property taxes | Tax assessment |
|---|---|---|
| 2025 | $5,245 +11.6% | $325,385 +3% |
| 2024 | $4,701 +2.4% | $315,908 +3% |
| 2023 | $4,592 +6.8% | $306,707 +3% |
| 2022 | $4,298 +4.5% | $297,774 +3% |
| 2021 | $4,113 +2.9% | $289,101 +3% |
| 2020 | $3,996 +1.9% | $280,681 +3% |
| 2019 | $3,920 +5.8% | $272,506 +3% |
| 2018 | $3,703 | $264,569 +3% |
| 2017 | $3,703 +4.8% | $256,863 +3% |
| 2016 | $3,533 | $249,382 +3% |
| 2015 | $3,533 +2.6% | $242,118 +3% |
| 2014 | $3,442 +6% | $235,066 +3% |
| 2013 | $3,247 +2.4% | $228,219 +3% |
| 2012 | $3,170 +3.7% | $221,572 +3% |
| 2011 | $3,055 +1.9% | $215,118 +3% |
| 2010 | $2,999 +2.3% | $208,852 +3% |
| 2009 | $2,933 +6.6% | $202,769 +3% |
| 2008 | $2,751 +2.2% | $196,863 +3% |
| 2007 | $2,692 +7.1% | $191,129 +3% |
| 2006 | $2,514 +1.1% | $185,562 +3% |
| 2005 | $2,487 +2.4% | $180,157 +3% |
| 2004 | $2,428 +1.7% | $174,910 +3% |
| 2003 | $2,386 +3.2% | $169,816 +3% |
| 2002 | $2,311 +1.4% | $164,870 +3% |
| 2001 | $2,279 +5.4% | $160,068 +3% |
| 2000 | $2,162 | $155,406 |
Find assessor info on the county website
Monthly payment
Est. payment
Payment breakdown
Explore the cost of this home by adjusting the details. Changes won't be saved.Climate risks
Neighborhood: 97045
Nearby schools
GreatSchools rating
- 3/10Redland Elementary SchoolGrades: K-5Distance: 3.9 mi
- 5/10Ogden Middle SchoolGrades: 6-8Distance: 1.1 mi
- 8/10Oregon City High SchoolGrades: 9-12Distance: 1.6 mi
Schools provided by the listing agent
- Elementary: Redland
- Middle: Tumwata
- High: Oregon City
Source: RMLS (OR). This data may not be complete. We recommend contacting the local school district to confirm school assignments for this home.
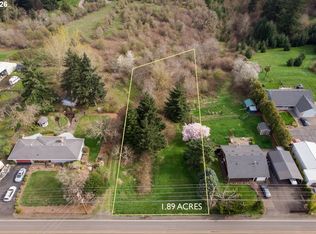
- $235,0001.89 AcresS Holly Ln, Oregon City, OR 97045Sold
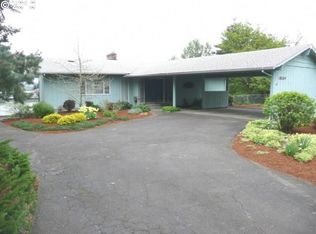
- $853,6004 bd2 ba3.1k sqft18264 S Holly Ln, Oregon City, OR 97045Off Market

- $1,023,0004 bd5 ba5.3k sqft18266 S Holly Ln, Oregon City, OR 97045Sold
- $486,9003 bd1 ba1.5k sqft18331 S Holly Ln, Oregon City, OR 97045Off Market
- $658,2003 bd2 ba1.5k sqft18310 S Holly Ln, Oregon City, OR 97045Off Market
- $412,0003 bd1 ba1k sqft18335 S Holly Ln, Oregon City, OR 97045Off Market
- $823,7003 bd2 ba2.8k sqft18283 S Holly Ln, Oregon City, OR 97045Off Market
- $823,7003 bd3 ba3.2k sqft18218 S Holly Ln, Oregon City, OR 97045Off Market
A local agent can set up tours, give advice and negotiate with sellers.
Similar homes
- $620,0003 bd2 ba1.5k sqft19851 Leland Rd, Oregon City, OR 97045Active

 MLS ID #271189980, Brandi Erskine, MORE Realty. RMLS (OR)
 - $675,0002 bd2 ba2.1k sqft16127 Harley Ave, Oregon City, OR 97045Active
 MLS ID #104793463, Stephanie Peck, eXp Realty, LLC. RMLS (OR)
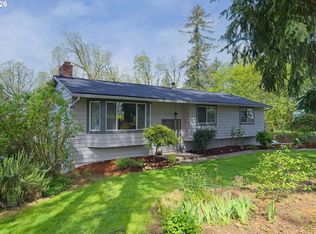
 - $850,0003 bd3 ba2.4k sqft14110 Thurman St, Oregon City, OR 97045Active
 MLS ID #449597971, Scott Foster, Realty One Group Prestige. RMLS (OR)
 - $675,0003 bd2 ba1.6k sqft22280 S Kamrath Rd, Oregon City, OR 97045Active
 MLS ID #500098019, John Cantwell, Keller Williams Realty Professionals. RMLS (OR)
 - $579,0004 bd3 ba1.8k sqft18741 Allegheny Dr, Oregon City, OR 97045ActiveMLS ID #455688027, Kimberly Gellatly, Berkshire Hathaway HomeServices NW Real Estate. RMLS (OR)
- $645,0004 bd3 ba2.4k sqft15122 SE La Bonita Way, Milwaukie, OR 97267ActiveMLS ID #527667256, Heather Robbins, Robbins Realty Group. RMLS (OR)
- $625,0003 bd3 ba2.4k sqft17243 SE Oatfield Rd, Milwaukie, OR 97267ActiveMLS ID #485513827, Jacqueline Smith, Keller Williams Premier Partners. RMLS (OR)
- $635,0005 bd3 ba2.9k sqft1370 SE Eastwood Ct, Milwaukie, OR 97267ActiveMLS ID #566914393, Tai Faux, Think Real Estate. RMLS (OR)
- $649,7005 bd3 ba2.5k sqft11840 SE Timber Valley Dr, Happy Valley, OR 97086ActiveMLS ID #399819158, Sharon Wenger, MORE Realty. RMLS (OR)
- $650,0004 bd3 ba2.3k sqft8325 SW Terwilliger Blvd, Portland, OR 97219ActiveMLS ID #757807941, Sara Bakkum, Premiere Property Group, LLC. RMLS (OR)
- $489,0003 bd2 ba1.8k sqft710 11th St, Oregon City, OR 97045ActiveMLS ID #629418712, Chaley McVay, Redfin. RMLS (OR)
- $549,0004 bd3 ba2.3k sqft3343 SE Deswell St, Milwaukie, OR 97267ActiveMLS ID #211907255, Angie Lawton-Wallesen, Cascade Hasson Sotheby's International Realty. RMLS (OR)
- $679,9004 bd3 ba1.8k sqft2800 Rainier Pl, West Linn, OR 97068ActiveMLS ID #366454289, Heather Jones, Robbins Realty Group. RMLS (OR)
- $789,9005 bd3 ba3.2k sqft4204 Riverview Dr, West Linn, OR 97068ActiveMLS ID #435996926, Michael Hedges, Windermere Realty Trust. RMLS (OR)
- $584,0003 bd2 ba1.7k sqft2266 SE Torbank Rd, Milwaukie, OR 97222ActiveMLS ID #387325087, Jacob Fowler, eXp Realty, LLC. RMLS (OR)
- $579,9003 bd2 ba1.3k sqft2571 Troy Ct, West Linn, OR 97068ActiveMLS ID #247657112, Joe Fustolo, Soldera Properties, Inc. RMLS (OR)
- $649,9974 bd3 ba2.2k sqft8912 SE Clay St, Portland, OR 97216ActiveMLS ID #219320746, Cary Minden, CJM Realty. RMLS (OR)
- $749,0005 bd3 ba3.1k sqft12441 SE Knapp St, Portland, OR 97236ActiveMLS ID #417293435, Eduard Anishchenko, Better Homes & Gardens Realty. RMLS (OR)
- $789,0004 bd2 ba2.8k sqft2312 5th Ave, West Linn, OR 97068ActiveMLS ID #581930486, Melissa Shaw, Lewis Realtors. RMLS (OR)
- $515,0004 bd2 ba1.5k sqft5675 SE Jennings Ave, Milwaukie, OR 97267ActiveMLS ID #212028271, Vladimir Romano, Premiere Property Group, LLC. RMLS (OR)
