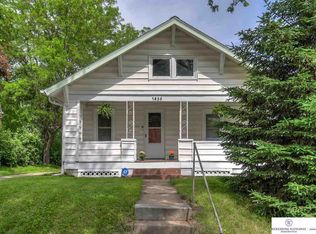
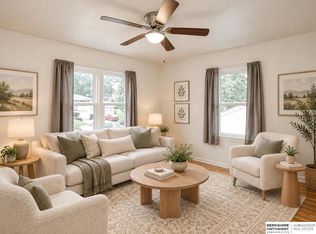
Charming, thoughtfully updated, and affordable home just waiting for its new owner! The main floor includes a bedroom with a convenient half bath, while the second floor offers two additional bedrooms, a large bathroom and a laundry room! The hardwood floors have just been refinished, and all of the windows have been updated. Low-maintenance siding adds to the home's easy-care appeal. As a bonus: the clean unfinished basement provides useful storage space.The oversized garage is a standout feature in this area of town, offering significantly more room than a typical two-car garage—ideal for vehicles, projects, hobbies, or storage. Outside, the fully fenced backyard offers privacy and features a paver patio, creating a pleasant spot for relaxing or enjoying time outdoors. You'll also appreciate the walkable location, with a coffee shop, café, park, and other neighborhood conveniences just a short stroll away. Call to set up a private tour today!
Pending
$225,000
1829 N 49th St, Omaha, NE 68104
3beds
989sqft
Single Family Residence
Built in 1912
6,534 Square Feet Lot
$227,400 Zestimate®
$228/sqft
$-- HOA
What's special
Low-maintenance sidingThoughtfully updated
- 30 days
- 575
- 38
Zillow last checked:
Listing updated:
Listed by:
Ryann Kluthe 402-750-3370,
BHHS Ambassador Real Estate
Source: GPRMLS,MLS#: 22626783
Facts & features
Interior
Bedrooms & bathrooms
- Bedrooms: 3
- Bathrooms: 2
- Full bathrooms: 1
- 1/2 bathrooms: 1
- Main level bathrooms: 1
Primary bedroom
- Level: Main
Bedroom 2
- Level: Second
Bedroom 3
- Level: Second
Basement
- Area: 572
Heating
- Natural Gas, Forced Air
Cooling
- Central Air, Window Unit(s)
Appliances
- Included: Range, Refrigerator, Washer, Dryer, Microwave
Features
- Flooring: Carpet
- Basement: Unfinished
- Has fireplace: No
Interior area
- Total structure area: 989
- Total interior livable area: 989 sqft
- Finished area above ground: 989
- Finished area below ground: 0
Property
Parking
- Total spaces: 2
- Parking features: Garage
- Garage spaces: 2
Features
- Levels: One and One Half
- Patio & porch: Porch, Patio
- Fencing: Full
Lot
- Size: 6,534 Square Feet
- Dimensions: 50 x 135
- Features: Up to 1/4 Acre.
Details
- Parcel number: 0820520000
Construction
Type & style
- Home type: SingleFamily
- Property subtype: Single Family Residence
Materials
- Foundation: Block, Brick/Mortar
Condition
- Not New and NOT a Model
- New construction: No
- Year built: 1912
Utilities & green energy
- Sewer: Public Sewer
- Water: Public
Community & HOA
Community
- Subdivision: Cloverdale
HOA
- Has HOA: No
Location
- Region: Omaha
Financial & listing details
- Price per square foot: $228/sqft
- Tax assessed value: $179,500
- Annual tax amount: $3,001
- Date on market: 9/16/2026
- Listing terms: VA Loan,FHA,Conventional,Cash
- Ownership: Fee Simple
Estimated market value
$227,400
$216,000 - $239,000
$1,551/mo
Price history
| Date | Event | Price |
|---|---|---|
| 9/21/2026 | Pending sale | $225,000$228/sqft |
Source:  GPRMLS #22626783 Report a problem GPRMLS #22626783 Report a problem | ||
| 9/16/2026 | Listed for sale | $225,000+37.2%$228/sqft |
Source: GPRMLS #22626783 Report a problem | ||
| 2/27/2021 | Listing removed | -- |
Source: Owner Report a problem | ||
| 8/5/2020 | Listing removed | $1,350$1/sqft |
Source: Owner Report a problem | ||
| 7/30/2020 | Listed for rent | $1,350$1/sqft |
Source: Owner Report a problem | ||
| 7/28/2020 | Sold | $164,000+13.1%$166/sqft |
Source: GPRMLS #22016854 Report a problem | ||
| 7/9/2020 | Listed for sale | $145,000+11.5%$147/sqft |
Source: BHHS Ambassador Real Estate #22016854 Report a problem | ||
| 1/25/2018 | Sold | $130,000$131/sqft |
Source: GPRMLS #21721905 Report a problem | ||
| 12/14/2017 | Listed for sale | $130,000+5.7%$131/sqft |
Source: NP Dodge Real Estate #21721905 Report a problem | ||
| 8/2/2016 | Sold | $123,000+2.5%$124/sqft |
Source: Public Record Report a problem | ||
| 6/9/2016 | Listed for sale | $119,950+6.2%$121/sqft |
Source: NP Dodge Real Estate #21610519 Report a problem | ||
| 4/7/2015 | Sold | $113,000-5.8%$114/sqft |
Source: Public Record Report a problem | ||
| 11/14/2014 | Listed for sale | $120,000$121/sqft |
Source: NP Dodge Real Estate #21420857 Report a problem | ||
| 5/16/2008 | Sold | $120,000$121/sqft |
Source: Agent Provided Report a problem | ||
Public tax history
| Year | Property taxes | Tax assessment |
|---|---|---|
| 2025 | $3,001 +1.5% | $179,500 |
| 2024 | $2,956 -13.2% | $179,500 +11.1% |
| 2023 | $3,407 -1.2% | $161,500 |
| 2022 | $3,447 +18.9% | $161,500 +17.9% |
| 2021 | $2,900 -1.1% | $137,000 |
| 2020 | $2,933 +9.5% | $137,000 +9.8% |
| 2019 | $2,680 +18.8% | $124,800 +19% |
| 2018 | $2,256 +16.9% | $104,900 |
| 2017 | $1,929 | $104,900 +16.7% |
| 2016 | $1,929 +1.4% | $89,900 |
| 2015 | $1,903 | $89,900 |
| 2014 | -- | $89,900 |
| 2013 | -- | $89,900 +0.7% |
| 2012 | -- | $89,300 |
| 2011 | -- | $89,300 |
| 2009 | $1,832 | $89,300 |
| 2008 | -- | $89,300 +16.6% |
| 2005 | -- | $76,600 |
| 2004 | -- | $76,600 |
Find assessor info on the county website
Monthly payment
Est. payment
Payment breakdown
Explore the cost of this home by adjusting the details. Changes won't be saved.Climate risks
Neighborhood: Metcalfe-Harrison
Nearby schools
Schools provided by the listing agent
- Elementary: Harrison
- Middle: Lewis and Clark
- High: Benson
- District: Omaha
Source: GPRMLS. This data may not be complete. We recommend contacting the local school district to confirm school assignments for this home.


Similar homes
- $219,9003 bd3 ba1.3k sqft2506 N 66th Ave, Omaha, NE 68104For Sale

 MLS ID #22628784, Ricardo Castro, Nebraska Realty. GPRMLS
 - $219,9003 bd2 ba1.4k sqft4818 Spaulding St, Omaha, NE 68104For Sale
 MLS ID #22626275, Paw Moo, NP Dodge RE Sales Inc 86Dodge. GPRMLS
 - $229,0003 bd1 ba1.1k sqft6030 Decatur St, Omaha, NE 68104For Sale
 MLS ID #22626773, Gary Gernhart, BHHS Ambassador Real Estate. GPRMLS
 - $229,0003 bd2 ba1.4k sqft4113 N 66th St, Omaha, NE 68104For Sale
 MLS ID #22628399, Lindsey Muhammad, eXp Realty LLC. GPRMLS
 - $225,0003 bd2 ba1.3k sqft4502 B St, Omaha, NE 68106For SaleMLS ID #22629771, Jasmin Jensen, BHHS Ambassador Real Estate. GPRMLS
- $235,0003 bd2 ba976 sqft5806 Corby St, Omaha, NE 68104For SaleMLS ID #22621072, Jason Young, RE Management Services, LLC. GPRMLS
- $249,5003 bd2 ba1.3k sqft6354 Parker St, Omaha, NE 68104For SaleMLS ID #22620544, Jamie Christoff, Dreamvesting. GPRMLS
- $200,0003 bd1 ba1.2k sqft911 S 55th St, Omaha, NE 68106For SaleMLS ID #22629690, Bradley Divan, Hynek Realty PC. GPRMLS
- $215,0003 bd1 ba1.3k sqft3853 N 65th St, Omaha, NE 68104For SaleMLS ID #22628998, Heather Tedesco, Better Homes and Gardens R.E.. GPRMLS
- $205,0003 bd2 ba1.2k sqft5846 Sahler St, Omaha, NE 68104For SaleMLS ID #22627543, Sean Petersen, NP Dodge RE Sales Inc 148Dodge. GPRMLS
- $199,0003 bd2 ba1.4k sqft3018 S 30th St, Omaha, NE 68105For SaleMLS ID #22629760, Nico Marasco, BHHS Ambassador Real Estate. GPRMLS
- $225,0005 bd2 ba1.4k sqft3417 Burt St, Omaha, NE 68131For SaleMLS ID #22629067, Bradley Divan, Hynek Realty PC. GPRMLS
- $185,0002 bd2 ba1.3k sqft4557 Seward St, Omaha, NE 68104For SaleMLS ID #22622500, Ismail Ismail, Nebraska Realty. GPRMLS
- $229,0003 bd2 ba953 sqft6015 Oak St, Omaha, NE 68106For SaleMLS ID #22626698, Kurt Sare, BHHS Ambassador Real Estate. GPRMLS
- $195,0003 bd2 ba1.3k sqft6318 Manderson St, Omaha, NE 68104For SaleMLS ID #22624426, Julie Daugherty-Braun, BHHS Ambassador Real Estate. GPRMLS
- $205,0002 bd1 ba1k sqft6546 Spencer St, Omaha, NE 68104For SaleMLS ID #22622196, Milt Schneider, Nebraska Realty. GPRMLS
- $189,9903 bd1 ba1.1k sqft4205 D St, Omaha, NE 68107For SaleMLS ID #22629671, Miles Hemphill, Toast Real Estate. GPRMLS
- $255,0004 bd1 ba1.2k sqft5217 Mason St, Omaha, NE 68106For SaleMLS ID #22629485, Ben Smail, Better Homes and Gardens R.E.. GPRMLS
- $185,0002 bd1 ba792 sqft4916 Gretchen Ave, Omaha, NE 68104For SaleMLS ID #22626431, Olivia Arends, Realty ONE Group Sterling. GPRMLS
- $200,0003 bd2 ba1.4k sqft4140 N 65th St, Omaha, NE 68104For SaleMLS ID #22621877, Steven Tran, Nebraska Realty. GPRMLS
