This beautiful tri-level townhome is located in Lot 6 at Insignia Glen 2, a new development of 16 modern residences designed for exceptional comfort, smart functionality, and everyday convenience in the City of Des Plaines. Offering approx. 1,882 square feet of well-planned living space, this home features 3 bedrooms and 3.5 bathrooms, with each bedroom featuring its own private ensuite bathroom. The home opens on the main level, where you are welcomed by a foyer with a coat closet leading into an open and inviting layout that includes a dining room, a beautifully designed kitchen with a pantry, a convenient powder room. The living room opens to a private balcony-perfect for fresh air and relaxation. The lower level includes a private third bedroom complete with its own closet and ensuite bath, additional storage space, a mechanical room, and direct access to the attached two-car garage. The upper level offers two generous bedrooms, each with a walk-in closet and private ensuite bathroom, along with a spacious laundry room with hookups, positioned between the bedrooms for maximum convenience. Insignia Glen 2 spans nearly one acre of professionally landscaped green space with walking paths and open outdoor areas, offering peaceful surroundings, low HOA fees, and pet-friendly living. The location is near North Elementary, Chippewa Middle School, and Maine West High School, with close proximity to shopping, dining, parks, transportation, and major roadways. Home is currently under active construction.1-Year Builder Warranty included.
Contingent
$495,000
183 Eli Ct, Des Plaines, IL 60016
3beds
1,882sqft
:
Get pre-qualified$3,884/mo
Townhouse, Single Family Residence
Built in 2026
1,222 Square Feet Lot
$491,800 Zestimate®
$263/sqft
$190/mo HOA
What's special
Open and inviting layoutAdditional storage spaceDining roomConvenient powder roomPeaceful surroundings
- 188 days |
- 8 |
- 0 |
Zillow last checked:
Listing updated:
Listed by:
Mark Kelner (847)899-9970,
United Realty Group, Inc.
Source: MRED as distributed by MLS GRID,MLS#: 12549841
Facts & features
Interior
Bedrooms & bathrooms
- Bedrooms: 3
- Bathrooms: 4
- Full bathrooms: 3
- 1/2 bathrooms: 1
Rooms
- Room types: Balcony/Porch/Lanai
Primary bedroom
- Features: Flooring (Carpet), Bathroom (Full, Shower Only)
- Level: Second
- Area: 180 Square Feet
- Dimensions: 12X15
Bedroom 2
- Features: Flooring (Carpet)
- Level: Second
- Area: 168 Square Feet
- Dimensions: 14X12
Bedroom 3
- Features: Flooring (Wood Laminate)
- Level: Lower
- Area: 120 Square Feet
- Dimensions: 12X10
Balcony porch lanai
- Level: Main
- Area: 70 Square Feet
- Dimensions: 14X5
Dining room
- Features: Flooring (Wood Laminate)
- Level: Main
- Area: 132 Square Feet
- Dimensions: 12X11
Kitchen
- Features: Kitchen (Island, Pantry-Closet, Updated Kitchen), Flooring (Wood Laminate)
- Level: Main
- Area: 195 Square Feet
- Dimensions: 13X15
Laundry
- Features: Flooring (Ceramic Tile)
- Level: Second
- Area: 1 Square Feet
- Dimensions: 1X1
Living room
- Features: Flooring (Wood Laminate)
- Level: Main
- Area: 247 Square Feet
- Dimensions: 19X13
Heating
- Natural Gas, Forced Air
Cooling
- Central Air
Appliances
- Included: Range, Microwave, Dishwasher, Refrigerator, Stainless Steel Appliance(s)
- Laundry: Washer Hookup, Laundry Closet
Features
- Walk-In Closet(s), High Ceilings, Open Floorplan
- Flooring: Laminate
- Basement: None
Interior area
- Total structure area: 1,882
- Total interior livable area: 1,882 sqft
Property
Parking
- Total spaces: 2
- Parking features: Asphalt, Garage Door Opener, Yes, Garage Owned, Attached, Garage
- Attached garage spaces: 2
- Has uncovered spaces: Yes
Accessibility
- Accessibility features: No Disability Access
Features
- Exterior features: Balcony
Lot
- Size: 1,222 Square Feet
- Features: Common Grounds, Landscaped
Details
- Parcel number: 09094020070010
- Special conditions: Reserve Fee Required
Construction
Type & style
- Home type: Townhouse
- Property subtype: Townhouse, Single Family Residence
Materials
- Vinyl Siding, Brick
- Roof: Asphalt
Condition
- New Construction
- New construction: Yes
- Year built: 2026
Utilities & green energy
- Sewer: Public Sewer
- Water: Public
Community & HOA
HOA
- Has HOA: Yes
- Services included: Insurance, Lawn Care, Snow Removal
- HOA fee: $190 monthly
Location
- Region: Des Plaines
Financial & listing details
- Price per square foot: $263/sqft
- Date on market: 1/18/2026
- Ownership: Fee Simple w/ HO Assn.
Estimated market value
$491,800
$467,000 - $516,000
$3,718/mo
Price history
| Date | Event | Price |
|---|---|---|
| 5/20/2026 | Listing removed | $495,000$263/sqft |
Source:  MRED as distributed by MLS GRID #12549841 Report a problem MRED as distributed by MLS GRID #12549841 Report a problem | ||
| 2/17/2026 | Contingent | $495,000$263/sqft |
Source: MRED as distributed by MLS GRID #12549841 Report a problem | ||
| 1/18/2026 | Listed for sale | $495,000+1%$263/sqft |
Source: MRED as distributed by MLS GRID #12549841 Report a problem | ||
| 1/15/2026 | Listing removed | $489,900$260/sqft |
Source: MRED as distributed by MLS GRID #12005729 Report a problem | ||
| 7/8/2024 | Contingent | $489,900$260/sqft |
Source: MRED as distributed by MLS GRID #12005729 Report a problem | ||
| 3/15/2024 | Listed for sale | $489,900$260/sqft |
Source: MRED as distributed by MLS GRID #12005729 Report a problem | ||
Public tax history
Tax history is unavailable.
Monthly payment
Est. payment
Payment breakdown
Explore the cost of this home by adjusting the details. Changes won't be saved.Climate risks
Neighborhood: 60016
Nearby schools
GreatSchools rating
- 5/10North Elementary SchoolGrades: K-5Distance: 0.6 mi
- 7/10Chippewa Middle SchoolGrades: 6-8Distance: 1 mi
- 9/10Maine West High SchoolGrades: 9-12Distance: 2 mi
Schools provided by the listing agent
- Elementary: North Elementary School
- Middle: Chippewa Middle School
- High: Maine West High School
- District: 62
Source: MRED as distributed by MLS GRID. This data may not be complete. We recommend contacting the local school district to confirm school assignments for this home.
- $882,9000.52 Acres9549 Oak Pl, Des Plaines, IL 60016Off Market
- $324,9002 bd2 ba-- sqft9396 Landings Ln UNIT 203, Des Plaines, IL 60016Sold
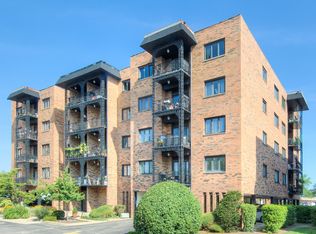
- $319,0002 bd2 ba-- sqft9396 Landings Ln UNIT 302, Des Plaines, IL 60016New Construction
- $290,0002 bd1 ba-- sqft9396 Landings Ln UNIT 306, Des Plaines, IL 60016New Construction
- $325,0002 bd2 ba-- sqft9396 Landings Ln UNIT 307, Des Plaines, IL 60016Sold
- $65,5005 bd1 ba42k sqft9396 Landings Ln UNIT 402, Des Plaines, IL 60016Sold
- $324,9002 bd2 ba-- sqft9396 Landings Ln UNIT 403, Des Plaines, IL 60016For Sale
- $379,9002 bd2 ba-- sqft9396 Landings Ln UNIT 404, Des Plaines, IL 60016Sold
- $301,5002 bd1 ba-- sqft9396 Landings Ln UNIT 406, Des Plaines, IL 60016Sold
A local agent can set up tours, give advice and negotiate with sellers.
Similar homes
- $489,9003 bd3 ba1.9k sqft811 Lee St, Des Plaines, IL 60016Price Change
 MLS ID #12701105, Aya Jakipova, john greene, Realtor. MRED as distributed by MLS GRID
 - $450,0003 bd2 ba1.3k sqft1320 E Washington St, Des Plaines, IL 60016New
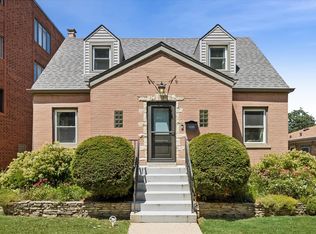 MLS ID #12711445, Kelly Baysinger, Compass. MRED as distributed by MLS GRID
 - $475,0003 bd3 ba1.7k sqft69 Nicholas Dr W, Des Plaines, IL 60016Active
 MLS ID #12702208, Barbara O'Connor, Baird & Warner. MRED as distributed by MLS GRID
 - $478,5004 bd2 ba2k sqft644 S 4th Ave, Des Plaines, IL 60016New
 MLS ID #12705580, Mark Kloss, @properties Christie's International Real Estate. MRED as distributed by MLS GRID
 - $495,0003 bd2 ba1.6k sqft500 Florian Dr, Des Plaines, IL 60016NewMLS ID #12714973, Bozena Piepiorka, Negotiable Realty Services, In. MRED as distributed by MLS GRID
- $499,9002 bd3 ba1.8k sqft810 Lexington Cir W, Des Plaines, IL 60016ActiveMLS ID #12695816, Amy Duong, Compass. MRED as distributed by MLS GRID
- $495,0003 bd2 ba1.3k sqft49 King Ln, Des Plaines, IL 60016NewMLS ID #12675288, Tyler Lewke, Keller Williams Success Realty. MRED as distributed by MLS GRID
- $459,9003 bd2 ba1.6k sqft683 Sandy Ln, Des Plaines, IL 60016NewMLS ID #12700909, Romelle Taylor, Baird & Warner. MRED as distributed by MLS GRID
- $425,0003 bd2 ba1.5k sqft1185 Seymour Ave, Des Plaines, IL 60016NewMLS ID #12714345, Krystle King, CSC, Century 21 Circle. MRED as distributed by MLS GRID
- $419,0004 bd3 ba1.7k sqft9045 Emerson St, Des Plaines, IL 60016NewMLS ID #12712154, John Odicho, Jam Realty Co. MRED as distributed by MLS GRID
- $499,0004 bd2 ba1.9k sqft420 Berkshire Ln, Des Plaines, IL 60016ActiveMLS ID #12697111, Sal Rehman, Chicagoland Brokers Inc.. MRED as distributed by MLS GRID
- $460,0005 bd3 ba2.5k sqft1333 Willow Ave, Des Plaines, IL 60016ActiveMLS ID #12571999, Elizabeth Cotonieto, Realty of America, LLC. MRED as distributed by MLS GRID
- $385,0003 bd2 ba1.5k sqft602 Country Ln, Des Plaines, IL 60016NewMLS ID #12710182, Enisa Hamzic-Redzovic, SFR, Baird & Warner. MRED as distributed by MLS GRID
- $479,9003 bd1 ba1.6k sqft47 W Algonquin Rd, Des Plaines, IL 60016Price ChangeMLS ID #12696487, Ronnie Baturin, Relocate Chicago Real Estate. MRED as distributed by MLS GRID
- $498,0004 bd3 ba1.6k sqft2125 Plainfield Dr, Des Plaines, IL 60018NewMLS ID #12713813, Sheljo Abraham, Achieve Real Estate Group Inc. MRED as distributed by MLS GRID
- $499,9004 bd2 ba2.2k sqft9319 N Knight Ave, Des Plaines, IL 60016ActiveMLS ID #12549782, Sue Miller, Dream Real Estate, Inc.. MRED as distributed by MLS GRID
- $439,0003 bd3 ba1.8k sqft333 Beau Dr, Des Plaines, IL 60016NewMLS ID #12710829, Sam Romano, Gold Star Team Realty LLC. MRED as distributed by MLS GRID
- $395,0003 bd2 ba1.9k sqft9005 Sherry Ln, Des Plaines, IL 60016ActiveMLS ID #12702109, Rafay Qamar, Real Broker LLC. MRED as distributed by MLS GRID
- $585,0005 bd3 ba2.3k sqft1569 Sherman Pl, Des Plaines, IL 60016ActiveMLS ID #12698689, Laura Tibu, HomeSmart Connect LLC. MRED as distributed by MLS GRID
- $454,5004 bd3 ba1.9k sqft510 S Mount Prospect Rd, Des Plaines, IL 60016ActiveMLS ID #12681333, Vanessa DeRussy, Real Broker LLC. MRED as distributed by MLS GRID
