5 BEDROOM POTENTIAL! LOW TAXES! EXCELLENT SCHOOLS!! Huge Driveway!! BRAND NEW APPLIANCES!! Located in the most desirable neighborhood in Des Plaines, this home features gleaming HARDWOOD FLOORS. FRESHLY PAINTED ROOMS, LARGE KITCHEN with extra cabinets and BRAND NEW APPLIANCES, spacious WALKOUT BASEMENT, upstairs you have 4 BEDROOMS AND A SITTING ROOM that can be used a 2 family room, home office, or converted into a 5TH BEDROOM. Outside you will see the HUGE 2 CAR GARAGE, LONG BACKYARD with a BIG SHED for plenty of storage, and LONG DRIVEWAY to park plenty of cars. Nothing for you to do but move in!
Contingent
$498,000
2125 Plainfield Dr, Des Plaines, IL 60018
4beds
1,672sqft
:
Get pre-qualified$3,715/mo
Single Family Residence
Built in 1962
6,969 Square Feet Lot
$-- Zestimate®
$298/sqft
$-- HOA
What's special
Spacious walkout basementGleaming hardwood floorsFreshly painted roomsLong backyardBrand new appliances
- --
- on Zillow |
- 692
- views |
- 47
- saves |
Likely to sell faster than
Zillow last checked:
Listing updated:
Listed by:
Sheljo Abraham 847-687-5100,
Achieve Real Estate Group Inc
Source: MRED as distributed by MLS GRID,MLS#: 12713813
Facts & features
Interior
Bedrooms & bathrooms
- Bedrooms: 4
- Bathrooms: 3
- Full bathrooms: 3
Rooms
- Room types: Sitting Room, Utility Room-Lower Level
Primary bedroom
- Features: Bathroom (Full)
- Level: Third
- Area: 252 Square Feet
- Dimensions: 18X14
Bedroom 2
- Level: Second
- Area: 130 Square Feet
- Dimensions: 13X10
Bedroom 3
- Level: Second
- Area: 150 Square Feet
- Dimensions: 15X10
Bedroom 4
- Level: Second
- Area: 100 Square Feet
- Dimensions: 10X10
Dining room
- Level: Main
- Area: 130 Square Feet
- Dimensions: 10X13
Family room
- Level: Basement
- Area: 196 Square Feet
- Dimensions: 14X14
Kitchen
- Level: Main
- Area: 100 Square Feet
- Dimensions: 10X10
Laundry
- Level: Basement
- Area: 156 Square Feet
- Dimensions: 13X12
Living room
- Level: Main
- Area: 221 Square Feet
- Dimensions: 17X13
Sitting room
- Level: Third
- Area: 180 Square Feet
- Dimensions: 15X12
Other
- Level: Basement
- Area: 156 Square Feet
- Dimensions: 12X13
Heating
- Natural Gas, Forced Air
Cooling
- Central Air
Appliances
- Included: Range, Microwave, Dishwasher, Refrigerator, Washer, Dryer
- Laundry: Gas Dryer Hookup, In Unit
Features
- Basement: Finished,Rec/Family Area,Walk-Out Access
Interior area
- Total structure area: 0
- Total interior livable area: 1,672 sqft
Property
Parking
- Total spaces: 2
- Parking features: Concrete, Side Driveway, Garage Door Opener, Yes, Garage Owned, Detached, Garage
- Garage spaces: 2
- Has uncovered spaces: Yes
Accessibility
- Accessibility features: No Disability Access
Features
- Levels: Bi-Level
- Stories: 1.5
- Patio & porch: Deck
Lot
- Size: 6,969 Square Feet
Details
- Additional structures: Shed(s)
- Parcel number: 09293060080000
- Special conditions: None
Construction
Type & style
- Home type: SingleFamily
- Architectural style: Bi-Level
- Property subtype: Single Family Residence
Materials
- Vinyl Siding, Brick
- Foundation: Concrete Perimeter
- Roof: Asphalt
Condition
- New construction: No
- Year built: 1962
Utilities & green energy
- Electric: Circuit Breakers
- Sewer: Public Sewer
- Water: Lake Michigan
Community & HOA
HOA
- Services included: None
Location
- Region: Des Plaines
Financial & listing details
- Price per square foot: $298/sqft
- Tax assessed value: $325,400
- Annual tax amount: $7,884
- Date on market: 7/23/2026
- Ownership: Fee Simple
Estimated market value
Not available
Estimated sales range
Not available
Not available
Price history
| Date | Event | Price |
|---|---|---|
| 1/27/2015 | Sold | $265,000-7%$158/sqft |
Source:  MRED as distributed by MLS GRID #08694653 Report a problem MRED as distributed by MLS GRID #08694653 Report a problem | ||
| 11/14/2014 | Price change | $285,000-9.5%$170/sqft |
Source: CENTURY 21 McMullen Real Estate, Inc. #08694653 Report a problem | ||
| 10/1/2014 | Price change | $315,000-3.1%$188/sqft |
Source: CENTURY 21 McMullen Real Estate, Inc. #08694653 Report a problem | ||
| 9/4/2014 | Price change | $325,000-4.1%$194/sqft |
Source: CENTURY 21 McMullen Real Estate, Inc. #08694653 Report a problem | ||
| 8/27/2014 | Price change | $339,000-1.7%$203/sqft |
Source: CENTURY 21 McMullen Real Estate, Inc. #08694653 Report a problem | ||
| 8/8/2014 | Listed for sale | $345,000$206/sqft |
Source: Century 21 McMullen #8694653 Report a problem | ||
Public tax history
| Year | Property taxes | Tax assessment |
|---|---|---|
| 2024 | $7,884 +2.3% | $32,540 |
| 2023 | $7,705 +2.8% | $32,540 |
| 2022 | $7,493 +12.2% | $32,540 +29.9% |
| 2021 | $6,676 +0.7% | $25,050 |
| 2020 | $6,632 -10.6% | $25,050 -19.2% |
| 2019 | $7,420 +7.6% | $31,001 +17% |
| 2018 | $6,899 +1.5% | $26,504 |
| 2017 | $6,795 +1.9% | $26,504 |
| 2016 | $6,671 +10.3% | $26,504 +17.2% |
| 2015 | $6,046 +1.9% | $22,623 |
| 2014 | $5,935 +2.9% | $22,623 |
| 2013 | $5,770 -17.3% | $22,623 -25.1% |
| 2012 | $6,974 +3% | $30,190 |
| 2011 | $6,770 +15.8% | $30,190 |
| 2010 | $5,848 -8% | $30,190 -12.6% |
| 2009 | $6,354 +11.4% | $34,546 -12% |
| 2008 | $5,706 +13.1% | $39,257 |
| 2007 | $5,047 +11.6% | $39,257 +28% |
| 2006 | $4,524 +1.8% | $30,659 |
| 2005 | $4,442 +5.9% | $30,659 |
| 2004 | $4,193 +13.9% | $30,659 +36.7% |
| 2003 | $3,681 +3% | $22,427 |
| 2002 | $3,574 +14.3% | $22,427 |
| 2001 | $3,127 +1.4% | $22,427 +15.3% |
| 2000 | $3,084 +2.8% | $19,443 |
| 1999 | $2,999 | $19,443 |
Find assessor info on the county website
Monthly payment
Est. payment
Payment breakdown
Explore the cost of this home by adjusting the details. Changes won't be saved.Climate risks
Neighborhood: 60018
Nearby schools
GreatSchools rating
- 5/10Plainfield Elementary SchoolGrades: K-5Distance: 0.4 mi
- 6/10Algonquin Middle SchoolGrades: 6-8Distance: 1.1 mi
- 9/10Maine West High SchoolGrades: 9-12Distance: 0.5 mi
Schools provided by the listing agent
- Elementary: Plainfield Elementary School
- Middle: Algonquin Middle School
- High: Maine West High School
- District: 62
Source: MRED as distributed by MLS GRID. This data may not be complete. We recommend contacting the local school district to confirm school assignments for this home.
- $485,0004 bd3 ba1.6k sqft2133 Plainfield Dr, Des Plaines, IL 60018Off Market
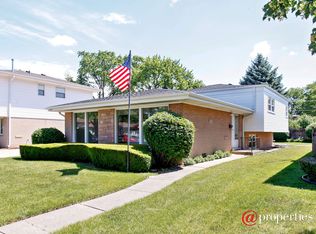
- $377,3003 bd1 ba1.3k sqft2117 Plainfield Dr, Des Plaines, IL 60018Off Market
- $446,2003 bd1 ba1.1k sqft2141 Plainfield Dr, Des Plaines, IL 60018Off Market
- $383,6003 bd1 ba1.1k sqft2109 Plainfield Dr, Des Plaines, IL 60018Off Market
- $397,8003 bd1 ba1.3k sqft2124 Webster Ln, Des Plaines, IL 60018Off Market
- $445,8003 bd2 ba1.3k sqft2132 Webster Ln, Des Plaines, IL 60018Off Market
- $391,7003 bd1 ba1.3k sqft2116 Webster Ln, Des Plaines, IL 60018Off Market
- $398,3003 bd1 ba1.1k sqft2140 Webster Ln, Des Plaines, IL 60018Off Market
A local agent can set up tours, give advice and negotiate with sellers.
Similar homes
- $500,0003 bd2 ba1.3k sqft625 Devonshire Dr, Des Plaines, IL 60018Price Change
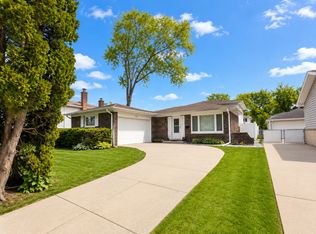 MLS ID #12647931, Kimberly L McClinton, Keyed Realty Collective LLC. MRED as distributed by MLS GRID
 - $495,0003 bd2 ba1.3k sqft49 King Ln, Des Plaines, IL 60016Active
 MLS ID #12675288, Tyler Lewke, Keller Williams Success Realty. MRED as distributed by MLS GRID
 - $489,0004 bd2 ba2.2k sqft740 N Michigan St, Elmhurst, IL 60126New
 MLS ID #12727400, Kris Maranda, CNC, @properties Christie's International Real Estate. MRED as distributed by MLS GRID
 - $549,9003 bd2 ba1.8k sqft801 S See Gwun Ave, Mount Prospect, IL 60056New
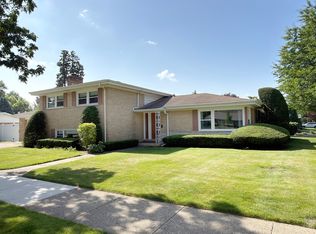 MLS ID #12730037, Jim Regan, RE/MAX Suburban. MRED as distributed by MLS GRID
 - $489,9004 bd3 ba1.8k sqft16W661 White Pine Rd, Bensenville, IL 60106ActiveMLS ID #12700843, Susan Nagel, ABR,GRI, L.W. Reedy Real Estate. MRED as distributed by MLS GRID
- $699,0004 bd4 ba2.3k sqft544 Park Plaine Ave, Park Ridge, IL 60068NewMLS ID #12725882, Eric Weisheit, eXp Realty. MRED as distributed by MLS GRID
- $485,0003 bd2 ba1.3k sqft807 E Golfview Dr, Mount Prospect, IL 60056ActiveMLS ID #12718941, Sara Sogol, Redfin Corporation. MRED as distributed by MLS GRID
- $499,9005 bd3 ba1.9k sqft5310 W Wellington Ave, Chicago, IL 60641NewMLS ID #12727545, Clare Spartz, @properties Christie's International Real Estate. MRED as distributed by MLS GRID
- $599,0003 bd2 ba1.9k sqft114 N Elm St, Mount Prospect, IL 60056ActiveMLS ID #12725694, Sarah Coady, @properties Christie's International Real Estate. MRED as distributed by MLS GRID
- $499,9004 bd2 ba1k sqft5142 Jarlath Ave, Skokie, IL 60077ActiveMLS ID #12717960, Flyura Kuchiyeva, @properties Christies International Real Estate. MRED as distributed by MLS GRID
- $559,9004 bd3 ba2.1k sqft2128 N Lawler Ave, Chicago, IL 60639NewMLS ID #12725018, Diana Matichyn, Coldwell Banker Realty. MRED as distributed by MLS GRID
- $585,0005 bd3 ba2.3k sqft1569 Sherman Pl, Des Plaines, IL 60016ActiveMLS ID #12698689, Laura Tibu, PSA,RENE, HomeSmart Connect LLC. MRED as distributed by MLS GRID
- $510,0003 bd2 ba1.6k sqft575 Gateshead N, Elk Grove Village, IL 60007Re-activatedMLS ID #12712129, Aleksandr Katsman, ABR,SFR,SRS, Barr Agency, Inc. MRED as distributed by MLS GRID
- $599,0003 bd2 ba1.7k sqft646 W Babcock Ave, Elmhurst, IL 60126NewMLS ID #12728930, Joseph Alvarado, Chicagoland Brokers, Inc. MRED as distributed by MLS GRID
- $494,0003 bd2 ba1.5k sqft220 Green Valley Dr, Lombard, IL 60148NewMLS ID #12709747, Harriet Kubicz, CSC,PSA,SFR,SRES, HomeSmart Realty Group. MRED as distributed by MLS GRID
- $499,9004 bd2 ba1.6k sqft2208 Kensington Dr, Rolling Meadows, IL 60194ActiveMLS ID #12717624, Sourav Mukherjee, Kale Realty. MRED as distributed by MLS GRID
- $467,9774 bd3 ba1.8k sqft7777 Ramsgate Cir S, Hanover Park, IL 60133ActiveMLS ID #12714408, Mark Minorczyk, ABR,BPOR,CNC,E-PRO,GRI,MRP,PSA,SFR, Keller Williams ONEChicago. MRED as distributed by MLS GRID
- $485,0003 bd2 ba1.6k sqft1340 E Rosita Dr, Palatine, IL 60074ActiveMLS ID #12716961, Sarah Leonard, E-PRO, Legacy Properties, A Sarah Leonard Company, LLC. MRED as distributed by MLS GRID
- $449,0004 bd3 ba2.1k sqft7128 Glenwood Ln, Schaumburg, IL 60133ActiveMLS ID #12725746, Mudassir Siddiqui, HomeSmart Connect LLC. MRED as distributed by MLS GRID
- $565,0005 bd3 ba2.2k sqft207 N Main St, Lombard, IL 60148ActiveMLS ID #12726530, Tatiana Hernandez, Keller Williams Premiere Properties. MRED as distributed by MLS GRID
