**Under contract with 72 kickout clause**BRAND NEW CONSTRUCTION! IDEAL LOCATION! MOVE IN READY! This new home is perfectly situated in the community of Hunter's Ridge located directly behind Walton High School with close proximity to city parks and Downtown Defuniak Springs. Hunter's Ridge boasts; underground utilities, countless trees, and public water/sewer. Enjoy the comfort of the split bedroom floor plan. Interior features include; LVP (luxury vinyl plank) flooring in the main living areas, tiled bathroom floors, stainless appliances, solid surface countertops, high-grade mill work, custom shelving in closets/pantry, and a plethora of recessed, can lighting/designer light fixtures. Exterior features; architectural brick and fiber cement siding, wooden tongue and groove stained entry ceiling at front porch, two-car garage, and 3 dimensional roof shingles. Make 183 Hunters Ridge Drive your brand new Florida address!!
Pending
$319,900
183 Hunters Ridge Dr, Defuniak Springs, FL 32433
3beds
1,303sqft
Single Family Residence
Built in 2026
0.25 Acres Lot
$-- Zestimate®
$246/sqft
$-- HOA
What's special
- 211 days
- 10
- 0
Zillow last checked:
Listing updated:
Listed by:
Matthew W Williams,
World Impact Real Estate
Source: ECAOR,MLS#: 997671
Facts & features
Interior
Bedrooms & bathrooms
- Bedrooms: 3
- Bathrooms: 2
- Full bathrooms: 2
Primary bedroom
- Level: First
- Area: 165 Square Feet
- Dimensions: 15 x 11
Bedroom
- Level: First
- Area: 132 Square Feet
- Dimensions: 11 x 12
Bedroom
- Level: First
- Area: 132 Square Feet
- Dimensions: 11 x 12
Primary bathroom
- Level: First
- Area: 66 Square Feet
- Dimensions: 6 x 11
Bathroom
- Level: First
- Area: 48 Square Feet
- Dimensions: 6 x 8
Dining area
- Level: First
- Area: 96 Square Feet
- Dimensions: 8 x 12
Family room
- Level: First
- Area: 252 Square Feet
- Dimensions: 18 x 14
Kitchen
- Level: First
- Area: 150 Square Feet
- Dimensions: 15 x 10
Heating
- Central
Cooling
- Central Air, Ceiling Fan(s)
Appliances
- Included: Dishwasher, Microwave, Electric Water Heater
- Laundry: Washer/Dryer Hookup
Features
- Crown Molding, Woodwork Painted
- Flooring: Laminate, Tile, Carpet
- Common walls with other units/homes: No Common Walls
Interior area
- Total structure area: 1,303
- Total interior livable area: 1,303 sqft
Property
Parking
- Total spaces: 2
- Parking features: Garage - Attached
- Attached garage spaces: 2
Features
- Stories: 1
- Patio & porch: Covered
Lot
- Size: 0.25 Acres
- Dimensions: 122 x 74 x 118 x 110
- Features: Covenants, Cul-De-Sac, Interior Lot, Irregular Lot, Restrictions
Details
- Parcel number: 223N19191100000220
- Zoning description: Resid Single Family
Construction
Type & style
- Home type: SingleFamily
- Architectural style: Contemporary
- Property subtype: Single Family Residence
Materials
- Siding Brick Some, Siding CmntFbrHrdBrd
- Foundation: Slab
- Roof: Shingle
Condition
- Under Construction
- New construction: No
- Year built: 2026
Utilities & green energy
- Water: Public
Community & HOA
Community
- Subdivision: HUNTERS RIDGE
HOA
- Has HOA: Yes
- Services included: Maintenance Grounds
Location
- Region: Defuniak Springs
Financial & listing details
- Price per square foot: $246/sqft
- Annual tax amount: $255
- Date on market: 5/23/2026
- Road surface type: Paved
Estimated market value
Not available
Estimated sales range
Not available
$1,844/mo
Price history
| Date | Event | Price |
|---|---|---|
| 7/11/2026 | Pending sale | $319,900$246/sqft |
Source:  ECAOR #997671 Report a problem ECAOR #997671 Report a problem | ||
| 3/11/2026 | Listed for sale | $319,900$246/sqft |
Source: ECAOR #997671 Report a problem | ||
Public tax history
Tax history is unavailable.
Monthly payment
Est. payment
Payment breakdown
Explore the cost of this home by adjusting the details. Changes won't be saved.Climate risks
Neighborhood: 32433
Nearby schools
Schools provided by the listing agent
- Elementary: Maude Saunders
- Middle: Walton
- High: Walton
Source: ECAOR. This data may not be complete. We recommend contacting the local school district to confirm school assignments for this home.
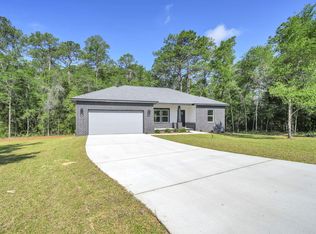
- $324,9003 bd2 ba1.3k sqft193 Hunters Ridge Dr, Defuniak Springs, FL 32433For Sale
- $237,6004 bd2 ba1.3k sqft89 Hunters Ridge Rd, Defuniak Springs, FL 32433Off Market
- $261,7004 bd2 ba1.3k sqft89 Hunters Rdg Rd, Defuniak Springs, FL 32433Off Market
- $272,5004 bd2 ba1.6k sqft105 Hunters Ridge Dr, Defuniak Springs, FL 32433Off Market
Similar homes
- $324,9003 bd2 ba1.3k sqft193 Hunters Ridge Dr, Defuniak Springs, FL 32433For Sale
 MLS ID #1007448, Matthew W Williams, World Impact Real Estate. ECAOR
 - $328,9994 bd2 ba1.7k sqft112 Mikaela Ave, Defuniak Springs, FL 32433For Sale
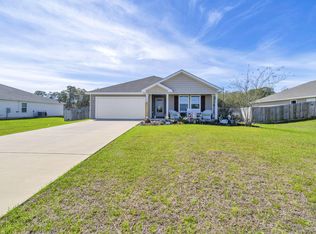 MLS ID #999473, Alicia L Harrison, Coldwell Banker Realty. ECAOR
 - $325,0003 bd2 ba1.3k sqft376 W Michaelangelo Rd, Defuniak Springs, FL 32433New Construction
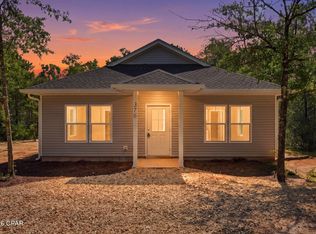 MLS ID #795345, Marla M Hanna. CPAR
 - $349,9994 bd2 ba1.8k sqft40 Hidden Lakes Trl, Defuniak Springs, FL 32433For Sale
 MLS ID #992869, Daniele S Hamrick, Epique Realty Inc. ECAOR
 - $285,0004 bd2 ba1.7k sqft115 Cora Rd, Defuniak Springs, FL 32433For SaleMLS ID #1008889, Larry Hughes, The Property Group 850 Inc. ECAOR
- $269,5004 bd2 ba1.7k sqft91 Cora Rd, Defuniak Springs, FL 32433For SaleMLS ID #1012756, India T Lucious, EXP Realty LLC. ECAOR
- $337,0003 bd2 ba1.7k sqft1154 Oakwood Lakes Blvd, Defuniak Springs, FL 32433For SaleMLS ID #1006900, Billie Jene Nowling, APC Real Estate Group LLC. ECAOR
- $280,0003 bd2 ba1.5k sqft28 Rubens Ln, Defuniak Springs, FL 32433For SaleMLS ID #1008868, Ruth Reddick, The Property Group 850 Inc. ECAOR
- $285,0003 bd2 ba1.6k sqft149 Spooner St, Defuniak Springs, FL 32433For SaleMLS ID #1009654, Jenny R Teel, Teel & Waters Real Estate Company Inc. ECAOR
- $257,5003 bd2 ba1.2k sqft22 Marys Ct, Defuniak Springs, FL 32433For SaleMLS ID #1001070, Lisa Lethcoe, Coldwell Banker Realty. ECAOR
- $365,0003 bd2 ba1.7k sqft128 Pine Hill Dr, Defuniak Springs, FL 32435For SaleMLS ID #1008465, Gulfside Collective, Coastal Premier Properties NWFL LLC. ECAOR
- $285,9904 bd2 ba1.6k sqft155 Cat Island Cir, Defuniak Springs, FL 32433New ConstructionECAOR
- $252,9003 bd2 ba1.3k sqft58 Spooner St, Defuniak Springs, FL 32433For SaleMLS ID #1009688, Jenny R Teel, Teel & Waters Real Estate Company Inc. ECAOR
- $324,9003 bd2 ba1.8k sqft48 S Pleasant Dr, Defuniak Springs, FL 32435For SaleMLS ID #980247, Bruce R Naylor, Naylor Realty And Associates. ECAOR
- $248,9534 bd2 ba1.3k sqft101 Live Oak Ave, Defuniak Springs, FL 32435For SaleMLS ID #1011051, Aida I Weber, Coldwell Banker Realty. ECAOR
- $218,5003 bd1 ba1.2k sqft948 Lakeview Dr, Defuniak Springs, FL 32433For SaleMLS ID #1011753, Rachel C Carter, HomeBiz Properties. ECAOR
- $219,9003 bd2 ba1.2k sqft255 W Renoir Rd, Defuniak Springs, FL 32433For SaleMLS ID #997726, Hattie M Auclair, Coldwell Banker Realty. ECAOR
- $265,8884 bd2 ba1.6k sqft238 Cat Island Rd, Defuniak Springs, FL 32433For SaleMLS ID #1004679, Octavia P Valencia, WJH Brokerage FL LLC. ECAOR
- $261,8884 bd2 ba1.6k sqft110 Cat Island Cir, Defuniak Springs, FL 32433New ConstructionECAOR
