Located in a popular Des Plaines subdivision, this spacious three-story brick townhome is ready for its next owner! Offering an abundance of living space and an open, expansive floor plan, this home features gleaming hardwood floors throughout and a modern layout perfect for today's lifestyle. The lower level offers a huge office or flex space that can easily serve as a family room, recreation room, or potential fourth bedroom. The main level boasts a spacious living room that flows seamlessly into the dining area and kitchen, creating an ideal space for both everyday living and entertaining. Step out onto the deck off the kitchen-perfect for grilling and enjoying the outdoors. The attractive low assessment adds even more value. Conveniently located near expressways, schools, shopping, parks, and much more. Bring your buyers-they won't be disappointed!
New
$429,000
183 N East River Rd Unit C2, Des Plaines, IL 60016
3beds
2,000sqft
Townhouse, Single Family Residence
Built in 2003
-- sqft lot
$-- Zestimate®
$215/sqft
$210/mo HOA
What's special
Abundance of living spaceSpacious three-story brick townhomeOpen expansive floor planGleaming hardwood floors throughout
- --
- 107
- views
- 10
- saves
Zillow last checked:
Listing updated:
Listed by:
Sarah Han 847-724-1855,
Baird & Warner
Source: MRED as distributed by MLS GRID,MLS#: 12740694
Facts & features
Interior
Bedrooms & bathrooms
- Bedrooms: 3
- Bathrooms: 3
- Full bathrooms: 2
- 1/2 bathrooms: 1
Rooms
- Room types: No additional rooms
Primary bedroom
- Features: Flooring (Hardwood), Bathroom (Full)
- Level: Third
- Area: 195 Square Feet
- Dimensions: 15X13
Bedroom 2
- Features: Flooring (Hardwood)
- Level: Third
- Area: 130 Square Feet
- Dimensions: 13X10
Bedroom 3
- Features: Flooring (Hardwood)
- Level: Third
- Area: 140 Square Feet
- Dimensions: 14X10
Dining room
- Features: Flooring (Hardwood)
- Level: Second
- Area: 110 Square Feet
- Dimensions: 11X10
Family room
- Features: Flooring (Tile)
- Level: Lower
- Area: 285 Square Feet
- Dimensions: 19X15
Kitchen
- Features: Kitchen (Island), Flooring (Hardwood)
- Level: Second
- Area: 130 Square Feet
- Dimensions: 13X10
Living room
- Features: Flooring (Hardwood)
- Level: Second
- Area: 345 Square Feet
- Dimensions: 23X15
Heating
- Natural Gas, Forced Air
Cooling
- Central Air
Appliances
- Included: Range, Microwave, Dishwasher, Refrigerator, Washer, Dryer
Features
- Basement: None
Interior area
- Total structure area: 0
- Total interior livable area: 2,000 sqft
Property
Parking
- Total spaces: 2
- Parking features: Yes, Garage Owned, Attached, Garage
- Attached garage spaces: 2
Accessibility
- Accessibility features: No Disability Access
Details
- Parcel number: 09094011100000
- Special conditions: None
Construction
Type & style
- Home type: Townhouse
- Property subtype: Townhouse, Single Family Residence
Materials
- Brick
Condition
- New construction: No
- Year built: 2003
Utilities & green energy
- Sewer: Public Sewer
- Water: Lake Michigan
Community & HOA
HOA
- Has HOA: Yes
- Services included: Insurance, Exterior Maintenance, Lawn Care, Snow Removal
- HOA fee: $210 monthly
Location
- Region: Des Plaines
Financial & listing details
- Price per square foot: $215/sqft
- Tax assessed value: $320,000
- Annual tax amount: $8,228
- Date on market: 8/28/2026
- Ownership: Fee Simple w/ HO Assn.
Estimated market value
Not available
Estimated sales range
Not available
Not available
Price history
| Date | Event | Price |
|---|---|---|
| 12/28/2017 | Sold | $270,000-3.6%$135/sqft |
Source:  MRED as distributed by MLS GRID #09691767 Report a problem MRED as distributed by MLS GRID #09691767 Report a problem | ||
| 12/9/2017 | Pending sale | $279,990$140/sqft |
Source: Real Estate Finders INC. #09691767 Report a problem | ||
| 11/22/2017 | Listed for sale | $279,990$140/sqft |
Source: Real Estate Finders INC. #09691767 Report a problem | ||
| 10/5/2017 | Listing removed | $279,990$140/sqft |
Source: Real Estate Finders INC. #09691767 Report a problem | ||
| 9/19/2017 | Price change | $279,990-1.8%$140/sqft |
Source: Real Estate Finders INC. #09691767 Report a problem | ||
| 9/8/2017 | Price change | $284,990-1.7%$142/sqft |
Source: Real Estate Finders INC. #09691767 Report a problem | ||
| 8/29/2017 | Price change | $289,990-1.7%$145/sqft |
Source: Real Estate Finders INC. #09691767 Report a problem | ||
| 8/13/2017 | Price change | $294,990-1.7%$147/sqft |
Source: Real Estate Finders INC. #09691767 Report a problem | ||
| 7/16/2017 | Listed for sale | $299,990+25%$150/sqft |
Source: Real Estate Finders INC. #09691767 Report a problem | ||
| 2/27/2009 | Sold | $240,000-35.1%$120/sqft |
Source: MRED as distributed by MLS GRID #07057968 Report a problem | ||
| 4/24/2007 | Sold | $370,000+0.8%$185/sqft |
Source: Public Record Report a problem | ||
| 2/5/2007 | Sold | $367,000$184/sqft |
Source: Public Record Report a problem | ||
Public tax history
| Year | Property taxes | Tax assessment |
|---|---|---|
| 2024 | $7,739 +2.3% | $32,000 |
| 2023 | $7,563 +2.8% | $32,000 |
| 2022 | $7,354 +46.5% | $32,000 +62.8% |
| 2021 | $5,018 +0.3% | $19,656 |
| 2020 | $5,002 -13.3% | $19,656 -21% |
| 2019 | $5,773 +0.2% | $24,881 +9.6% |
| 2018 | $5,762 +1.5% | $22,701 |
| 2017 | $5,678 +1.1% | $22,701 |
| 2016 | $5,614 -5.4% | $22,701 +2% |
| 2015 | $5,936 +1.9% | $22,258 |
| 2014 | $5,827 +2.9% | $22,258 |
| 2013 | $5,664 +11.6% | $22,258 -1.7% |
| 2012 | $5,074 +2.4% | $22,644 |
| 2011 | $4,956 -18% | $22,644 -17.1% |
| 2010 | $6,044 -2.7% | $27,300 -8.3% |
| 2009 | $6,213 -1.7% | $29,757 -12% |
| 2008 | $6,320 | $33,815 |
Find assessor info on the county website
Monthly payment
Est. payment
Payment breakdown
Explore the cost of this home by adjusting the details. Changes won't be saved.Climate risks
Neighborhood: 60016
Nearby schools
Schools provided by the listing agent
- District: 62
Source: MRED as distributed by MLS GRID. This data may not be complete. We recommend contacting the local school district to confirm school assignments for this home.
- $413,6004 bd3 ba2.1k sqft183 N East River Rd UNIT A5, Des Plaines, IL 60016Off Market
- $429,2003 bd2 ba1.6k sqft183 N East River Rd UNIT B4, Des Plaines, IL 60016Off Market
- $437,7004 bd3 ba2.1k sqft183 N East River Rd UNIT A2, Des Plaines, IL 60016Off Market
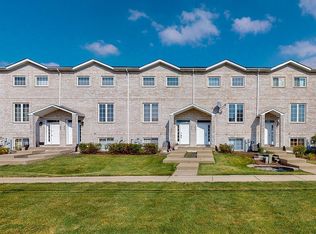
- $404,5003 bd2 ba1.6k sqft183 N East River Rd E #1, Des Plaines, IL 60016Off Market
Similar homes
- $430,0003 bd2 ba1.7k sqft9056 W Oaks Ave, Des Plaines, IL 60016For Sale By Owner

- $438,5004 bd3 ba2k sqft9120 Hollyberry Ave, Des Plaines, IL 60016New
 MLS ID #12741625, Hiren Patel, eXp Realty. MRED as distributed by MLS GRID
 - $419,9002 bd3 ba1.7k sqft1260 Evergreen Ave, Des Plaines, IL 60016New
 MLS ID #12734041, Vaseekaran Janarthanam, RE/MAX Plaza. MRED as distributed by MLS GRID
 - $395,0003 bd3 ba1.7k sqft9250 W Church St, Des Plaines, IL 60016New
 MLS ID #12740590, George Kurian, Hometown Real Estate Group LLC. MRED as distributed by MLS GRID
