Welcome to this beautiful 2-bedroom, 2.5-bath townhome with a separate den/office, ideally located in Lexington Park! The main living level features hardwood floors and an inviting open-concept layout connecting the living room, dining area, and kitchen. The modern kitchen boasts stainless steel appliances, granite countertops, and a stylish ceramic backsplash, making it both functional and perfect for entertaining. Step outside to the private balcony, ideal for grilling, relaxing, and enjoying time with family and friends. The spacious first-floor den provides versatile living space that can be used as a home office, family room, workout area, or additional living space. Upstairs, the vaulted-ceiling primary suite offers a peaceful retreat complete with a private bath, dual sinks, and a glass-enclosed shower. The second bedroom also features its own ensuite bathroom, providing privacy and comfort for guests or family members. Enjoy the convenience of a fantastic location close to schools, parks, restaurants, shopping, commuter train service, and more.
Active
$419,900
318 Laurel Ave, Des Plaines, IL 60016
2beds
1,971sqft
Townhouse, Single Family Residence
Built in 2012
1,092 Square Feet Lot
$-- Zestimate®
$213/sqft
$225/mo HOA
What's special
- 9 days
- 345
- 12
Zillow last checked:
Listing updated:
Listed by:
Mark Schiltz 847-975-9338,
Coldwell Banker Stratford Place
Source: MRED as distributed by MLS GRID,MLS#: 12747789
Facts & features
Interior
Bedrooms & bathrooms
- Bedrooms: 2
- Bathrooms: 3
- Full bathrooms: 2
- 1/2 bathrooms: 1
Rooms
- Room types: Office
Primary bedroom
- Features: Flooring (Carpet), Bathroom (Full)
- Level: Third
- Area: 195 Square Feet
- Dimensions: 13X15
Bedroom 2
- Features: Flooring (Carpet)
- Level: Third
- Area: 168 Square Feet
- Dimensions: 12X14
Dining room
- Features: Flooring (Hardwood)
- Level: Second
- Area: 104 Square Feet
- Dimensions: 13X8
Family room
- Features: Flooring (Carpet), Window Treatments (Blinds)
- Level: Lower
- Area: 195 Square Feet
- Dimensions: 15X13
Kitchen
- Features: Kitchen (Eating Area-Table Space, Pantry-Closet), Flooring (Hardwood)
- Level: Second
- Area: 180 Square Feet
- Dimensions: 12X15
Laundry
- Level: Third
- Area: 18 Square Feet
- Dimensions: 3X6
Living room
- Features: Flooring (Hardwood)
- Level: Second
- Area: 169 Square Feet
- Dimensions: 13X13
Office
- Features: Flooring (Carpet)
- Level: Second
- Area: 135 Square Feet
- Dimensions: 9X15
Heating
- Natural Gas, Forced Air
Cooling
- Central Air
Appliances
- Included: Range, Microwave, Dishwasher, Refrigerator, Washer, Dryer, Disposal, Stainless Steel Appliance(s), Gas Water Heater
- Laundry: In Unit
Features
- Cathedral Ceiling(s)
- Flooring: Hardwood
- Basement: Finished,Partial
Interior area
- Total structure area: 0
- Total interior livable area: 1,971 sqft
Property
Parking
- Total spaces: 2
- Parking features: Garage Door Opener, Garage, Yes, Garage Owned, Attached
- Attached garage spaces: 2
- Has uncovered spaces: Yes
Accessibility
- Accessibility features: No Disability Access
Lot
- Size: 1,092 Square Feet
- Dimensions: 21X52
Details
- Parcel number: 09172140110000
- Special conditions: None
- Other equipment: TV-Cable, Ceiling Fan(s)
Construction
Type & style
- Home type: Townhouse
- Property subtype: Townhouse, Single Family Residence
Materials
- Vinyl Siding, Brick
Condition
- New construction: No
- Year built: 2012
Utilities & green energy
- Electric: Circuit Breakers, 200+ Amp Service
- Sewer: Public Sewer
- Water: Public
Community & HOA
Community
- Security: Fire Sprinkler System, Carbon Monoxide Detector(s)
- Subdivision: Lexington Park
HOA
- Has HOA: Yes
- Services included: Insurance, Exterior Maintenance, Lawn Care, Snow Removal, Other
- HOA fee: $225 monthly
Location
- Region: Des Plaines
Financial & listing details
- Price per square foot: $213/sqft
- Tax assessed value: $315,360
- Annual tax amount: $8,502
- Date on market: 9/1/2026
- Ownership: Fee Simple w/ HO Assn.
Estimated market value
Not available
Estimated sales range
Not available
Not available
Price history
| Date | Event | Price |
|---|---|---|
| 9/1/2026 | Listed for sale | $419,900-1.2%$213/sqft |
Source:  MRED as distributed by MLS GRID #12747789 Report a problem MRED as distributed by MLS GRID #12747789 Report a problem | ||
| 8/31/2026 | Listing removed | $425,000$216/sqft |
Source: MRED as distributed by MLS GRID #12732859 Report a problem | ||
| 8/19/2026 | Listed for sale | $425,000+41.7%$216/sqft |
Source: MRED as distributed by MLS GRID #12732859 Report a problem | ||
| 9/18/2020 | Sold | $300,000-1.3%$152/sqft |
Source: MRED as distributed by MLS GRID #10683670 Report a problem | ||
| 8/9/2020 | Pending sale | $304,000$154/sqft |
Source: Realty 8 Inc. #10683670 Report a problem | ||
| 8/9/2020 | Listed for sale | $304,000$154/sqft |
Source: Realty 8 Inc. #10683670 Report a problem | ||
| 8/9/2020 | Pending sale | $304,000$154/sqft |
Source: Realty 8 Inc. #10683670 Report a problem | ||
| 7/9/2020 | Price change | $304,000-1.6%$154/sqft |
Source: Realty 8 Inc. #10683670 Report a problem | ||
| 6/3/2020 | Price change | $309,000-1.9%$157/sqft |
Source: Realty 8 Inc. #10683670 Report a problem | ||
| 4/4/2020 | Listed for sale | $315,000+1.6%$160/sqft |
Source: Realty 8 Inc. #10683670 Report a problem | ||
| 12/22/2018 | Listing removed | $2,200$1/sqft |
Source: Realty 8 Inc. #10140004 Report a problem | ||
| 11/17/2018 | Listed for rent | $2,200$1/sqft |
Source: Realty 8 Inc. #10140004 Report a problem | ||
| 11/14/2018 | Listing removed | $309,900$157/sqft |
Source: Redfin Corporation #10123014 Report a problem | ||
| 10/30/2018 | Listed for sale | $309,900+3.3%$157/sqft |
Source: Redfin Corporation #10123014 Report a problem | ||
| 6/24/2016 | Sold | $300,000+7%$152/sqft |
Source: MRED as distributed by MLS GRID #09209314 Report a problem | ||
| 3/9/2010 | Sold | $280,500$142/sqft |
Source: Public Record Report a problem | ||
Public tax history
| Year | Property taxes | Tax assessment |
|---|---|---|
| 2024 | $8,502 +2.3% | $31,536 |
| 2023 | $8,315 +2.5% | $31,536 |
| 2022 | $8,115 +3% | $31,536 +23% |
| 2021 | $7,880 +15.7% | $25,634 |
| 2020 | $6,809 +1% | $25,634 -10% |
| 2019 | $6,742 -7.6% | $28,483 +2.4% |
| 2018 | $7,294 +1.5% | $27,825 |
| 2017 | $7,183 +2.1% | $27,825 |
| 2016 | $7,038 +13% | $27,825 +35.1% |
| 2015 | $6,227 +2.2% | $20,599 |
| 2014 | $6,096 +2.6% | $20,599 |
| 2013 | $5,944 -7.8% | $20,599 -19.6% |
| 2012 | $6,450 +4.8% | $25,615 |
| 2011 | $6,156 | $25,615 |
Find assessor info on the county website
Monthly payment
Est. payment
Payment breakdown
Explore the cost of this home by adjusting the details. Changes won't be saved.Climate risks
Neighborhood: 60016
Nearby schools
Schools provided by the listing agent
- Elementary: North Elementary School
- Middle: Chippewa Middle School
- High: Maine West High School
- District: 62
Source: MRED as distributed by MLS GRID. This data may not be complete. We recommend contacting the local school district to confirm school assignments for this home.


Similar homes
- $419,9002 bd3 ba1.7k sqft1260 Evergreen Ave, Des Plaines, IL 60016Active
 MLS ID #12734041, Vaseekaran Janarthanam, RE/MAX Plaza. MRED as distributed by MLS GRID
 - $450,0003 bd3 ba1.8k sqft47 Nicholas Dr E, Des Plaines, IL 60016New
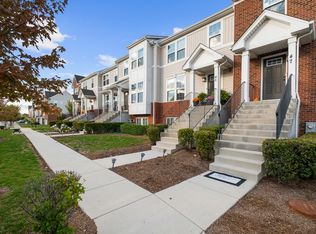 MLS ID #12753846, Olena Diduk, KOMAR. MRED as distributed by MLS GRID
 - $430,0003 bd2 ba1.7k sqft9065 W Oaks Ave, Des Plaines, IL 60016For Sale By Owner
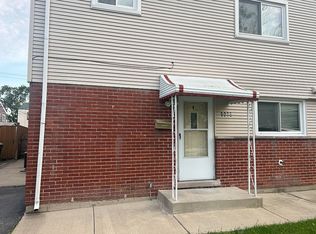
- $439,0003 bd3 ba1.9k sqft208 Wildflower St, Des Plaines, IL 60016Price Change
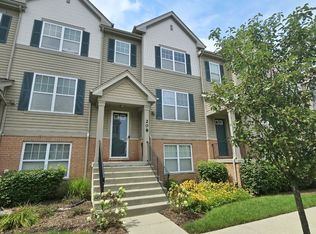 MLS ID #12734068, Shawn Renchindorg, Arch Realty Inc.. MRED as distributed by MLS GRID
