Don't miss this pristine townhome with 3 beds and 2.5 baths. The home's main level boosts an open floor plan with 9' ceilings, hardwood floors, 42" white cabinets, granite countertops, stainless steel appliances, eat-in kitchen island, wainscoting, and crown molding. Head upstairs where you'll find a large primary bedroom with cathedral ceilings, a walk-in closet with built-in storage, and a master bathroom with a large soaking tub. New carpet through out the second floor. Enjoy your balcony with an abundance of sunshine. There is plenty of storage throughout your home with several large closets. Walking distance to parks, downtown Des Plaines including the Metra and Library. Also ample street parking for guests. Some of the sellers furniture's are for sale.
Price change
Price cut: $10K (9/8)
$439,000
208 Wildflower St, Des Plaines, IL 60016
3beds
1,971sqft
Townhouse, Single Family Residence
Built in 2012
1,092 Square Feet Lot
$435,600 Zestimate®
$223/sqft
$225/mo HOA
What's special
Crown moldingEat-in kitchen islandOpen floor planCathedral ceilingsGranite countertopsHardwood floorsStainless steel appliances
- 22 days
- 771
- 32
Likely to sell faster than
Zillow last checked:
Listing updated:
Listed by:
Shawn Renchindorg 847-852-6426,
Arch Realty Inc.
Source: MRED as distributed by MLS GRID,MLS#: 12734068
Facts & features
Interior
Bedrooms & bathrooms
- Bedrooms: 3
- Bathrooms: 3
- Full bathrooms: 2
- 1/2 bathrooms: 1
Rooms
- Room types: No additional rooms
Primary bedroom
- Features: Bathroom (Full)
- Level: Second
- Area: 169 Square Feet
- Dimensions: 13X13
Bedroom 2
- Level: Second
- Area: 100 Square Feet
- Dimensions: 10X10
Bedroom 3
- Level: Second
- Area: 100 Square Feet
- Dimensions: 10X10
Dining room
- Level: Main
- Area: 99 Square Feet
- Dimensions: 11X9
Family room
- Level: Lower
- Area: 180 Square Feet
- Dimensions: 15X12
Kitchen
- Level: Main
- Area: 126 Square Feet
- Dimensions: 14X9
Living room
- Level: Main
- Area: 156 Square Feet
- Dimensions: 13X12
Heating
- Natural Gas
Cooling
- Central Air
Features
- Basement: Finished,Partial,Daylight
Interior area
- Total structure area: 0
- Total interior livable area: 1,971 sqft
Property
Parking
- Total spaces: 2
- Parking features: Yes, Attached, Garage
- Attached garage spaces: 2
Accessibility
- Accessibility features: No Disability Access
Lot
- Size: 1,092 Square Feet
- Dimensions: 21X52X21X52
Details
- Parcel number: 09172030520000
- Special conditions: None
Construction
Type & style
- Home type: Townhouse
- Property subtype: Townhouse, Single Family Residence
Materials
- Brick
Condition
- New construction: No
- Year built: 2012
Utilities & green energy
- Sewer: Public Sewer
- Water: Public
Community & HOA
HOA
- Has HOA: Yes
- Services included: Exterior Maintenance, Lawn Care, Snow Removal
- HOA fee: $225 monthly
Location
- Region: Des Plaines
Financial & listing details
- Price per square foot: $223/sqft
- Tax assessed value: $320,000
- Annual tax amount: $9,393
- Date on market: 8/18/2026
- Ownership: Fee Simple w/ HO Assn.
Estimated market value
$435,600
$414,000 - $457,000
$3,447/mo
Price history
| Date | Event | Price |
|---|---|---|
| 9/8/2026 | Price change | $439,000-2.2%$223/sqft |
Source:  MRED as distributed by MLS GRID #12734068 Report a problem MRED as distributed by MLS GRID #12734068 Report a problem | ||
| 8/25/2026 | Price change | $449,000-6.3%$228/sqft |
Source: MRED as distributed by MLS GRID #12734068 Report a problem | ||
| 8/18/2026 | Listed for sale | $479,000+16.8%$243/sqft |
Source: MRED as distributed by MLS GRID #12734068 Report a problem | ||
| 3/20/2024 | Sold | $410,000+2.5%$208/sqft |
Source: MRED as distributed by MLS GRID #11985780 Report a problem | ||
| 2/27/2024 | Contingent | $400,000$203/sqft |
Source: MRED as distributed by MLS GRID #11985780 Report a problem | ||
| 2/23/2024 | Listed for sale | $400,000+30.1%$203/sqft |
Source: MRED as distributed by MLS GRID #11985780 Report a problem | ||
| 6/30/2017 | Sold | $307,500+2.5%$156/sqft |
Source: MRED as distributed by MLS GRID #09605185 Report a problem | ||
| 11/5/2015 | Listing removed | $299,900$152/sqft |
Source: Coldwell Banker Residential Brokerage - Oakbrook #09064162 Report a problem | ||
| 10/15/2015 | Price change | $299,900-2.6%$152/sqft |
Source: Coldwell Banker Residential Brokerage - Oakbrook #09064162 Report a problem | ||
| 7/12/2015 | Listed for sale | $307,990+19.8%$156/sqft |
Source: Owner #24038496 Report a problem | ||
| 12/27/2012 | Sold | $257,000$130/sqft |
Source: Public Record Report a problem | ||
Public tax history
| Year | Property taxes | Tax assessment |
|---|---|---|
| 2024 | $7,739 +2.3% | $32,000 +0% |
| 2023 | $7,563 +2.8% | $31,999 |
| 2022 | $7,354 +6.1% | $31,999 +23.6% |
| 2021 | $6,933 +0.7% | $25,884 |
| 2020 | $6,884 +1% | $25,884 -10% |
| 2019 | $6,817 -6.5% | $28,761 +3.4% |
| 2018 | $7,294 +1.5% | $27,825 |
| 2017 | $7,183 +2.1% | $27,825 |
| 2016 | $7,038 +7.4% | $27,825 +14.5% |
| 2015 | $6,551 +1.9% | $24,294 |
| 2014 | $6,429 +2.8% | $24,294 |
| 2013 | $6,252 | $24,294 |
Find assessor info on the county website
Monthly payment
Est. payment
Payment breakdown
Explore the cost of this home by adjusting the details. Changes won't be saved.Climate risks
Neighborhood: 60016
Nearby schools
Schools provided by the listing agent
- Elementary: North Elementary School
- Middle: Chippewa Middle School
- High: Maine West High School
- District: 62
Source: MRED as distributed by MLS GRID. This data may not be complete. We recommend contacting the local school district to confirm school assignments for this home.
- $447,3003 bd2 ba2.1k sqft206 Wildflower St, Des Plaines, IL 60016Off Market
- $405,5002 bd2 ba1.7k sqft210 Wildflower St, Des Plaines, IL 60016Off Market
- $406,6002 bd3 ba1.7k sqft204 Wildflower St, Des Plaines, IL 60016Off Market

- $445,5003 bd2 ba2.1k sqft212 Wildflower St, Des Plaines, IL 60016Off Market
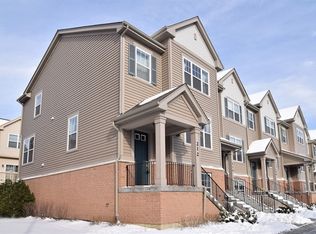
Similar homes
- $450,0003 bd3 ba1.8k sqft47 Nicholas Dr E, Des Plaines, IL 60016New
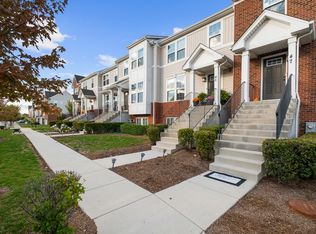 MLS ID #12753846, Olena Diduk, KOMAR. MRED as distributed by MLS GRID
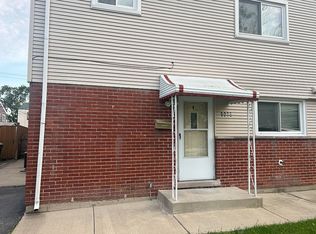
 - $430,0003 bd2 ba1.7k sqft9065 W Oaks Ave, Des Plaines, IL 60016For Sale By Owner
- $419,9002 bd3 ba1.9k sqft318 Laurel Ave, Des Plaines, IL 60016Active
 MLS ID #12747789, Mark Schiltz, Coldwell Banker Stratford Place. MRED as distributed by MLS GRID
 - $419,9002 bd3 ba1.7k sqft1260 Evergreen Ave, Des Plaines, IL 60016Active
 MLS ID #12734041, Vaseekaran Janarthanam, RE/MAX Plaza. MRED as distributed by MLS GRID
