This well-located duplex on Portland Avenue sits in the heart of Gladstone, just two lots down from City Hall and the Police Station, offering unbeatable proximity to Main Street and quick access to 99E / McLoughlin Boulevard for easy commuting. Each unit features a functional layout with three bedrooms, a full bath upstairs, plus a half bath and individual laundry hookups on the main level. The simple, efficient floor plan connects the kitchen and family room into one open living space. Just one block from Gladstone High School, you can hear the soft, distant roar of the crowd during sports events from the nearby athletic fields — a familiar local backdrop that adds to the neighborhood feel. A short walk down Portland Avenue brings you to Gladstone’s charming main street with its new library, coffee shops, restaurants, food carts, local watering holes, and true hometown character. With long-term tenants and steady cash flow, this is a dependable investment property in a consistently desirable location, and duplexes like this only come to market a few times a year as many investors hold them long-term — your opportunity awaits; inquire for details
Active
Price cut: $10K (9/23)
$679,900
18309 Portland Ave, Gladstone, OR 97027
6beds
2,680sqft
Multi Family
Built in 2002
-- sqft lot
$-- Zestimate®
$254/sqft
$-- HOA
What's special
Simple efficient floor planFunctional layoutThree bedrooms
- 132 days
- 268
- 24
Zillow last checked:
Listing updated:
Listed by:
Stephen Heins 503-707-5777,
Heins Real Estate LLC
Source: RMLS (OR),MLS#: 312284857
Facts & features
Interior
Bedrooms & bathrooms
- Bedrooms: 6
- Bathrooms: 4
- Full bathrooms: 2
- Partial bathrooms: 2
Cooling
- Window Unit(s)
Appliances
- Included: Range, Refrigerator, Electric Water Heater
- Laundry: Washer Dryer Hookup
Features
- Basement: Crawl Space
Interior area
- Total structure area: 2,680
- Total interior livable area: 2,680 sqft
Property
Parking
- Total spaces: 2
- Parking features: Driveway, On Street
- Garage spaces: 2
- Has uncovered spaces: Yes
Features
- Stories: 2
Lot
- Size: 7,200 Square Feet
- Dimensions: 50' x 144'
- Features: SqFt 7000 to 9999
Details
- Parcel number: 05000849
- Zoning: R7.2
Construction
Type & style
- Home type: MultiFamily
- Property subtype: Multi Family
Materials
- Vinyl Siding
- Foundation: Concrete Perimeter
- Roof: Composition
Condition
- Existing
- Year built: 2002
Utilities & green energy
- Sewer: Public Sewer
- Water: Public
Community & HOA
Community
- Subdivision: Downtown Gladstone
Location
- Region: Gladstone
Financial & listing details
- Price per square foot: $254/sqft
- Tax assessed value: $712,718
- Annual tax amount: $7,955
- Date on market: 6/7/2026
- Listing terms: Cash,Conventional
- Total actual rent: 3800
- Road surface type: Paved
Estimated market value
Not available
Estimated sales range
Not available
Not available
Price history
| Date | Event | Price |
|---|---|---|
| 9/23/2026 | Price change | $679,900-1.4%$254/sqft |
Source:  RMLS (OR) #312284857 Report a problem | ||
| 6/8/2026 | Listed for sale | $689,900+969.6%$257/sqft |
Source: RMLS (OR) #312284857 Report a problem | ||
| 4/1/2002 | Sold | $64,500$24/sqft |
Source: Public Record Report a problem | ||
Public tax history
| Year | Property taxes | Tax assessment |
|---|---|---|
| 2025 | $7,955 +2.9% | $394,811 +3% |
| 2024 | $7,734 +3.3% | $383,312 +3% |
| 2023 | $7,485 +4.1% | $372,148 +3% |
| 2022 | $7,193 +3.8% | $361,309 +3% |
| 2021 | $6,928 +2.4% | $350,786 +3% |
| 2020 | $6,763 +1.2% | $340,569 +3% |
| 2019 | $6,685 +3.8% | $330,650 +3% |
| 2018 | $6,442 | $321,019 +3% |
| 2017 | $6,442 +6.6% | $311,669 +3% |
| 2016 | $6,043 | $302,591 +3% |
| 2015 | $6,043 +3.4% | $293,778 +3% |
| 2014 | $5,844 +6.6% | $285,221 +3% |
| 2013 | $5,482 +3% | $276,914 +3% |
| 2012 | $5,324 +2.4% | $268,849 +3% |
| 2011 | $5,198 +1.8% | $261,018 +3% |
| 2010 | $5,108 +3.7% | $253,416 +3% |
| 2009 | $4,928 +6% | $246,035 +3% |
| 2008 | $4,651 +3.1% | $238,869 +3% |
| 2007 | $4,509 +18.2% | $231,912 +3% |
| 2006 | $3,814 +3% | $225,157 +3% |
| 2005 | $3,702 +2.9% | $218,599 +3% |
| 2004 | $3,596 +4.6% | $212,232 +3% |
| 2003 | $3,438 +370.7% | $206,050 +370.7% |
| 2002 | $730 -2% | $43,776 +3% |
| 2001 | $745 +5.2% | $42,501 +3% |
| 2000 | $708 | $41,263 |
Find assessor info on the county website
Monthly payment
Est. payment
Payment breakdown
Explore the cost of this home by adjusting the details. Changes won't be saved.Climate risks
Neighborhood: 97027
Nearby schools
Schools provided by the listing agent
- Elementary: John Wetten
- Middle: Kraxberger
- High: Gladstone
Source: RMLS (OR). This data may not be complete. We recommend contacting the local school district to confirm school assignments for this home.


Similar homes
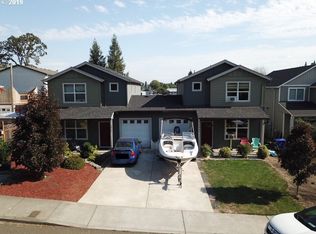
- $600,0006 bd4 ba2.2k sqft441 W Gloucester St, Gladstone, OR 97027Active

 MLS ID #722649627, Nick Shivers, eXp Realty, LLC. RMLS (OR)
- $590,0004 bd4 ba2.1k sqft101 Cornell Ave, Gladstone, OR 97027Active
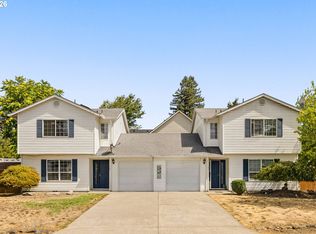 MLS ID #465801563, Melissa Ewbank, Vitality Home Realty. RMLS (OR)
- $619,0006 bd4 ba2.6k sqft480 NE 18th St, Gresham, OR 97030Active
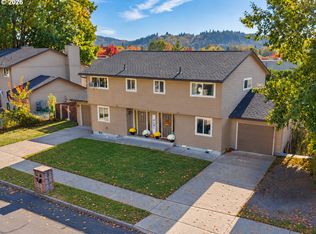 MLS ID #433997688, Jules Williamson, Realty One Group Prestige. RMLS (OR)
- $444,5003 bd2 ba1.5k sqft825 Yale Ave, Gladstone, OR 97027Active
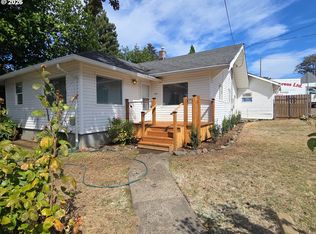 MLS ID #442961290, Joe Fustolo, Soldera Properties, Inc. RMLS (OR)
- $700,0004 bd2 ba1.9k sqft16700 SE Bel Air Dr, Damascus, OR 97089ActiveMLS ID #509751670, Nick Shivers, eXp Realty, LLC. RMLS (OR)
- $740,0003 bd3 ba2.3k sqft15223 SE Mistwood Way, Clackamas, OR 97015ActiveMLS ID #476881612, Brandon Fox, Keller Williams Premier Partners. RMLS (OR)
- $699,0005 bd3 ba2.9k sqft5321 SE Welch Rd, Gresham, OR 97080ActiveMLS ID #567137463, Lisa Benson, Ten Mile Lake Properties LLC. RMLS (OR)
- $599,0004 bd2 ba2.3k sqft2227 SE 70th Ave, Portland, OR 97215ActiveMLS ID #700560280, C. Morgan Davis, Keller Williams PDX Central. RMLS (OR)
- $650,0003 bd2 ba1.3k sqft19222 SW Benfield Ave, Lake Oswego, OR 97035ActiveMLS ID #451821012, Matthew Tercek, Real Broker. RMLS (OR)
- $549,9004 bd4 ba1.8k sqft555 Hartke Loop, Oregon City, OR 97045ActiveMLS ID #339839825, Cathy Cover, RE/MAX Equity Group. RMLS (OR)
- $750,0003 bd3 ba2.7k sqft30683 S Highway 213, Molalla, OR 97038ActiveMLS ID #508610550, Nick Shivers, eXp Realty, LLC. RMLS (OR)
- $549,9004 bd3 ba2.2k sqft14683 SE Marci Way, Clackamas, OR 97015ActiveMLS ID #588937131, Tonya LM Osborn, Premiere Property Group, LLC. RMLS (OR)
- $659,0005 bd3 ba2.7k sqft14275 SW 22nd St, Beaverton, OR 97008ActiveMLS ID #130635792, Abdullah Elmadhoun, Premiere Property Group, LLC. RMLS (OR)
- $664,9003 bd3 ba2.4k sqft24203 NE Oregon St, Wood Village, OR 97060ActiveMLS ID #373341657, Lisa Conser, RE/MAX Equity Group. RMLS (OR)
- $750,0003 bd3 ba2.7k sqft13606 S Vick Rd, Molalla, OR 97038ActiveMLS ID #173166682, Krystal Rollins, Nova Realty NW, LLC. RMLS (OR)
- $650,0003 bd2 ba2.3k sqft25465 S Beavercreek Rd, Beavercreek, OR 97004ActiveMLS ID #739758498, Sean Mele, Opt. RMLS (OR)
- $659,9004 bd3 ba2.6k sqft17466 SW Constance St, Beaverton, OR 97007ActiveMLS ID #125411194, Chuck Buck, Soldera Properties, Inc. RMLS (OR)
- $799,0004 bd4 ba3.5k sqft19588 S Mattoon Rd, Estacada, OR 97023ActiveMLS ID #302077405, Chrissy Tese-Moe, Works Real Estate. RMLS (OR)
