Versatile 14,000+ sqft property on flat lot with well maintained home, attached garage, detached garage, tool shed, and RV parking. Move in ready or ready for investors, Zoned MUR-35, minutes from Light Rail Station. Current owner bought from the original owner who had the house custom built. 3 bed 2 bath home on single level with recently updated great room layout (walls out) and solid-wood beams. New in the past 5 years: floor, paint, appliances, garage lighting. Brand new gas fireplace insert with electric blower. Attached 2-car garage conveniently located next to the kitchen. Ensuite bathroom off primary. Backyard off great room and adjacent to quiet dead end street. Front of house features a large deck for entertaining and enjoying the peaceful wooded setting. RV parking (w/ electrical hookup) and plenty of outdoor space for projects or play. Detached 2-car garage with car lift and lofted storage - new paint, siding, garage door, roof, and side door. Electric car charging inside and out, 240V. Close to bus, light rail, shops, parks, community center. Fully fenced yard with electric gate.
Pending
Listed by: Windermere Real Estate Co. • Santiago Portilla
Price cut: $70K (7/14)
$995,000
18320 Corliss Avenue N, Shoreline, WA 98133
3beds
1,540sqft
:
Get pre-qualified$6,048/mo
Single Family Residence
Built in 1973
0.34 Acres Lot
$966,000 Zestimate®
$646/sqft
$-- HOA
What's special
Detached garageBackyard off great roomAttached garageSolid-wood beamsQuiet dead end streetWell maintained homeTool shed
- 77 days |
- 448 |
- 18 |
Zillow last checked:
Listing updated:
Listed by:
Santiago Portilla,
Windermere Real Estate Co.
Source: NWMLS as distributed by MLS GRID,MLS#: 2522104
Facts & features
Interior
Bedrooms & bathrooms
- Bedrooms: 3
- Bathrooms: 2
- Full bathrooms: 1
- 3/4 bathrooms: 1
- Main level bathrooms: 2
- Main level bedrooms: 3
Primary bedroom
- Level: Main
Bedroom
- Level: Main
Bedroom
- Level: Main
Bathroom full
- Level: Main
Bathroom three quarter
- Level: Main
Entry hall
- Level: Main
Great room
- Level: Main
Kitchen without eating space
- Level: Main
Living room
- Level: Main
Heating
- Fireplace, Forced Air, Electric, Natural Gas
Cooling
- None
Appliances
- Included: Dishwasher, Dryer, Microwave, Refrigerator, Stove(s)/Range(s), Washer, Dishwasher(s), Dryer(s), Microwave(s), Refrigerator(s), Washer(s)
Features
- Bath Off Primary, Ceiling Fan(s), Dining Room
- Flooring: Vinyl Plank, Carpet
- Windows: Dbl Pane/Storm Window
- Basement: None
- Number of fireplaces: 1
- Fireplace features: Gas, Main Level: 1, Fireplace
Interior area
- Total structure area: 1,540
- Total interior livable area: 1,540 sqft
Property
Parking
- Total spaces: 4
- Parking features: Driveway, Attached Garage, Detached Garage, Off Street, RV Parking
- Has attached garage: Yes
- Covered spaces: 4
Features
- Levels: One
- Stories: 1
- Entry location: Main
- Patio & porch: Bath Off Primary, Ceiling Fan(s), Dbl Pane/Storm Window, Dining Room, Fireplace
Lot
- Size: 0.34 Acres
- Features: Paved, Deck, Fenced-Fully, Gas Available, Gated Entry, Outbuildings, RV Parking, Shop
- Topography: Level
- Residential vegetation: Garden Space, Wooded
Details
- Parcel number: 2224700120
- Special conditions: Standard
Construction
Type & style
- Home type: SingleFamily
- Architectural style: 1 Story
- Property subtype: Single Family Residence
Materials
- Wood Siding
- Foundation: Poured Concrete
- Roof: Composition
Condition
- Year built: 1973
Utilities & green energy
- Sewer: Sewer Connected
- Water: Public
Community & HOA
Community
- Subdivision: Echo Lake
Location
- Region: Shoreline
Financial & listing details
- Price per square foot: $646/sqft
- Tax assessed value: $876,000
- Annual tax amount: $9,551
- Date on market: 5/11/2026
- Cumulative days on market: 78 days
- Listing terms: Conventional,FHA,VA Loan
- Inclusions: Dishwasher(s), Dryer(s), Microwave(s), Refrigerator(s), Stove(s)/Range(s), Washer(s)
Estimated market value
$966,000
$918,000 - $1.01M
$3,360/mo
Price history
| Date | Event | Price |
|---|---|---|
| 7/21/2026 | Pending sale | $995,000$646/sqft |
Source:  NWMLS as distributed by MLS GRID #2522104 Report a problem NWMLS as distributed by MLS GRID #2522104 Report a problem | ||
| 7/14/2026 | Price change | $995,000-6.6%$646/sqft |
Source: NWMLS as distributed by MLS GRID #2522104 Report a problem | ||
| 7/3/2026 | Price change | $1,065,000-5.3%$692/sqft |
Source: NWMLS as distributed by MLS GRID #2522104 Report a problem | ||
| 6/16/2026 | Price change | $1,125,000-5.9%$731/sqft |
Source: NWMLS as distributed by MLS GRID #2522104 Report a problem | ||
| 5/13/2026 | Listed for sale | $1,195,000+104.4%$776/sqft |
Source: NWMLS as distributed by MLS GRID #2522104 Report a problem | ||
| 1/16/2019 | Sold | $584,600-1.7%$380/sqft |
Source: NWMLS as distributed by MLS GRID #1376033 Report a problem | ||
| 12/11/2018 | Pending sale | $594,600$386/sqft |
Source: John L Scott Real Estate #1376033 Report a problem | ||
| 10/19/2018 | Listed for sale | $594,600+281.2%$386/sqft |
Source: John L Scott Real Estate #1376033 Report a problem | ||
| 7/23/1997 | Sold | $156,000$101/sqft |
Source: Public Record Report a problem | ||
Public tax history
| Year | Property taxes | Tax assessment |
|---|---|---|
| 2025 | $9,388 -1.7% | $876,000 |
| 2024 | $9,551 +2.6% | $876,000 +10.6% |
| 2023 | $9,306 +2.1% | $792,000 -10% |
| 2022 | $9,117 +7.2% | $880,000 +18.8% |
| 2021 | $8,505 +21.7% | $741,000 +35.7% |
| 2020 | $6,990 +0.8% | $546,000 -0.2% |
| 2019 | $6,931 +9.3% | $547,000 +7.3% |
| 2018 | $6,341 +4.9% | $510,000 +5.8% |
| 2017 | $6,045 +33.9% | $482,000 +16.4% |
| 2016 | $4,515 | $414,000 +10.1% |
| 2015 | $4,515 | $376,000 +11.2% |
| 2014 | $4,515 | $338,000 +15% |
| 2013 | $4,515 | $294,000 +8.1% |
| 2012 | -- | $272,000 -11.7% |
| 2011 | -- | $308,000 -6.1% |
| 2010 | -- | $328,000 |
| 2009 | -- | $328,000 +16.3% |
| 2007 | -- | $282,000 +4.8% |
| 2006 | -- | $269,000 +8% |
| 2005 | -- | $249,000 +31.1% |
| 2001 | $2,769 +1.1% | $190,000 +9.8% |
| 2000 | $2,740 | $173,000 |
Find assessor info on the county website
Monthly payment
Est. payment
Payment breakdown
Explore the cost of this home by adjusting the details. Changes won't be saved.Climate risks
Neighborhood: Meridian Park
Nearby schools
GreatSchools rating
- 8/10Meridian Park Elementary SchoolGrades: K-5Distance: 0.5 mi
- 6/10Albert Einstein Middle SchoolGrades: 6-8Distance: 1.5 mi
- 9/10Shorewood High SchoolGrades: 9-12Distance: 1.1 mi
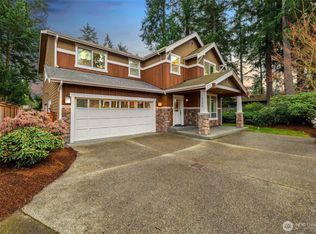
- $1,365,0004 bd3 ba2.8k sqft18338 Corliss Ave N, Shoreline, WA 98133Sold
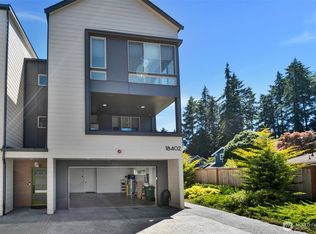
- $1,300,0004 bd1 ba2.8k sqft18402 Corliss Ave N #A, Seattle, WA 98133For Sale
- $857,7003 bd4 ba2k sqft18402 Corliss Ave N #B, Seattle, WA 98133Off Market
- $858,0003 bd3 ba1.9k sqft2148 N 183rd Pl, Shoreline, WA 98133Sold

- $849,0003 bd3 ba2.1k sqft18327 1st Ave NE #C, Shoreline, WA 98155Sold
- $829,0003 bd3 ba1.9k sqft18327 1st Ave NE UNIT B, Shoreline, WA 98133Sold
- $839,0003 bd3 ba1.9k sqft18327 1st Ave NE #A, Shoreline, WA 98155Sold
- $672,6003 bd1 ba1.3k sqft18315 1st Ave NE, Seattle, WA 98155Off Market
A local agent can set up tours, give advice and negotiate with sellers.
Similar homes
- $899,0003 bd3 ba2.2k sqftPatricia Ann Park No. 3, Edmonds, WA 98026Active
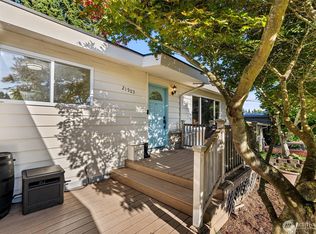 MLS ID #2559603, Brianna Blackwood. NWMLS as distributed by MLS GRID
 - $664,0503 bd1 ba1.4k sqft19513 Meridian Avenue N, Shoreline, WA 98133Active
 MLS ID #2485776, Christine Andreasen. NWMLS as distributed by MLS GRID
 - $1,099,9503 bd3 ba1.6k sqftWindsor Vista, Kirkland, WA 98034Active
 MLS ID #2560656, Sam Mansour. NWMLS as distributed by MLS GRID
 - $1,150,0004 bd3 ba1.6k sqft18011 18005 83rd Avenue NE, Kenmore, WA 98028Active
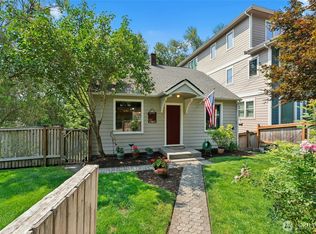 MLS ID #2557609, Bryan R. Loveless. NWMLS as distributed by MLS GRID
 - $799,9003 bd3 ba1.6k sqft510 N 138th Street, Seattle, WA 98133ActiveMLS ID #2544959, Mark Ma. NWMLS as distributed by MLS GRID
- $1,075,0004 bd3 ba2k sqft19115 104th Avenue NE, Bothell, WA 98011ActiveMLS ID #2547199, Amy Thickpenny. NWMLS as distributed by MLS GRID
- $945,0003 bd2 ba1.5k sqft14013 113th Avenue NE, Kirkland, WA 98034ActiveMLS ID #2556503, Kimberly Freutel. NWMLS as distributed by MLS GRID
- $1,095,0003 bd2 ba1.6k sqft6830 Norma Beach Road, Edmonds, WA 98026ActiveMLS ID #2520150, Michael R. Smith. NWMLS as distributed by MLS GRID
- $935,0003 bd2 ba1.5k sqft10157 NE 200th Street, Bothell, WA 98011ActiveMLS ID #2539858, Kirk Mitchell. NWMLS as distributed by MLS GRID
- $950,0003 bd2 ba2.1k sqft122 Bellflower Road, Bothell, WA 98012ActiveMLS ID #2544441, Victoria L. Stuart. NWMLS as distributed by MLS GRID
- $843,9504 bd2 ba2.1k sqft20310 5th Avenue NW, Shoreline, WA 98177ActiveMLS ID #2541651, Mark Ma. NWMLS as distributed by MLS GRID
- $1,049,9504 bd3 ba1.8k sqftJuanita Estates, Kirkland, WA 98034ActiveMLS ID #2547606, Elizabeth Avery. NWMLS as distributed by MLS GRID
- $895,0003 bd2 ba2.1k sqftStrawberry Hill, Kenmore, WA 98028ActiveMLS ID #2537678, Robin Sheridan. NWMLS as distributed by MLS GRID
- $950,0003 bd2 ba1.1k sqft16200 Avondale Rd NE, Woodinville, WA 98077ActiveMLS ID #2543915, Preeti Sahu. NWMLS as distributed by MLS GRID
- $975,0003 bd3 ba1.8k sqftInglewood Village 02, Kenmore, WA 98028ActiveMLS ID #2549201, Mike Moghaddas. NWMLS as distributed by MLS GRID
- $959,9504 bd3 ba2.3k sqft1526 S Lake Stickney Drive, Lynnwood, WA 98087ActiveMLS ID #2533450, T.C. Hyatt. NWMLS as distributed by MLS GRID
- $950,0003 bd3 ba2k sqft5605 101st St Sw, Mukilteo, WA 98275ActiveMLS ID #2558297, Jacob Haugstad. NWMLS as distributed by MLS GRID
- $772,0003 bd2 ba1.5k sqft3020 206th Place SW, Lynnwood, WA 98036ActiveMLS ID #2500170, Lisa Caughell. NWMLS as distributed by MLS GRID
- $949,9003 bd2 ba1.2k sqftUnion Hill Heights 03, Redmond, WA 98053ActiveMLS ID #2552788, Julie Adair. NWMLS as distributed by MLS GRID
- $795,0003 bd2 ba1.2k sqft8811 187th Street NE, Bothell, WA 98011ActiveMLS ID #2551567, Kurt Kettel. NWMLS as distributed by MLS GRID
