This spacious 4BR,31/2 Bath, window-wrapped corner unit offers privacy of a single family residence with sophistication of conveniences of a fine resort. The living area with its high 10" high ceiling and open concept flooded with natural lights, make this a happy place to live and entertain. This stunning primary floor with spacious family room, alluring electric fireplace, an island kitchen with quartz countertops, generous pantry and walks into sun lover's patio. on 1st floor, spacious bedroom/flex space with outdoor patio. private bath and 2 car garage. 3 bedrooms are on the 3rd floor featuring 10" ceilings. the primary room with ensuite bathroom with neighborhood views from windows. A walk in closet. All ares has a ductless HP-mini split provides efficient ductless heating and cooling for your individual rooms. A public park and light rail station are close by. No Homeowner Due !!
Active
Listed by: Skyline Properties, Inc. • Ling Wong
$1,300,000
18402 Corliss Ave Avenue #A, Shoreline, WA 98133
4beds
2,880sqft
:
Get pre-qualified$7,651/mo
Townhouse, Single Family Residence
Built in 2023
2,596 Square Feet Lot
$1,267,300 Zestimate®
$451/sqft
$-- HOA
What's special
Alluring electric fireplaceWindow-wrapped corner unitFlooded with natural lightStunning primary floorPrivate bathNeighborhood views from windowsSpacious family room
- 48 days |
- 82 |
- 1 |
Zillow last checked:
Listing updated:
Listed by:
Ling Wong,
Skyline Properties, Inc.
Source: NWMLS as distributed by MLS GRID,MLS#: 2531934
Facts & features
Interior
Bedrooms & bathrooms
- Bedrooms: 4
- Bathrooms: 4
- Full bathrooms: 2
- 3/4 bathrooms: 1
- 1/2 bathrooms: 1
- Main level bathrooms: 1
Bedroom
- Level: Lower
Bedroom
- Level: Second
Bedroom
- Level: Second
Bedroom
- Level: Second
Bathroom full
- Level: Second
Bathroom full
- Level: Second
Bathroom three quarter
- Level: Lower
Other
- Level: Main
Heating
- Fireplace, Ductless, Electric
Cooling
- Ductless
Appliances
- Included: Dishwasher, Dryer, Microwave, Refrigerator, Stove(s)/Range(s), Washer, Dishwasher(s), Dryer(s), Microwave(s), Refrigerator(s), Washer(s), Water Heater: electric, Water Heater Location: garage
Features
- Flooring: Ceramic Tile, Engineered Hardwood, Carpet
- Windows: Dbl Pane/Storm Window
- Number of fireplaces: 1
- Fireplace features: Electric, Main Level: 1, Fireplace
Interior area
- Total structure area: 2,880
- Total interior livable area: 2,880 sqft
Property
Parking
- Total spaces: 2
- Parking features: Attached Garage
- Has attached garage: Yes
- Covered spaces: 2
Features
- Levels: Multi/Split
- Patio & porch: Dbl Pane/Storm Window, Fireplace, Water Heater
- Has view: Yes
- View description: Territorial
Lot
- Size: 2,596 Square Feet
- Features: Corner Lot, Paved, Sidewalk
- Topography: Level
- Residential vegetation: Garden Space
Details
- Parcel number: 222470010109
- Zoning: MUR-45
- Zoning description: Jurisdiction: City
- Special conditions: Standard
Construction
Type & style
- Home type: Townhouse
- Architectural style: Contemporary,Townhouse
- Property subtype: Townhouse, Single Family Residence
Materials
- Cement Planked, Cement Plank
- Foundation: Poured Concrete
- Roof: Composition
Condition
- Good
- Year built: 2023
- Major remodel year: 2023
Utilities & green energy
- Electric: Company: Seattle City Lights
- Sewer: Sewer Connected, Company: Seattle Public Utilities
- Water: Public, Company: Seattle Public Utilities
Community & HOA
Community
- Subdivision: Shoreline
Location
- Region: Seattle
Financial & listing details
- Price per square foot: $451/sqft
- Annual tax amount: $10,350
- Date on market: 6/18/2026
- Cumulative days on market: 50 days
- Listing terms: Conventional,FHA,VA Loan
- Inclusions: Dishwasher(s), Dryer(s), Microwave(s), Refrigerator(s), Stove(s)/Range(s), Washer(s)
Estimated market value
$1,267,300
$1.20M - $1.33M
$3,581/mo
Price history
| Date | Event | Price |
|---|---|---|
| 6/19/2026 | Listed for sale | $1,300,000+23.8%$451/sqft |
Source:  NWMLS as distributed by MLS GRID #2531934 Report a problem NWMLS as distributed by MLS GRID #2531934 Report a problem | ||
| 7/16/2023 | Listing removed | -- |
Source: Zillow Rentals Report a problem | ||
| 7/10/2023 | Listed for rent | $3,500$1/sqft |
Source: Zillow Rentals Report a problem | ||
| 6/30/2023 | Sold | $1,050,000$365/sqft |
Source: NWMLS as distributed by MLS GRID #2067759 Report a problem | ||
| 5/13/2023 | Pending sale | $1,050,000$365/sqft |
Source: NWMLS as distributed by MLS GRID #NWM2067759 Report a problem | ||
| 5/13/2023 | Listed for sale | $1,050,000$365/sqft |
Source: NWMLS as distributed by MLS GRID #NWM2067759 Report a problem | ||
Public tax history
Tax history is unavailable.
Monthly payment
Est. payment
Payment breakdown
Explore the cost of this home by adjusting the details. Changes won't be saved.Climate risks
Neighborhood: Meridian Park
Nearby schools
GreatSchools rating
- 8/10Meridian Park Elementary SchoolGrades: K-5Distance: 0.6 mi
- 6/10Albert Einstein Middle SchoolGrades: 6-8Distance: 1.5 mi
- 9/10Shorewood High SchoolGrades: 9-12Distance: 1.1 mi
Schools provided by the listing agent
- Elementary: Meridian Park Elem
- Middle: Albert Einstein Mid
- High: Shorewood High
Source: NWMLS as distributed by MLS GRID. This data may not be complete. We recommend contacting the local school district to confirm school assignments for this home.
- $824,2003 bd4 ba2k sqft18402 Corliss Ave N #B, Seattle, WA 98133Off Market
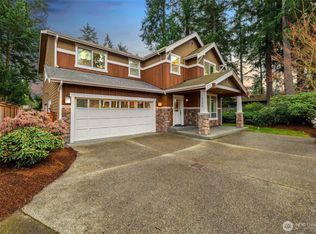
- $1,365,0004 bd3 ba2.8k sqft18338 Corliss Ave N, Shoreline, WA 98133Sold
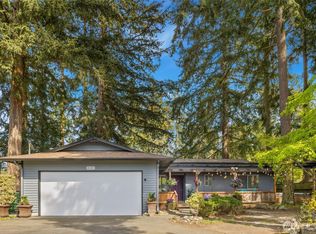
- $995,0003 bd2 ba1.5k sqft18320 Corliss Ave N, Shoreline, WA 98133Pending
- $952,0005 bd4 ba2.4k sqft2210 N 184th St, Shoreline, WA 98133Sold
- $774,8004 bd4 ba1.8k sqft2322 A North St #185, Shoreline, WA 98133Off Market
- $858,0003 bd3 ba1.9k sqft2148 N 183rd Pl, Shoreline, WA 98133Sold
- $776,3004 bd4 ba1.8k sqft2324 D North St #185, Shoreline, WA 98133Off Market
- $771,4004 bd4 ba1.8k sqft2324 C North St #185, Shoreline, WA 98133Off Market
A local agent can set up tours, give advice and negotiate with sellers.
Similar homes
- $1,195,0004 bd3 ba3k sqft2306 NE 145th St, Shoreline, WA 98155Active
 MLS ID #2558855, Zachary Becker. NWMLS as distributed by MLS GRID
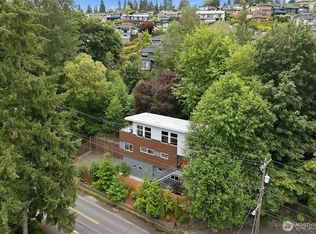
 - $1,319,0005 bd4 ba3k sqftMatthews J G Lake Wn Div 01, Seattle, WA 98115Active
 MLS ID #2565105, Tava D Goldstone. NWMLS as distributed by MLS GRID
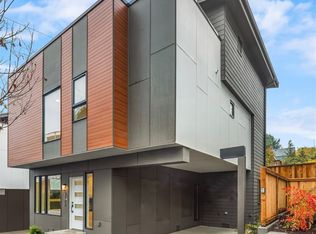
 - $1,325,0004 bd4 ba2.2k sqft4128 3rd Avenue NW, Seattle, WA 98107Active
 MLS ID #2562826, Katie Cahill. NWMLS as distributed by MLS GRID
 - $1,440,0004 bd3 ba2.7k sqftVictory Heights Add, Seattle, WA 98125Active
 MLS ID #2558455, Ranjani Ravi. NWMLS as distributed by MLS GRID
 - $775,0003 bd4 ba1.6k sqft14704 Meridian Avenue N #B, Shoreline, WA 98133ActiveMLS ID #2559853, Kris Cantrell. NWMLS as distributed by MLS GRID
- $1,375,0003 bd4 ba1.8k sqft3849 Ne 89th St Owners' Association, Seattle, WA 98115ActiveMLS ID #2564612, John Cowan. NWMLS as distributed by MLS GRID
- $1,259,9504 bd4 ba2.1k sqftThe Cove, Seattle, WA 98117ActiveMLS ID #2558504, Tom Skepetaris. NWMLS as distributed by MLS GRID
- $790,0004 bd4 ba2.2k sqftTalamore, Edmonds, WA 98026ActiveMLS ID #2540088, Larry E. Bell. NWMLS as distributed by MLS GRID
- $1,680,0004 bd4 ba2.8k sqftPiccadilly Point, Kirkland, WA 98033ActiveMLS ID #2562761, Godwin Moy. NWMLS as distributed by MLS GRID
- $1,150,0005 bd3 ba3k sqft3611 Shelby Road, Lynnwood, WA 98087ActiveMLS ID #2561447, Alan Vu. NWMLS as distributed by MLS GRID
- $999,9904 bd4 ba2.4k sqft1508 NE 147th Street, Shoreline, WA 98155ActiveMLS ID #2551794, Doug Holman. NWMLS as distributed by MLS GRID
- $1,080,0003 bd4 ba1.8k sqftNa, Bothell, WA 98011ActiveMLS ID #2561738, Lei Huang. NWMLS as distributed by MLS GRID
- $949,5004 bd4 ba2.5k sqft1516 NE 147th Street, Shoreline, WA 98155ActiveMLS ID #2553545, Doug Holman. NWMLS as distributed by MLS GRID
- $1,198,0004 bd3 ba2.4k sqft11739 40th Avenue NE #A, Seattle, WA 98125ActiveMLS ID #2540849, Valerie Hwang. NWMLS as distributed by MLS GRID
- $1,425,0005 bd3 ba2.4k sqft4460 Midvale Avenue N, Seattle, WA 98103ActiveMLS ID #2543948, Genine Wood. NWMLS as distributed by MLS GRID
- $1,425,0004 bd4 ba2.7k sqftEcho Park, Bothell, WA 98021ActiveMLS ID #2464751, Krishnakumar Regupathy. NWMLS as distributed by MLS GRID
- $1,258,9504 bd3 ba1.8k sqft7336 27th Avenue NW, Seattle, WA 98117ActiveMLS ID #2554280, Tony Ferrelli. NWMLS as distributed by MLS GRID
- $978,0004 bd4 ba2k sqftLive At The Landing Townhomes, Bothell, WA 98011ActiveMLS ID #2559787, Yang Song. NWMLS as distributed by MLS GRID
- $1,599,9504 bd3 ba2.4k sqft9100 Olympic View Drive, Edmonds, WA 98026ActiveMLS ID #2539005, Loreen Tracey. NWMLS as distributed by MLS GRID
- $1,200,0003 bd3 ba2.1k sqft8020 17th Avenue NW, Seattle, WA 98117ActiveMLS ID #2557339, Ben Stanfield. NWMLS as distributed by MLS GRID
