You won't want to miss this one. This pride-of-ownership home offers an extraordinary opportunity to own your slice of lake life on sought-after Coon Lake. Every inch of this property whispers possibility – whether you're dreaming of a year-round sanctuary or the ultimate cabin escape.
Step inside to find two bedrooms, each boasting its own private full bathroom – a rare and coveted layout. The spacious living room invites you to unwind by the warmth of a gas-converted fireplace, setting the perfect tone for cozy Minnesota evenings.
But you'll likely spend most of your days in the stunning 3-season porch, where breathtaking panoramic views stretch across the water and soothe the soul.
The lower level is your blank canvas – envision one or even two additional bedrooms, a family room, extra storage, and a bathroom waiting to be brought to life. A second fireplace (set up for wood-burning) anchors the space with rustic charm. Just outside, the covered lower porch offers yet another front-row seat to the serenity of lakefront living.
And the lake itself? With roughly 100 feet of shoreline spanning two adjoined parcels, the possibilities are boundless – whether you expand, build your dream retreat, or simply soak in the unmatched beauty. Coon Lake is 1481 acres and is a haven for recreation: fishing, swimming, kayaking, and sandy beach days are a part of the lifestyle.
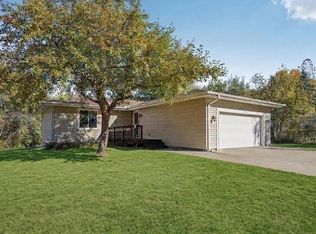
The insulated and heated garage is ready for projects year-round.
This is more than a home – it's a lifestyle, a canvas, and a legacy waiting for you. Come see it before it's gone.
Pending
$549,900
18329 Lakeview Point Dr NE, East Bethel, MN 55092
2beds
1,611sqft
Single Family
Built in 1950
0.58 Acres Lot
$548,800 Zestimate®
$341/sqft
$-- HOA
What's special
- 30 days |
- 2,549 |
- 107 |
Likely to sell faster than
Zillow last checked:
Listing updated:
Listed by:
Amy Lametti 651-246-1747,
Keller Williams Premier Realty
Source: NorthstarMLS as distributed by MLS GRID,MLS#: 7102686
Facts & features
Interior
Bedrooms & bathrooms
- Bedrooms: 2
- Bathrooms: 2
- Full bathrooms: 2
Bedroom
- Level: Main
- Area: 165 Square Feet
- Dimensions: 11x15
Bedroom 2
- Level: Main
- Area: 240 Square Feet
- Dimensions: 15x16
Bathroom
- Level: Main
- Area: 64 Square Feet
- Dimensions: 8x8
Bathroom
- Level: Main
- Area: 70 Square Feet
- Dimensions: 5x14
Kitchen
- Level: Main
- Area: 240 Square Feet
- Dimensions: 10x24
Laundry
- Level: Lower
Living room
- Level: Main
- Area: 304 Square Feet
- Dimensions: 16x19
Patio
- Level: Lower
- Area: 360 Square Feet
- Dimensions: 12x30
Sun room
- Level: Main
- Area: 360 Square Feet
- Dimensions: 12x30
Other
- Level: Lower
- Area: 943 Square Feet
- Dimensions: 23x41
Utility room
- Level: Lower
- Area: 308 Square Feet
- Dimensions: 14x22
Heating
- Forced Air, Fireplace(s)
Cooling
- Central Air
Appliances
- Included: Dryer, Gas Water Heater, Microwave, Refrigerator, Washer, Water Softener Owned
- Laundry: Gas Dryer Hookup, Lower Level, Washer Hookup
Features
- Basement: Block,Daylight,Full,Storage Space,Sump Basket,Sump Pump,Unfinished,Walk-Out Access
- Number of fireplaces: 2
- Fireplace features: Gas, Living Room, Wood Burning
Interior area
- Total structure area: 2,862
- Total interior livable area: 1,611 sqft
- Finished area above ground: 1,611
- Finished area below ground: 0
Video & virtual tour
Property
Parking
- Total spaces: 2
- Parking features: Covered, Detached Garage, Gravel, Electric, Garage Door Opener, Heated Garage, Insulated Garage, Garage, Storage
- Garage spaces: 2
- Has uncovered spaces: Yes
Accessibility
- Accessibility features: Grab Bars In Bathroom
Features
- Levels: One
- Stories: 1
- Patio & porch: Covered, Other, Rear Porch
- Pool features: None
- Fencing: None
- Has view: Yes
- View description: Panoramic, South
- Waterfront features: Lake Front, Lake Bottom(Sand, Soft, Weeds)
- Frontage length: Water Frontage: 100
Lot
- Size: 0.58 Acres
- Dimensions: 100 x 258 x 104 x 242
- Features: Accessible Shoreline, Tree Coverage - Light
Details
- Additional structures: Garage(s), Storage Shed
- Foundation area: 1251
- Parcel number: 353323320080
- Zoning description: Shoreline,Residential-Single Family
Construction
Type & style
- Home type: SingleFamily
- Property subtype: Single Family
Materials
- Block, Concrete, Frame
- Roof: Age 8 Years or Less
Condition
- New construction: No
- Year built: 1950
Utilities & green energy
- Electric: Circuit Breakers, Power Company: Connexus Energy
- Gas: Natural Gas
- Sewer: Private Sewer, Tank with Drainage Field
- Water: Private, Sand Point
Community & HOA
Community
- Subdivision: Lake View Point
HOA
- Has HOA: No
Location
- Region: East Bethel
Financial & listing details
- Price per square foot: $341/sqft
- Tax assessed value: $563,200
- Annual tax amount: $5,462
- Date on market: 7/16/2026
- Cumulative days on market: 17 days
- Road surface type: Paved
Estimated market value
$548,800
$521,000 - $576,000
$2,359/mo
Price history
| Date | Event | Price |
|---|---|---|
| 8/3/2026 | Pending sale | $549,900$341/sqft |
Source:  NorthstarMLS as distributed by MLS GRID #7102686 Report a problem NorthstarMLS as distributed by MLS GRID #7102686 Report a problem | ||
| 7/30/2026 | Listed for sale | $549,900$341/sqft |
Source: NorthstarMLS as distributed by MLS GRID #7102686 Report a problem | ||
Public tax history
| Year | Property taxes | Tax assessment |
|---|---|---|
| 2025 | $1,779 +2.3% | $263,200 +37.4% |
| 2024 | $1,738 +35% | $191,500 -0.1% |
| 2023 | $1,288 +120.3% | $191,700 +31.8% |
| 2022 | $585 -27.8% | $145,400 +138.4% |
| 2021 | $810 +108.1% | $61,000 -81.6% |
| 2019 | $389 -53.8% | $330,900 -8.3% |
| 2018 | $842 +247.4% | $360,900 +14.2% |
| 2017 | $242 -36.3% | $315,900 -5.2% |
| 2016 | $381 -24.2% | $333,400 |
| 2015 | $502 +923.8% | $333,400 +40.7% |
| 2014 | $49 | $236,900 |
| 2013 | $49 | -- |
| 2012 | $49 -76.2% | -- |
| 2011 | $206 -71.5% | -- |
| 2010 | $721 -80.1% | -- |
| 2008 | $3,613 +18.5% | -- |
| 2007 | $3,049 +12.6% | -- |
| 2006 | $2,708 +29.7% | -- |
| 2005 | $2,088 +11.4% | -- |
| 2004 | $1,874 +7.5% | -- |
| 2003 | $1,744 +11% | -- |
| 2002 | $1,571 -15.1% | -- |
| 2001 | $1,852 | -- |
Find assessor info on the county website
Monthly payment
Est. payment
Payment breakdown
Explore the cost of this home by adjusting the details. Changes won't be saved.Climate risks
Neighborhood: 55092
Nearby schools
GreatSchools rating
- 8/10Cedar Creek Community SchoolGrades: K-5Distance: 4.8 mi
- 5/10St. Francis Middle SchoolGrades: 6-8Distance: 10.6 mi
- 8/10St. Francis High SchoolGrades: 9-12Distance: 10.3 mi
- $398,2002 bd1 ba832 sqft18337 Lakeview Point Dr NE, East Bethel, MN 55092Off Market
- $526,6002 bd2 ba1.6k sqft18325 Lakeview Point Dr NE, East Bethel, MN 55092Off Market
- $775,3000.97 acres18341 Lakeview Point Dr NE, East Bethel, MN 55092Off Market
- $388,3002 bd2 ba1k sqft18317 Lakeview Point Dr NE, East bethel, MN 55092Off Market
- $388,3002 bd2 ba1k sqft18317 Lakeview Point Dr NE, East bethel, MN 55092Off Market
- $384,9002 bd2 ba1k sqft18317 Lakeview Point Dr NE, East Bethel, MN 55092Off Market
- $543,6002 bd-- ba1k sqft18317 Lakeview Point Dr NE, East Bethel, MN 55092Off Market
- $314,8003 bd1 ba1.1k sqft18324 Lakeview Point Dr NE, East Bethel, MN 55092Off Market
A local agent can set up tours, give advice and negotiate with sellers.
Similar homes
- $399,9003 bd2 ba2k sqft17452 Hiawatha Beach Dr NE, Ham Lake, MN 55304For Sale
 MLS ID #7119565, Bruno Simic, RE/MAX Results. NorthstarMLS as distributed by MLS GRID
 - $535,0004 bd3 ba2.3k sqft20966 Davenport St NE, East Bethel, MN 55011For Sale
 MLS ID #7094055, Steve M Lockwood, Keller Williams Classic Realty. NorthstarMLS as distributed by MLS GRID
 - $595,0004 bd2 ba2.1k sqft10496 181st Ave NW, Elk River, MN 55330For Sale
 MLS ID #7118112, Tina P. Buss, Coldwell Banker Realty. NorthstarMLS as distributed by MLS GRID
 - $499,9003 bd2 ba1.9k sqft11720 129th Ave N, Dayton, MN 55327For Sale
 MLS ID #7123761, Zachary T Anderson, RE/MAX Results. NorthstarMLS as distributed by MLS GRID
 - $449,9994 bd2 ba2k sqft18440 Jackson St NE, Cedar, MN 55011For SaleMLS ID #7097364, Elijah Schonrock, RE/MAX Advantage Plus. NorthstarMLS as distributed by MLS GRID
- $550,0003 bd3 ba2.4k sqft1513 Broken Oak Ct, Lino Lakes, MN 55038For SaleMLS ID #7116936, Matthew Brockberg, Keller Williams Premier Realty. NorthstarMLS as distributed by MLS GRID
- $525,0003 bd2 ba1.6k sqft4645 370th St, North Branch, MN 55056For SaleMLS ID #7118090, Jonathan Severson, Real Broker, LLC. NorthstarMLS as distributed by MLS GRID
- $389,0003 bd2 ba1.8k sqft6124 258th St, Wyoming, MN 55092For SaleMLS ID #7075135, Joe Walsh, POP Realty MN. NorthstarMLS as distributed by MLS GRID
- $359,9003 bd2 ba1.7k sqft25719 Freeport Ave, Wyoming, MN 55092For SaleMLS ID #7095401, Taylor Waters, TheMLSonline.com, Inc.. NorthstarMLS as distributed by MLS GRID
- $585,0003 bd2 ba1.8k sqft7411 181st Ave NW, Nowthen, MN 55303For SaleMLS ID #7015894, Christa Rose Golden, Keller Williams Integrity NW. NorthstarMLS as distributed by MLS GRID
- $429,0003 bd2 ba1.7k sqft20648 Monroe St NE, East Bethel, MN 55011For SaleMLS ID #7062896, Josh A Pomerleau, JPW Realty. NorthstarMLS as distributed by MLS GRID
- $500,0002 bd3 ba1.8k sqft22702 E Martin Lake Dr NE, Linwood, MN 55079For SaleMLS ID #7093381, Jarrod L Peterson, Edina Realty, Inc.. NorthstarMLS as distributed by MLS GRID
- $474,9004 bd3 ba2.3k sqft15235 Yellow Pine St NW, Andover, MN 55304For SaleMLS ID #7114317, Richard Ruprecht, RE/MAX Results. NorthstarMLS as distributed by MLS GRID
- $450,0004 bd2 ba1.9k sqft3595 Edgerton St, Vadnais Heights, MN 55127For SaleMLS ID #7115689, Georgia Eckhart, Engel & Volkers Blaine. NorthstarMLS as distributed by MLS GRID
- $414,9003 bd2 ba1.7k sqft1166 Main St, Lino Lakes, MN 55014For SaleMLS ID #7110014, Hannah Johnson GRI, Carriage Realty, Inc.. NorthstarMLS as distributed by MLS GRID
- $350,0003 bd2 ba2.4k sqft13848 Crosstown Dr NW, Andover, MN 55304For SaleMLS ID #7125697, Ryan Wessels, Exit Realty Nexus. NorthstarMLS as distributed by MLS GRID
- $474,9003 bd3 ba1.9k sqft4886 241st Ave NW, Saint Francis, MN 55070For SaleMLS ID #7119581, Guy Karth, Keller Williams Classic Realty. NorthstarMLS as distributed by MLS GRID
- $420,0003 bd1 ba1.3k sqft22017 Quincy St NE, East Bethel, MN 55011For SaleMLS ID #7107341, Kevin Werlinger, RE/MAX Results. NorthstarMLS as distributed by MLS GRID
- $369,9003 bd1 ba1.5k sqft24981 Field Ave, Forest Lake, MN 55025For SaleMLS ID #7114748, John D Schuster, Coldwell Banker Realty - Southwest Regional. NorthstarMLS as distributed by MLS GRID
- $475,0004 bd3 ba1.9k sqft11721 139th Ave N, Dayton, MN 55327For SaleMLS ID #7002072, Kris Lindahl, Kris Lindahl Real Estate. NorthstarMLS as distributed by MLS GRID
