Welcome home to this spacious and inviting property featuring an open main level designed for comfortable everyday living and entertaining. Enjoy peace of mind with a newer roof that is only three years old. The living room showcases a cozy gas fireplace and flows seamlessly into the large dining area and kitchen, complete with a pantry and included refrigerator. The upper level offers three spacious bedrooms with vaulted ceilings, including a generous primary suite with a private bath. The finished walkout basement adds valuable living space with a large rec room and convenient half bath. Outside, you'll enjoy a level, partially fenced backyard perfect for relaxing or play. The oversized 24+ foot deep garage provides exceptional space for vehicles, storage, or a workshop area. Ideally located with easy access to highways, shopping, dining, parks, trails, Lake Olathe, and area schools, this well-maintained home offers the perfect combination of space, convenience, and value.
Pending
$379,900
1835 W Concord Dr, Olathe, KS 66061
3beds
1,814sqft
:
Get pre-qualifiedN/A
Single Family Residence
Built in 2003
7,590 Square Feet Lot
$-- Zestimate®
$209/sqft
$17/mo HOA
What's special
- 28 days |
- 523 |
- 30 |
Zillow last checked:
Listing updated:
Listed by:
Aaron Donner 913-526-8626,
Keller Williams Realty Partners Inc.,
Mike Mason 816-898-2021,
Keller Williams Realty Partners Inc.
Source: Heartland MLS as distributed by MLS GRID,MLS#: 2624806
Facts & features
Interior
Bedrooms & bathrooms
- Bedrooms: 3
- Bathrooms: 3
- Full bathrooms: 2
- 1/2 bathrooms: 1
Primary bedroom
- Features: All Carpet, Ceiling Fan(s), Walk-In Closet(s)
- Level: Main
Bedroom 1
- Features: All Carpet
- Level: Main
Bedroom 2
- Features: All Carpet, Ceiling Fan(s)
- Level: Main
Primary bathroom
- Features: Double Vanity, Shower Only
- Level: Main
Bathroom 2
- Features: Laminate Counters, Shower Over Tub
- Level: Main
Dining room
- Features: All Carpet
- Level: Main
Half bath
- Features: Ceramic Tiles, Laminate Counters
- Level: Basement
Kitchen
- Features: Ceiling Fan(s), Laminate Counters
- Level: Main
Living room
- Features: All Carpet, Ceiling Fan(s)
- Level: Main
Recreation room
- Features: Ceramic Tiles
- Level: Basement
Utility room
- Features: Ceramic Tiles
- Level: Basement
Heating
- Natural Gas
Cooling
- Electric
Appliances
- Included: Dishwasher, Disposal, Dryer, Microwave, Refrigerator, Stainless Steel Appliance(s), Washer
- Laundry: In Basement
Features
- Ceiling Fan(s), Pantry, Stained Cabinets, Walk-In Closet(s)
- Flooring: Carpet, Ceramic Tile, Laminate
- Doors: Storm Door(s)
- Basement: Daylight,Finished,Walk-Out Access
- Number of fireplaces: 1
- Fireplace features: Gas, Living Room
Interior area
- Total structure area: 1,814
- Total interior livable area: 1,814 sqft
- Finished area above ground: 1,364
- Finished area below ground: 450
Property
Parking
- Total spaces: 2
- Parking features: Attached, Garage Faces Front
- Attached garage spaces: 2
Features
- Patio & porch: Deck
- Fencing: Partial,Wood
Lot
- Size: 7,590 Square Feet
- Features: City Limits, City Lot, Cul-De-Sac
Details
- Parcel number: DP367500000017
Construction
Type & style
- Home type: SingleFamily
- Architectural style: Traditional
- Property subtype: Single Family Residence
Materials
- Stone Trim, Wood Siding
- Roof: Composition
Condition
- Year built: 2003
Utilities & green energy
- Sewer: Public Sewer
- Water: Public
Community & HOA
Community
- Subdivision: Indian Wells
HOA
- Has HOA: Yes
- Amenities included: Play Area
- HOA fee: $200 annually
- HOA name: Indian Wells
Location
- Region: Olathe
Financial & listing details
- Price per square foot: $209/sqft
- Tax assessed value: $337,100
- Annual tax amount: $4,284
- Date on market: 7/1/2026
- Listing terms: Cash,Conventional,FHA,VA Loan
- Ownership: Estate/Trust
- Road surface type: Paved
Estimated market value
Not available
Estimated sales range
Not available
Not available
Price history
| Date | Event | Price |
|---|---|---|
| 7/2/2026 | Pending sale | $379,900$209/sqft |
Source:  Heartland MLS as distributed by MLS GRID #2624806 Report a problem Heartland MLS as distributed by MLS GRID #2624806 Report a problem | ||
| 7/1/2026 | Listed for sale | $379,900+68.8%$209/sqft |
Source: Heartland MLS as distributed by MLS GRID #2624806 Report a problem | ||
| 8/11/2017 | Sold | -- |
Source: Heartland MLS as distributed by MLS GRID #45001_2053277 Report a problem | ||
| 6/23/2017 | Listed for sale | $225,000+25%$124/sqft |
Source: Realty Executives #2053277 Report a problem | ||
| 11/8/2013 | Sold | -- |
Source: Heartland MLS as distributed by MLS GRID #45001_1848957 Report a problem | ||
| 10/3/2013 | Pending sale | $179,950$99/sqft |
Source: The Vogel Team #1848957 Report a problem | ||
| 9/24/2013 | Price change | $179,950-1.4%$99/sqft |
Source: The Vogel Team #1848957 Report a problem | ||
| 9/6/2013 | Price change | $182,500-0.3%$101/sqft |
Source: The Vogel Team #1848957 Report a problem | ||
| 8/29/2013 | Price change | $183,000-0.5%$101/sqft |
Source: RE/MAX Legacy #1832886 Report a problem | ||
| 8/12/2013 | Price change | $184,000-0.5%$101/sqft |
Source: RE/MAX Legacy #1832886 Report a problem | ||
| 7/26/2013 | Price change | $185,000-1.5%$102/sqft |
Source: RE/MAX Legacy #1832886 Report a problem | ||
| 7/20/2013 | Price change | $187,900-0.5%$104/sqft |
Source: RE/MAX Legacy #1832886 Report a problem | ||
| 7/15/2013 | Price change | $188,900-0.5%$104/sqft |
Source: RE/MAX Legacy #1832886 Report a problem | ||
| 5/30/2013 | Listed for sale | $189,900$105/sqft |
Source: RE/MAX Legacy #1832886 Report a problem | ||
Public tax history
| Year | Property taxes | Tax assessment |
|---|---|---|
| 2025 | $4,284 +2.7% | $38,766 +3.9% |
| 2024 | $4,172 0% | $37,306 +2.3% |
| 2023 | $4,172 +11.5% | $36,478 +14.5% |
| 2022 | $3,741 | $31,855 +13.6% |
| 2021 | -- | $28,048 -0.1% |
| 2020 | $3,497 | $28,083 +5.8% |
| 2019 | -- | $26,542 +4.7% |
| 2018 | -- | $25,358 +5.4% |
| 2017 | $3,065 +10.9% | $24,058 +8% |
| 2016 | $2,764 +3.5% | $22,276 +3.4% |
| 2015 | $2,670 +7.4% | $21,540 +10.8% |
| 2013 | $2,486 -0.1% | $19,435 +5.4% |
| 2012 | $2,489 -11.8% | $18,446 -10.1% |
| 2010 | $2,823 +8.3% | $20,528 +4.1% |
| 2009 | $2,608 -6.7% | $19,723 -6.9% |
| 2008 | $2,795 +4.2% | $21,178 +2.9% |
| 2007 | $2,683 +10.7% | $20,585 +0.6% |
| 2006 | $2,423 | $20,470 +5.1% |
| 2005 | -- | $19,483 |
Find assessor info on the county website
Monthly payment
Est. payment
Payment breakdown
Explore the cost of this home by adjusting the details. Changes won't be saved.Climate risks
Neighborhood: Autumn Ridge
Nearby schools
GreatSchools rating
- 10/10Clearwater Creek Elementary SchoolGrades: PK-5Distance: 0.5 mi
- 5/10Oregon Trail Middle SchoolGrades: 6-8Distance: 0.6 mi
- 9/10Olathe West High SchoolGrades: 9-12Distance: 0.5 mi
Schools provided by the listing agent
- Elementary: Clearwater Creek
- Middle: Oregon Trail
- High: Olathe West
Source: Heartland MLS as distributed by MLS GRID. This data may not be complete. We recommend contacting the local school district to confirm school assignments for this home.
- $379,8003 bd2 ba1.5k sqft1839 W Concord Dr, Olathe, KS 66061Off Market
- $370,6003 bd2 ba1.5k sqft1831 W Concord Dr, Olathe, KS 66061Off Market
- $--3 bd3 ba1.9k sqft1838 W Fredrickson Dr, Olathe, KS 66061Sold

- $404,6004 bd3 ba2k sqft1843 W Concord Dr, Olathe, KS 66061Off Market
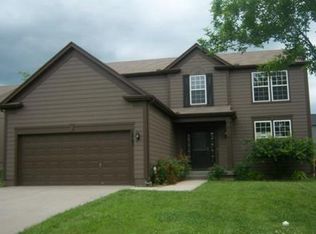
- $375,7003 bd2 ba1.5k sqft1834 W Fredrickson Dr, Olathe, KS 66061Off Market
- $462,3004 bd4 ba3k sqft1827 W Concord Dr, Olathe, KS 66061Off Market
- $437,7004 bd4 ba3k sqft1842 W Fredrickson Dr, Olathe, KS 66061Off Market
- $371,5003 bd3 ba1.1k sqft1836 W Concord Dr, Olathe, KS 66061Off Market
A local agent can set up tours, give advice and negotiate with sellers.
A local lender can help you make sure your offer is ready when you are.
Similar homes
- $400,0004 bd3 ba2k sqft1028 N Crest Dr, Olathe, KS 66061For Sale
 MLS ID #2631168, Steve Wright, Redfin Corporation. Heartland MLS as distributed by MLS GRID
 - $407,0003 bd4 ba2k sqft12264 S Crest Dr, Olathe, KS 66061For Sale
 MLS ID #2628443, Peter Garabedian, Real Broker, LLC. Heartland MLS as distributed by MLS GRID
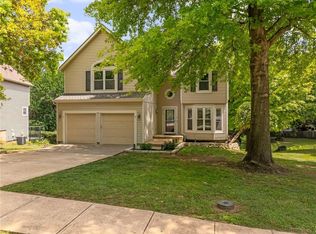
 - $415,0003 bd3 ba2.1k sqft1412 N Anne Shirley Dr, Olathe, KS 66061For Sale
 MLS ID #2630696, Brian Martin, RE/MAX State Line. Heartland MLS as distributed by MLS GRID
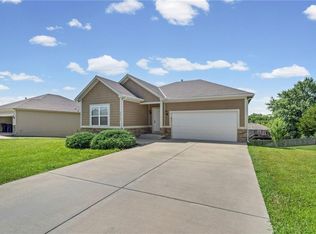
 - $409,9003 bd2 ba1.7k sqft26165 W 141st Ct, Olathe, KS 66061For Sale
 MLS ID #2630538, Breeze Team, EXP Realty LLC. Heartland MLS as distributed by MLS GRID
 - $454,9004 bd4 ba2.3k sqft891 S Clearwater Creek Dr, Olathe, KS 66061For SaleMLS ID #2624801, Robert Salmons, Entera Realty. Heartland MLS as distributed by MLS GRID
- $450,0004 bd3 ba2.6k sqft23625 W 126th Ter, Olathe, KS 66061For SaleMLS ID #2631714, Jack Allen, BHG Kansas City Homes. Heartland MLS as distributed by MLS GRID
- $370,0003 bd2 ba1.5k sqft17360 W 156th St, Olathe, KS 66062For SaleMLS ID #2627477, David Barraza, Real Broker, LLC. Heartland MLS as distributed by MLS GRID
- $360,0003 bd2 ba1.4k sqft14821 W 150th Pl, Olathe, KS 66062For SaleMLS ID #2632961, Casey Carley, ReeceNichols - Overland Park. Heartland MLS as distributed by MLS GRID
- $375,0003 bd3 ba1.8k sqft15205 W 152nd Cir, Olathe, KS 66062For Sale By Owner
- $380,0004 bd3 ba1.7k sqft1725 S Kiowa Dr, Olathe, KS 66062For SaleMLS ID #2619031, Kilver Martinez, Lettiann & Associates Real Estate Services, LLC. Heartland MLS as distributed by MLS GRID
- $345,0003 bd2 ba1.3k sqft13020 S Sycamore St, Olathe, KS 66062For SaleMLS ID #2630852, Wei Wu, KW Diamond Partners. Heartland MLS as distributed by MLS GRID
- $550,0004 bd4 ba2.6k sqft2776 W Sitka Dr, Olathe, KS 66061For SaleMLS ID #2626966, Dani Beyer Team, Keller Williams KC North. Heartland MLS as distributed by MLS GRID
- $350,0004 bd3 ba1.4k sqft14805 S Bradley Dr, Olathe, KS 66062For SaleMLS ID #2624372, Tony Long, Real Broker, LLC. Heartland MLS as distributed by MLS GRID
- $425,0004 bd3 ba2.2k sqft15026 W 146th St, Olathe, KS 66062For SaleMLS ID #2630008, Peyton Young, Kansas City Realty. Heartland MLS as distributed by MLS GRID
- $465,0004 bd3 ba2.2k sqft13914 Kaw St, Olathe, KS 66062For SaleMLS ID #2632285, Heidi Ramirez, Platinum Realty LLC. Heartland MLS as distributed by MLS GRID
- $409,9004 bd3 ba2k sqft15306 W 121st Ter, Olathe, KS 66062For SaleMLS ID #2629562, Cyndee Sole, ReeceNichols - Lees Summit. Heartland MLS as distributed by MLS GRID
- $419,9004 bd3 ba2.4k sqft14508 S Rene St, Olathe, KS 66062For SaleMLS ID #2595875, Robert Salmons, Entera Realty. Heartland MLS as distributed by MLS GRID
- $379,0004 bd3 ba1.9k sqft269 W Cheyenne St, Gardner, KS 66030For SaleMLS ID #2620975, Laura Ross, Real Broker, LLC. Heartland MLS as distributed by MLS GRID
- $367,5003 bd3 ba1.8k sqft432 E Pawnee Ln, Gardner, KS 66030For SaleMLS ID #2626671, Breeze Team, EXP Realty LLC. Heartland MLS as distributed by MLS GRID
- $490,0005 bd5 ba2.2k sqft11820 Skyview Ln, Olathe, KS 66061For SaleMLS ID #2619793, Cjco Team, ReeceNichols - Leawood. Heartland MLS as distributed by MLS GRID
