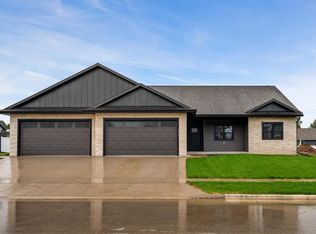
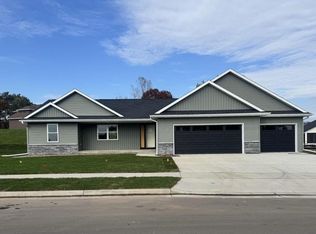
Discover modern style and everyday comfort in this thoughtfully designed new construction home. The open-concept living area features durable luxury vinyl plank flooring and a spacious kitchen with a large center island, abundant cabinetry, and a buyer's choice of solid-surface countertops. A split-bedroom layout gives the primary suite added privacy, along with an en-suite bath featuring double sinks. Just off the oversized 3-car garage, a practical mudroom offers a coat closet, utility sink, and laundry area. Generous storage and quality finishes complete the home. Depending on when an offer is accepted, the buyer may also have the opportunity to select certain finishes, including the siding.
Contingent
$449,900
1837 Golden Gate WAY, Holmen, WI 54636
3beds
1,680sqft
Single Family Residence
Built in 2027
0.3 Acres Lot
$450,100 Zestimate®
$268/sqft
$-- HOA
What's special
Modern styleLarge center islandQuality finishesSplit-bedroom layoutEveryday comfortSpacious kitchenAbundant cabinetry
- 20 days
- 164
- 3
Zillow last checked:
Listing updated:
Listed by:
Lisa Kind 608-317-1166,
RE/MAX Results
Source: WIREX MLS,MLS#: 1985254 Originating MLS: Metro MLS
Facts & features
Interior
Bedrooms & bathrooms
- Bedrooms: 3
- Bathrooms: 2
- Full bathrooms: 2
- Main level bedrooms: 3
Primary bedroom
- Level: Main
- Area: 195
- Dimensions: 15 x 13
Bedroom 2
- Level: Main
- Area: 144
- Dimensions: 12 x 12
Bedroom 3
- Level: Main
- Area: 144
- Dimensions: 12 x 12
Bathroom
- Features: Stubbed For Bathroom on Lower, Tub Only, Master Bedroom Bath, Shower Stall
Dining room
- Level: Main
- Area: 154
- Dimensions: 11 x 14
Kitchen
- Level: Main
- Area: 169
- Dimensions: 13 x 13
Living room
- Level: Main
- Area: 252
- Dimensions: 18 x 14
Heating
- Natural Gas, Forced Air
Cooling
- Central Air
Features
- Pantry, Cathedral/vaulted ceiling, Walk-In Closet(s), Kitchen Island
- Basement: Full,Full Size Windows,Concrete
Interior area
- Total structure area: 1,680
- Total interior livable area: 1,680 sqft
- Finished area above ground: 1,680
Property
Parking
- Total spaces: 3
- Parking features: Garage Door Opener, Attached, 3 Car
- Attached garage spaces: 3
Features
- Levels: One
- Stories: 1
- Patio & porch: Patio
Lot
- Size: 0.3 Acres
- Features: Sidewalks
Details
- Parcel number: 014005199000
- Zoning: Residential
Construction
Type & style
- Home type: SingleFamily
- Architectural style: Ranch
- Property subtype: Single Family Residence
Materials
- Aluminum Trim, Stone, Brick/Stone, Vinyl Siding
Condition
- New Construction,Under Construction,To Be Built
- New construction: Yes
- Year built: 2027
Utilities & green energy
- Sewer: Public Sewer
- Water: Public
Community & HOA
Community
- Subdivision: Seven Bridges
Location
- Region: Holmen
- Municipality: Holmen
Financial & listing details
- Price per square foot: $268/sqft
- Annual tax amount: $943
- Date on market: 10/17/2026
Estimated market value
$450,100
$428,000 - $473,000
$2,157/mo
Price history
| Date | Event | Price |
|---|---|---|
| 10/17/2026 | Contingent | $449,900$268/sqft |
Source:  WIREX MLS #1985254 Report a problem | ||
Public tax history
Tax history is unavailable.
Monthly payment
Est. payment
Payment breakdown
Explore the cost of this home by adjusting the details. Changes won't be saved.Climate risks
Neighborhood: 54636
Nearby schools
Schools provided by the listing agent
- Elementary: Prairie View
- Middle: Holmen
- High: Holmen
- District: Holmen
Source: WIREX MLS. This data may not be complete. We recommend contacting the local school district to confirm school assignments for this home.


Similar homes
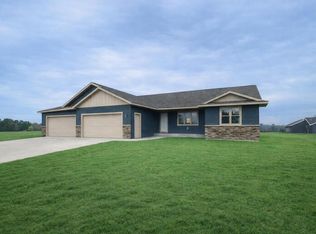
- $479,9004 bd3 ba2.5k sqft1912 McGilvray WAY, Holmen, WI 54636Active
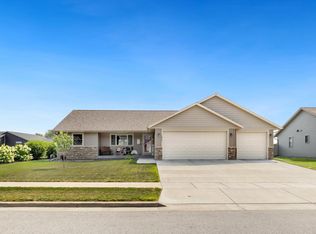 MLS ID #1978784, Sherie Grass. WIREX MLS
- $434,9004 bd3 ba2.4k sqft3144 Norse DRIVE, Holmen, WI 54636Active
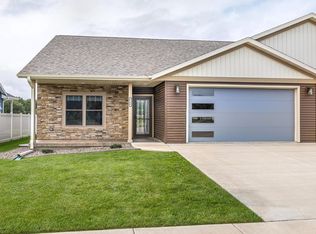 MLS ID #1986271, Melissa Reese. WIREX MLS
- $499,9003 bd2 ba1.6k sqft1530 Waldenberger ROAD, Holmen, WI 54636Active
 MLS ID #1970691, Sherie Grass. WIREX MLS
- $379,9004 bd3 ba2.4k sqft603 Pioneer DRIVE, Holmen, WI 54636Active
 MLS ID #1985441, Mark Von Ruden. WIREX MLS
- $429,9004 bd3 ba2k sqft26850 Miner Valley Rd, Winona, MN 55987For Sale
 MLS ID #7167169, Taylor Wardwell, Coldwell Banker River Valley, REALTORS. NorthstarMLS as distributed by MLS GRID
