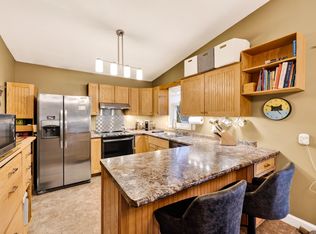
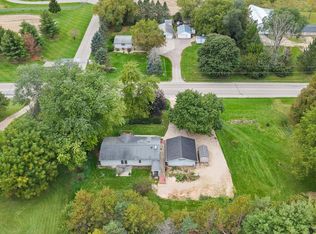
Open House Canceled! Set on a generous lot in an established Sun Prairie neighborhood, this home pairs thoughtful updates with warm spaces that make it easy to feel at home. Vaulted ceilings give the main level an open feel, while updated lighting, new flooring, & custom moulding details add character throughout. Solid-core paneled doors & a new stair railing bring another layer of detail. Downstairs, the lower level offers plenty of room to spread out with a wood-paneled ceiling & gas fireplace, creating a cozy place to settle in. The adjoining wet bar, with built-in storage, mini fridge, and new bar top, is ready for everything from game days to nights with friends. A fenced backyard, large deck, & patio leave plenty of room for summer dinners or fall bonfires. An extra-wide driveway leads to the heated garage with epoxy flooring, while a new roof (2022) and HVAC (2026) mean some of the biggest updates have already been taken of.
Offer-no show
$435,000
1837 Montana Ave, Sun Prairie, WI 53590
3beds
2,000sqft
Single Family Residence
Built in 1988
0.31 Acres Lot
$443,500 Zestimate®
$218/sqft
$-- HOA
What's special
- --
- on Zillow
- 986
- views
- 58
- saves
Zillow last checked:
Listing updated:
Listed by:
Kelsey Swanson Graf,
Compass Real Estate Wisconsin
Source: SCWMLS,MLS#: 2033013
Facts & features
Interior
Bedrooms & bathrooms
- Bedrooms: 3
- Bathrooms: 2
- Full bathrooms: 2
- Main level bathrooms: 1
Primary bedroom
- Level: Main
- Area: 210
- Dimensions: 15 x 14
Bedroom 2
- Level: Main
- Area: 132
- Dimensions: 12 x 11
Bedroom 3
- Level: Lower
- Area: 165
- Dimensions: 15 x 11
Dining room
- Level: Main
- Area: 90
- Dimensions: 10 x 9
Kitchen
- Features: Range/Oven, Refrigerator, Dishwasher, Disposal
- Level: Main
- Area: 154
- Dimensions: 14 x 11
Living room
- Level: Main
- Area: 165
- Dimensions: 15 x 11
Heating
- Forced Air
Cooling
- Central Air
Appliances
- Included: Washer, Dryer
- Laundry: Lower Level
Features
- Walk-In Closet(s), Vaulted Ceiling(s), Rec Room
- Basement: Full Size Windows/Exposed,Partially Finished,Crawl Space
- Has fireplace: Yes
- Fireplace features: Gas
Interior area
- Total structure area: 2,000
- Total interior livable area: 2,000 sqft
- Finished area above ground: 1,250
Property
Parking
- Total spaces: 2
- Parking features: 2 car, Attached, Heated Garage
- Attached garage spaces: 2
- Has uncovered spaces: Yes
Features
- Levels: One and One Half,Bi-level
- Stories: 1.5
- Patio & porch: Deck, Patio
Lot
- Size: 0.31 Acres
Details
- Parcel number: 081001405548
- Zoning: Res
Construction
Type & style
- Home type: SingleFamily
- Property subtype: Single Family Residence
Materials
- Vinyl Siding
Condition
- Year built: 1988
Utilities & green energy
- Sewer: Public Sewer
- Water: Public
Community & HOA
Community
- Subdivision: Royal Oaks
Location
- Region: Sun Prairie
Financial & listing details
- Price per square foot: $218/sqft
- Tax assessed value: $443,500
- Annual tax amount: $7,439
- Date on market: 9/22/2026
- Inclusions: Range/Oven, Dishwasher, Refrigerator, Microwave, Washer, Dryer, RO system piping in kitchen sink, TV in garage, TV & mount in lower level, Mini refrigerator in lower level, Bar stools in lower level, Heater in garage, Shelves in bathroom and lower level
- Exclusions: Seller's Personal Property, Water Softener
Estimated market value
$443,500
$421,000 - $466,000
$2,761/mo
Price history
| Date | Event | Price |
|---|---|---|
| 9/27/2026 | Pending sale | $435,000$218/sqft |
Source: SCWMLS #2033013 Report a problem | ||
| 9/22/2026 | Listed for sale | $435,000+22.5%$218/sqft |
Source: SCWMLS #2033013 Report a problem | ||
| 12/14/2022 | Listing removed | -- |
Source:  WIREX MLS #1922019 Report a problem WIREX MLS #1922019 Report a problem | ||
| 12/15/2021 | Sold | $355,000-3.8%$178/sqft |
Source: Public Record Report a problem | ||
| 11/12/2021 | Pending sale | $369,000$185/sqft |
Source: WIREX MLS #1922019 Report a problem | ||
| 10/29/2021 | Price change | $369,000-2.6%$185/sqft |
Source: WIREX MLS #1922019 Report a problem | ||
| 10/15/2021 | Listed for sale | $379,000+59.2%$190/sqft |
Source: WIREX MLS #1922019 Report a problem | ||
| 9/30/2015 | Sold | $238,000+3.5%$119/sqft |
Source: SCWMLS #1753352 Report a problem | ||
| 7/30/2015 | Pending sale | $229,900$115/sqft |
Source: CENTURY 21 Affiliated #1753352 Report a problem | ||
| 7/23/2015 | Listed for sale | $229,900$115/sqft |
Source: Century 21 Affiliated #1753352 Report a problem | ||
| 3/1/2014 | Listing removed | $229,900$115/sqft |
Source: Stark Company Realtors #1692591 Report a problem | ||
| 7/30/2013 | Listed for sale | $229,900+0.4%$115/sqft |
Source: Stark Company Realtors #1692591 Report a problem | ||
| 11/30/2012 | Listing removed | $228,900$114/sqft |
Source: MadisonFlatFeeHomes.com #1645070 Report a problem | ||
| 1/31/2012 | Listed for sale | $228,900$114/sqft |
Source: MadisonFlatFeeHomes.com #1645070 Report a problem | ||
Public tax history
| Year | Property taxes | Tax assessment |
|---|---|---|
| 2024 | $7,094 +10.2% | $376,400 |
| 2023 | $6,434 +14.8% | $376,400 +42.4% |
| 2022 | $5,602 +2.2% | $264,400 |
| 2021 | $5,484 -2.6% | $264,400 |
| 2020 | $5,629 -2% | $264,400 +2.5% |
| 2019 | $5,743 0% | $257,900 |
| 2018 | $5,743 +4.1% | $257,900 |
| 2017 | $5,516 +8.1% | $257,900 +19.1% |
| 2016 | $5,104 +6.8% | $216,600 +3.7% |
| 2015 | $4,778 +3.6% | $208,800 +4.2% |
| 2014 | $4,612 -5.6% | $200,400 |
| 2013 | $4,884 +2.4% | $200,400 -3.9% |
| 2012 | $4,770 +7.6% | $208,500 |
| 2011 | $4,432 | $208,500 +2.5% |
| 2010 | $4,432 +0.9% | $203,400 |
| 2009 | $4,392 +0.6% | $203,400 -6.4% |
| 2008 | $4,365 +1.6% | $217,200 +0.5% |
| 2007 | $4,295 +2.9% | $216,200 |
| 2006 | $4,172 +6.2% | $216,200 +18.9% |
| 2005 | $3,929 | $181,900 +1.1% |
| 2004 | $3,929 +11.1% | $180,000 +15.2% |
| 2003 | $3,535 +3.1% | $156,300 |
| 2002 | $3,429 -10.6% | $156,300 +4.8% |
| 2001 | $3,833 +3.4% | $149,200 |
| 2000 | $3,706 | $149,200 |
Find assessor info on the county website
Monthly payment
Est. payment
Payment breakdown
Explore the cost of this home by adjusting the details. Changes won't be saved.Climate risks
Neighborhood: 53590
Nearby schools
Schools provided by the listing agent
- Elementary: Royal Oaks
- Middle: Prairie View
- High: Sun Prairie West
- District: Sun Prairie
Source: SCWMLS. This data may not be complete. We recommend contacting the local school district to confirm school assignments for this home.
Similar homes
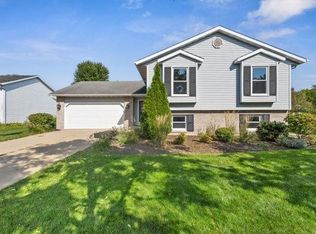
- $335,0003 bd2 ba1.7k sqft1727 Delaware Dr, Sun Prairie, WI 53590For Sale
 MLS ID #2033658, Autumn Rodell. SCWMLS
 - $399,0003 bd2 ba1.8k sqft1110 Sunfield St, Sun Prairie, WI 53590For Sale
 MLS ID #2033708, Chris Alexander. SCWMLS
 - $399,0003 bd2 ba1.3k sqft5688 S Bird St, Sun Prairie, WI 53590For Sale
 MLS ID #2033683, Autumn Dunn. SCWMLS
 - $459,9003 bd2 ba2k sqft829 Edgemore Dr, Sun Prairie, WI 53590For Sale
 MLS ID #2030252, Kristen Bear. SCWMLS
