Completely renovated interior and exterior! Located in a quiet eastside neighborhood, walking distance to farmers market, coffee shop and resturants. Updates in 2026 include new roof, vinyl siding w/ LP smartside trim, windows, exterior/patio doors, soffit/fascia, gutters with oversized down spouts, sump pump ,blown in insulation in the attic, garage door and opener, Lennox furnace, Lennox air conditioner, water heater, water softener, bathtub w/ tile surround, bathroom vanity w/ quartz top, bathroom tile floor, laminate flooring, carpet, kitchen cabinets, stainless steel whirlpool appliances, kitchen countertops, tile backsplash, interior paint, interior doors, light fixtures, interior white craftsman style trim, professional duct cleaning, 6' privacy side yard fence, and landscaping. 12x10 shed with new overhead door located in the back yard. Garage is wired with 240V outlet.
Active
$389,900
430 Woodview Dr, Sun Prairie, WI 53590
3beds
1,008sqft
Single Family Residence
Built in 1967
0.32 Acres Lot
$381,200 Zestimate®
$387/sqft
$-- HOA
What's special
- --
- on Zillow
- 294
- views
- 12
- saves
Zillow last checked:
Listing updated:
Listed by:
Matthew Lemke,
Wisconsin Real Estate Prof, LLC
Source: SCWMLS,MLS#: 2031395
Facts & features
Interior
Bedrooms & bathrooms
- Bedrooms: 3
- Bathrooms: 1
- Full bathrooms: 1
- Main level bathrooms: 1
Primary bedroom
- Level: Main
- Area: 132
- Dimensions: 12 x 11
Bedroom 2
- Level: Main
- Area: 110
- Dimensions: 11 x 10
Bedroom 3
- Level: Main
- Area: 110
- Dimensions: 11 x 10
Kitchen
- Features: Pantry, Range/Oven, Refrigerator, Dishwasher, Microwave, Disposal
- Level: Main
- Area: 72
- Dimensions: 9 x 8
Living room
- Level: Main
- Area: 220
- Dimensions: 20 x 11
Heating
- Forced Air
Cooling
- Central Air
Appliances
- Included: Washer, Dryer, Water Softener Included
- Laundry: Lower Level
Features
- At Least 1 tub, Internet- Fiber available
- Basement: Full,Sump Pump
- Has fireplace: No
Interior area
- Total structure area: 1,008
- Total interior livable area: 1,008 sqft
- Finished area above ground: 1,008
Property
Parking
- Total spaces: 2
- Parking features: 2 car, Attached, Garage Door Opener
- Attached garage spaces: 2
- Has uncovered spaces: Yes
Features
- Levels: One
- Stories: 1
- Patio & porch: Patio
Lot
- Size: 0.32 Acres
- Features: Sidewalk
Details
- Additional structures: Storage
- Parcel number: 081104326251
- Zoning: Res
Construction
Type & style
- Home type: SingleFamily
- Architectural style: Ranch
- Property subtype: Single Family Residence
Materials
- Vinyl Siding
- Foundation: Poured concrete foundatn
Condition
- Year built: 1967
Utilities & green energy
- Sewer: Public Sewer
- Water: Public
- Utilities for property: Cable Available, Internet - Cable
Green energy
- Energy efficient items: Appliances
Community & HOA
Location
- Region: Sun Prairie
Financial & listing details
- Price per square foot: $387/sqft
- Tax assessed value: $325,300
- Annual tax amount: $5,481
- Date on market: 8/27/2026
- Inclusions: Refrigerator, Dishwasher, Microwave, Range/Oven, Washer, Dryer
Estimated market value
$381,200
$362,000 - $400,000
$1,942/mo
Price history
| Date | Event | Price |
|---|---|---|
| 8/27/2026 | Listed for sale | $389,900+62.5%$387/sqft |
Source: SCWMLS #2031395 Report a problem | ||
| 5/22/2026 | Sold | $240,000+50%$238/sqft |
Source: Public Record Report a problem | ||
| 8/28/2012 | Sold | $160,000-2.4%$159/sqft |
Source: Public Record Report a problem | ||
| 6/29/2012 | Listed for sale | $164,000+13.5%$163/sqft |
Source: Win Win Partners LLC dba Keller Williams Realty Madison Crossroads #1659593 Report a problem | ||
| 1/5/2011 | Sold | $144,500-3.6%$143/sqft |
Source: Public Record Report a problem | ||
| 9/25/2010 | Price change | $149,900-6.3%$149/sqft |
Source: Restaino & Associates, Inc. #1597136 Report a problem | ||
| 9/9/2010 | Price change | $159,900-3%$159/sqft |
Source: Restaino & Associates, Inc. #1597136 Report a problem | ||
| 7/25/2010 | Price change | $164,900-2.9%$164/sqft |
Source: Restaino & Associates, Inc. #1597136 Report a problem | ||
| 6/16/2010 | Listed for sale | $169,900$169/sqft |
Source: Restaino & Associates, Inc. #1597136 Report a problem | ||
Public tax history
| Year | Property taxes | Tax assessment |
|---|---|---|
| 2024 | $5,219 +10.6% | $279,800 |
| 2023 | $4,717 +1.8% | $279,800 +26.8% |
| 2022 | $4,634 +2.3% | $220,600 |
| 2021 | $4,530 -2.9% | $220,600 |
| 2020 | $4,665 +18.2% | $220,600 +22.8% |
| 2019 | $3,949 0% | $179,600 |
| 2018 | $3,949 +3.7% | $179,600 |
| 2017 | $3,810 +8.1% | $179,600 +18.9% |
| 2016 | $3,525 +2.8% | $151,100 |
| 2015 | $3,429 -2.2% | $151,100 -1.6% |
| 2014 | $3,507 +0.5% | $153,500 |
| 2013 | $3,489 +2.4% | $153,500 +1.8% |
| 2012 | $3,406 -1.9% | $150,800 |
| 2011 | $3,473 | $150,800 -6.2% |
| 2010 | $3,473 +0.8% | $160,800 |
| 2009 | $3,445 +4.2% | $160,800 -3% |
| 2008 | $3,307 +0.9% | $165,700 |
| 2007 | $3,278 +3% | $165,700 |
| 2006 | $3,181 +13.2% | $165,700 +28.1% |
| 2005 | $2,809 | $129,400 |
| 2004 | $2,809 +5.1% | $129,400 +9% |
| 2003 | $2,672 +3% | $118,700 |
| 2002 | $2,595 +1.3% | $118,700 +22.1% |
| 2001 | $2,562 +3.6% | $97,200 |
| 2000 | $2,474 | $97,200 |
Find assessor info on the county website
Monthly payment
Est. payment
Payment breakdown
Explore the cost of this home by adjusting the details. Changes won't be saved.Climate risks
Neighborhood: 53590
Nearby schools
Schools provided by the listing agent
- Elementary: Eastside
- Middle: Patrick Marsh
- High: Sun Prairie East
- District: Sun Prairie
Source: SCWMLS. This data may not be complete. We recommend contacting the local school district to confirm school assignments for this home.

Similar homes
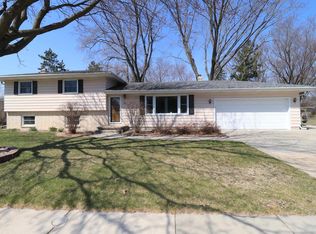
- $394,9003 bd1 ba1.5k sqft1419 Jasper Cir, Sun Prairie, WI 53590For Sale
 MLS ID #2029528, Elizabeth Joy Barthen. SCWMLS
 - $444,9003 bd2 ba1.5k sqft1264 Crane Mdw, Sun Prairie, WI 53590For Sale
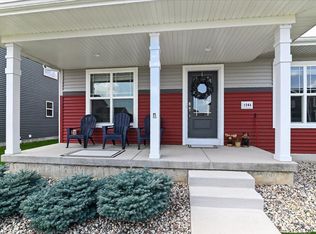 MLS ID #2030672, Lisa Engel. SCWMLS
 - $204,9002 bd1 ba1.1k sqft500 E Main St APT 6, Sun Prairie, WI 53590For Sale
 MLS ID #2031275, Nick Conrad. SCWMLS
 - $399,9003 bd2 ba1.3k sqft637 Lewellen St, Marshall, WI 53559For Sale
 MLS ID #2030318, Stephanie Walls. SCWMLS
