Attention!! All accepted contracts brought in by July 4th, seller will provide a 6 ft white vinyl fenced backyard and its a big one. Plus don't get stuck in the middle like a canned sardine. You want a corner lot. They are bigger, more private, more sun light in to the home and you will feel more relaxed. 3.5 miles to ne Target. Super nice 2 story with awesome floor plan and upgrades . 1st floor study/office, plus 1st floor guest bedroom with full bath access and incredible warm and inviting sunroom. Open design with large center island and breakfast bar. Upgrades include exterior board & batten siding design, large front porch and stone accent, plus a wonderful 4 season sun room. Oversized 12 x 12 patio, overlooking nice flat backyard. Inside is complemented with upgraded kitchen quartz tops, gas range and built in microwave. Nice size pantry and plenty of countertop space. Wonderful custom accented trim work throughout the house. Spacious family rm with natural gas fireplace. The first floor bedroom could also serve as a private office if needed. Upstairs is complemented by some of the largest secondary bedrooms, even compared to homes with well over 3000 square feet. Master suite includes oversized walk in shower with upgraded tile surround, as well as all the other bathrooms have a tile surround in them. Double vanities in all baths 2nd floor, upgraded faucets throughout. Nice walk in laundry rm with folding table and cabinets. The bonus rm is a great entertainment center for the kids to play. Inside the Hidden Valley community, you have a super nice pool and club house with weighted gym, covered areas for parties, kids play station for summer time fun, including the club house fireplace area. Kids riding bikes and walking through the neighborhood is a breeze and safe with sidewalks on both sides of the streets. The new Gold Leaf shopping center will be minutes away which will have the new Target and movie theater.
Pending
Price cut: $15K (5/3)
$499,950
1839 Streamsong Cir, Fuquay Varina, NC 27526
5beds
2,864sqft
:
Get pre-qualified$3,029/mo
Single Family Residence, Residential
Built in 2021
10,454 Square Feet Lot
$493,800 Zestimate®
$175/sqft
$57/mo HOA
What's special
Corner lotUpgraded faucets throughoutUpgraded kitchen quartz tops
- 113 days |
- 264 |
- 5 |
Zillow last checked:
Listing updated:
Listed by:
Rick Mangrum 919-255-8663,
Choice Residential Real Estate
Source: Doorify MLS,MLS#: 10158295
Facts & features
Interior
Bedrooms & bathrooms
- Bedrooms: 5
- Bathrooms: 3
- Full bathrooms: 3
Heating
- Central, Forced Air, Natural Gas, Zoned
Cooling
- Ceiling Fan(s), Central Air, Electric, Zoned
Appliances
- Included: Dishwasher, Disposal, Exhaust Fan, Free-Standing Gas Range, Gas Water Heater, Microwave, Plumbed For Ice Maker, Vented Exhaust Fan
- Laundry: Laundry Room, Upper Level
Features
- Bathtub/Shower Combination, Breakfast Bar, Ceiling Fan(s), Double Vanity, Entrance Foyer, Open Floorplan, Pantry, Quartz Counters, Shower Only, Smart Thermostat, Smooth Ceilings, Walk-In Closet(s), Walk-In Shower
- Flooring: Vinyl
- Number of fireplaces: 1
- Fireplace features: Family Room, Gas Log
Interior area
- Total structure area: 2,864
- Total interior livable area: 2,864 sqft
- Finished area above ground: 2,864
- Finished area below ground: 0
Video & virtual tour
Property
Parking
- Total spaces: 4
- Parking features: Driveway, Garage, Garage Faces Front, Kitchen Level
- Attached garage spaces: 2
- Uncovered spaces: 2
Features
- Levels: Two
- Stories: 2
- Patio & porch: Front Porch, Patio
- Exterior features: Fenced Yard, Private Yard
- Pool features: Community
- Fencing: Back Yard, Fenced, Privacy, Vinyl, None, See Remarks
- Has view: Yes
Lot
- Size: 10,454 Square Feet
- Features: Back Yard, Cleared, Close to Clubhouse, Corner Lot, Cul-De-Sac, Front Yard, Level, Open Lot, Private
Details
- Parcel number: 066504848113000 0480393
- Zoning: RLD
- Special conditions: Standard
Construction
Type & style
- Home type: SingleFamily
- Architectural style: Craftsman, Transitional
- Property subtype: Single Family Residence, Residential
Materials
- Vinyl Siding
- Foundation: Slab
- Roof: Asphalt
Condition
- New construction: No
- Year built: 2021
Utilities & green energy
- Sewer: Public Sewer
- Water: Public
- Utilities for property: Electricity Connected, Natural Gas Connected, Sewer Connected, Water Connected
Community & HOA
Community
- Features: Clubhouse, Fitness Center, Pool, Sidewalks, Street Lights
- Subdivision: Hidden Valley
HOA
- Has HOA: Yes
- Amenities included: Clubhouse, Fitness Center, Landscaping, Picnic Area, Playground, Pool
- Services included: None
- HOA fee: $340 semi-annually
Location
- Region: Fuquay Varina
Financial & listing details
- Price per square foot: $175/sqft
- Tax assessed value: $489,105
- Annual tax amount: $4,300
- Date on market: 4/9/2026
- Road surface type: Asphalt
Estimated market value
$493,800
$469,000 - $518,000
$2,512/mo
Price history
| Date | Event | Price |
|---|---|---|
| 7/13/2026 | Pending sale | $499,950$175/sqft |
Source:  Doorify MLS #10158295 Report a problem Doorify MLS #10158295 Report a problem | ||
| 5/3/2026 | Price change | $499,950-2.9%$175/sqft |
Source: Doorify MLS #10158295 Report a problem | ||
| 4/8/2026 | Listed for sale | $514,950+17.8%$180/sqft |
Source: Doorify MLS #10158295 Report a problem | ||
| 12/22/2021 | Sold | $437,000+23.4%$153/sqft |
Source: Public Record Report a problem | ||
| 5/10/2021 | Listing removed | -- |
Source:  Centex Report a problem Centex Report a problem | ||
| 5/9/2021 | Listed for sale | $353,990+10%$124/sqft |
Source: Centex Report a problem | ||
| 4/30/2021 | Listing removed | -- |
Source: Centex Report a problem | ||
| 4/27/2021 | Price change | $321,900+7%$112/sqft |
Source: Centex Report a problem | ||
| 4/19/2021 | Price change | $300,900-14.5%$105/sqft |
Source: Centex Report a problem | ||
| 4/15/2021 | Price change | $351,900+2.9%$123/sqft |
Source: Centex Report a problem | ||
| 4/14/2021 | Price change | $341,900+3%$119/sqft |
Source: Centex Report a problem | ||
| 4/12/2021 | Price change | $331,900+7.4%$116/sqft |
Source: Centex Report a problem | ||
| 4/2/2021 | Price change | $308,900-8.6%$108/sqft |
Source: Centex Report a problem | ||
| 3/31/2021 | Price change | $337,900+6.3%$118/sqft |
Source: Centex Report a problem | ||
| 3/30/2021 | Price change | $317,900+8.5%$111/sqft |
Source: Centex Report a problem | ||
| 3/29/2021 | Listed for sale | $292,900$102/sqft |
Source: Centex Report a problem | ||
Public tax history
| Year | Property taxes | Tax assessment |
|---|---|---|
| 2025 | $4,300 +0.4% | $489,105 |
| 2024 | $4,283 +15.3% | $489,105 +47.2% |
| 2023 | $3,716 +6.4% | $332,339 |
| 2022 | $3,491 +777.2% | $332,339 +730.8% |
| 2021 | $398 | $40,000 |
Find assessor info on the county website
Monthly payment
Est. payment
Payment breakdown
Explore the cost of this home by adjusting the details. Changes won't be saved.Climate risks
Neighborhood: 27526
Nearby schools
GreatSchools rating
- 8/10South Lakes ElementaryGrades: PK-5Distance: 2.7 mi
- 6/10Fuquay-Varina MiddleGrades: 6-8Distance: 2.2 mi
- 6/10Willow Spring HighGrades: 9-12Distance: 2.7 mi
Schools provided by the listing agent
- Elementary: Wake - South Lakes Elementary
- Middle: Wake - Fuquay Varina Middle
- High: Wake - Willow Spring High School
Source: Doorify MLS. This data may not be complete. We recommend contacting the local school district to confirm school assignments for this home.
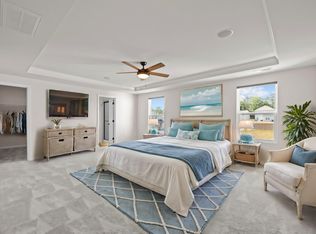
- $465,0003 bd3 ba2.6k sqft1843 Streamsong Cir, Fuquay Varina, NC 27526Sold
- $451,1009,583 Square Feet8435 Jordan Meadow Dr, Fuquay Varina, NC 27526Off Market
- $485,1258,712 Square Feet1847 Streamsong Cir, Fuquay Varina, NC 27526Off Market
- $373,6007,840 Square Feet8431 Jordan Meadow Dr, Fuquay Varina, NC 27526Off Market
- $527,1005 bd3 ba3.3k sqft8436 Jordan Meadow Dr, Fuquay Varina, NC 27526Off Market
- $364,300-- bd2 ba1.7k sqft8512 Jordan Meadow Dr, Fuquay Varina, NC 27526Off Market
- $527,6898,712 Square Feet8432 Jordan Meadow Dr, Fuquay Varina, NC 27526Off Market
- $462,3009,583 Square Feet1840 Streamsong Cir, Fuquay Varina, NC 27526Off Market
A local agent can set up tours, give advice and negotiate with sellers.
Similar homes
- $500,0005 bd3 ba2.6k sqft1411 Arena Ln, Fuquay Varina, NC 27526For Sale

 MLS ID #10171896, Walter Ciucevich. Doorify MLS
 - $500,0004 bd4 ba2.9k sqft121 Highland Forest Dr, Fuquay Varina, NC 27526For Sale
 MLS ID #10178562, Christie Yarbrough. Doorify MLS
 - $540,0005 bd3 ba2.9k sqft2028 Fox Chapel Pl, Fuquay Varina, NC 27526For Sale
 MLS ID #10173377, Sandeep Proddaturi. Doorify MLS
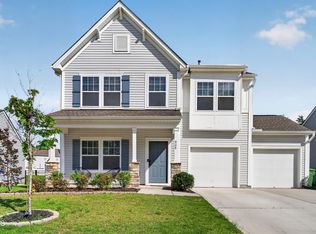
 - $480,0003 bd3 ba2.4k sqft808 Atlantis St, Fuquay Varina, NC 27526For Sale
 MLS ID #10172016, Bryant Lovette. Doorify MLS
 - $417,5004 bd3 ba2.6k sqft116 Montasel Ct, Fuquay Varina, NC 27526For SaleMLS ID #10171596, Blair Sauls Pelosi. Doorify MLS
- $473,0004 bd3 ba2.1k sqft1108 Matisse Dr, Fuquay Varina, NC 27526For SaleMLS ID #10168152, Brittney Lee. Doorify MLS
- $599,9005 bd4 ba3.1k sqft3134 Jones Lake Rd, Fuquay Varina, NC 27526For SaleMLS ID #10178801, Colleen Patricia Pirozzi. Doorify MLS
- $525,0003 bd3 ba3k sqft804 Buckner Ct, Fuquay Varina, NC 27526For SaleMLS ID #10179050, Katelin Marie Isberg. Doorify MLS
- $519,0003 bd2 ba2.3k sqft290 Rhoda Lilley Dr, Fuquay Varina, NC 27526For SaleMLS ID #10176155, Deborah Abdullah. Doorify MLS
- $599,9955 bd3 ba3k sqft200 Bridle Brook Way, Fuquay Varina, NC 27526For SaleMLS ID #10182029, Erica Anderson. Doorify MLS
- $514,9003 bd3 ba2.1k sqft2420 Glade Mill Ct, Fuquay Varina, NC 27526For SaleMLS ID #10166643, Cristal R Lavoie. Doorify MLS
- $514,9003 bd3 ba2.1k sqft2420 Glade Ml, Fuquay Varina, NC 27526For SaleMLS ID #10166643, Cristal Lavoie. Long & Foster Broker Feed
- $567,0005 bd3 ba2.7k sqft3917 Table Rock Dr, Fuquay Varina, NC 27526For SaleMLS ID #10177517, Sudheer Athota. Doorify MLS
- $639,0005 bd5 ba3.5k sqft431 Forestview Crest Way, Fuquay Varina, NC 27526For SaleMLS ID #10177883, Michelle Gruner. Doorify MLS
- $465,0003 bd3 ba2.3k sqft4640 Okeechobee Ct, Fuquay Varina, NC 27526For SaleMLS ID #10171663, Brenda Dubbelman. Doorify MLS
- $586,0005 bd3 ba3k sqft3510 Arran Lake Dr, Fuquay Varina, NC 27526For SaleMLS ID #10165466, Anna Powell. Doorify MLS
- $385,0003 bd2 ba1.7k sqft1300 London Meadow Way, Fuquay Varina, NC 27526For SaleMLS ID #10172689, Wendy Lyman. Doorify MLS
- $613,7504 bd3 ba2.6k sqftDavid Weekley, Fuquay Varina, NC 27526For SaleMLS ID #10161212, Jolanta Konecki Halat. Doorify MLS
- $617,9004 bd3 ba2.6k sqft2020 Moonraker Drive, Fuquay Varina, NC 27526For Sale
 MLS ID #100578354, Jaclyn Smith, HomeTowne Realty. Hive MLS
 - $700,0004 bd3 ba3.2k sqft108 Welcome Dr, Fuquay Varina, NC 27526For SaleMLS ID #10176997, Elizabeth Crawford. Doorify MLS
