Welcome home to this well-maintained ranch-style residence offering comfortable living, functional space, and a convenient location. Situated on a generous 0.20-acre lot, this attractive 3-bedroom home features over 1,000 square feet of main-level living space along with a partially finished full basement, providing additional room to relax, entertain, or pursue hobbies. Built in 1956, this classic single-story home offers the convenience of one-level living while still providing the flexibility of expanded living space below. The inviting main floor features three bedrooms, a full bathroom, and a practical layout designed for everyday living. Large windows allow natural light to fill the home, creating a warm and welcoming atmosphere throughout. The full basement offers approximately 710 square feet of finished recreational space, making it ideal for a family room, game room, home office, workout area, or additional gathering space. The remaining basement area provides valuable storage and utility space seldom found in today's homes. Comfort and efficiency are enhanced by forced-air natural gas heating and central air conditioning, ensuring year-round comfort regardless of the season. A cozy fireplace adds warmth and character to the living area, creating the perfect spot to unwind on chilly Iowa evenings. Outdoor amenities include a welcoming front porch and a spacious yard with plenty of room for outdoor enjoyment, gardening, pets, or play. The attached 432-square-foot garage provides convenient parking and additional storage space while offering direct access to the home.
Pending
Price cut: $19.9K (6/23)
$220,000
1839 W 38th Pl, Davenport, IA 52806
3beds
1,068sqft
:
Get pre-qualified$1,585/mo
Single Family Residence
Built in 1956
8,712 Square Feet Lot
$216,800 Zestimate®
$206/sqft
$-- HOA
What's special
Partially finished full basementCentral air conditioningWelcoming front porchInviting main floorForced-air natural gas heating
- 43 days |
- 1,633 |
- 78 |
Likely to sell faster than
Zillow last checked:
Listing updated:
Listed by:
Curtis Dosland (563)212-0545,
Ruhl&Ruhl REALTORS DeWitt
Source: MRED as distributed by MLS GRID,MLS#: 12675167
Facts & features
Interior
Bedrooms & bathrooms
- Bedrooms: 3
- Bathrooms: 2
- Full bathrooms: 1
- 1/2 bathrooms: 1
Rooms
- Room types: Recreation Room
Primary bedroom
- Features: Flooring (Hardwood), Window Treatments (Curtains/Drapes)
- Level: Main
- Area: 143 Square Feet
- Dimensions: 11X13
Bedroom 2
- Features: Flooring (Hardwood), Window Treatments (Curtains/Drapes)
- Level: Main
- Area: 110 Square Feet
- Dimensions: 10X11
Bedroom 3
- Features: Flooring (Hardwood), Window Treatments (Curtains/Drapes)
- Level: Main
- Area: 100 Square Feet
- Dimensions: 10X10
Dining room
- Features: Flooring (Hardwood), Window Treatments (Curtains/Drapes)
- Level: Main
- Area: 88 Square Feet
- Dimensions: 8X11
Kitchen
- Features: Kitchen (Eating Area-Table Space, Pantry-Closet), Flooring (Ceramic Tile)
- Level: Main
- Area: 96 Square Feet
- Dimensions: 8X12
Laundry
- Features: Flooring (Other)
- Level: Basement
- Area: 319 Square Feet
- Dimensions: 11X29
Living room
- Features: Flooring (Hardwood), Window Treatments (Curtains/Drapes)
- Level: Main
- Area: 228 Square Feet
- Dimensions: 19X12
Recreation room
- Features: Flooring (Luxury Vinyl)
- Level: Basement
- Area: 861 Square Feet
- Dimensions: 21X41
Heating
- Natural Gas
Cooling
- Central Air
Appliances
- Included: Range, Microwave, Refrigerator, Bar Fridge, Washer, Dryer, Range Hood
- Laundry: Gas Dryer Hookup, Sink
Features
- Dry Bar
- Flooring: Hardwood, Carpet
- Doors: Storm Door(s)
- Windows: Window Treatments, Blinds, Drapes
- Basement: Partially Finished,Full
- Number of fireplaces: 1
- Fireplace features: Wood Burning, Basement
Interior area
- Total structure area: 2,136
- Total interior livable area: 1,068 sqft
- Finished area below ground: 710
Video & virtual tour
Property
Parking
- Parking features: Concrete
Accessibility
- Accessibility features: No Disability Access
Features
- Stories: 1
Lot
- Size: 8,712 Square Feet
- Dimensions: 74.5x115.0
- Features: Level
Details
- Additional structures: Shed(s)
- Parcel number: 000000000M1510A13
- Special conditions: None
Construction
Type & style
- Home type: SingleFamily
- Architectural style: Ranch
- Property subtype: Single Family Residence
Materials
- Vinyl Siding
- Foundation: Block
- Roof: Asphalt
Condition
- New construction: No
- Year built: 1956
Utilities & green energy
- Electric: Circuit Breakers
- Sewer: Public Sewer
- Water: Public
Community & HOA
HOA
- Services included: None
Location
- Region: Davenport
Financial & listing details
- Price per square foot: $206/sqft
- Tax assessed value: $189,320
- Annual tax amount: $2,634
- Date on market: 6/12/2026
Estimated market value
$216,800
$206,000 - $228,000
$1,614/mo
Price history
| Date | Event | Price |
|---|---|---|
| 7/10/2026 | Pending sale | $220,000$206/sqft |
Source:  MRED as distributed by MLS GRID #12675167 Report a problem MRED as distributed by MLS GRID #12675167 Report a problem | ||
| 6/23/2026 | Price change | $220,000-8.3%$206/sqft |
Source: MRED as distributed by MLS GRID #12675167 Report a problem | ||
| 6/12/2026 | Listed for sale | $239,900$225/sqft |
Source: MRED as distributed by MLS GRID #12675167 Report a problem | ||
Public tax history
| Year | Property taxes | Tax assessment |
|---|---|---|
| 2025 | $2,634 -1.8% | $189,320 +10.5% |
| 2024 | $2,682 -2.3% | $171,300 |
| 2023 | $2,746 -0.4% | $171,300 +24.7% |
| 2022 | $2,756 +3.9% | $137,420 |
| 2021 | $2,652 -4.7% | $137,420 +7.3% |
| 2020 | $2,781 +0.9% | $128,030 |
| 2019 | $2,756 -1.3% | $128,030 +4.2% |
| 2018 | $2,793 +11.4% | $122,820 |
| 2017 | $2,506 +0.3% | $122,820 |
| 2016 | $2,498 | $122,820 +0.4% |
| 2015 | $2,498 -1% | $122,290 |
| 2014 | $2,522 +1.9% | $122,290 |
| 2013 | $2,474 | -- |
| 2012 | $2,474 +26% | $117,230 |
| 2009 | $1,964 +4.7% | $117,230 |
| 2008 | $1,876 +2.4% | $117,230 |
| 2007 | $1,832 +0.2% | -- |
| 2006 | $1,828 -0.3% | -- |
| 2005 | $1,834 +7.3% | -- |
| 2003 | $1,710 +1.9% | -- |
| 2002 | $1,678 +12% | -- |
| 2001 | $1,498 | -- |
Find assessor info on the county website
Monthly payment
Est. payment
Payment breakdown
Explore the cost of this home by adjusting the details. Changes won't be saved.Climate risks
Neighborhood: 52806
Nearby schools
GreatSchools rating
- 3/10Adams Elementary SchoolGrades: K-5Distance: 0.6 mi
- 2/10Williams Intermediate SchoolGrades: 6-8Distance: 0.5 mi
- 3/10West High SchoolGrades: 9-12Distance: 1.9 mi
Schools provided by the listing agent
- District: 1611
Source: MRED as distributed by MLS GRID. This data may not be complete. We recommend contacting the local school district to confirm school assignments for this home.
- $259,3003 bd1 ba960 sqft1907 W 38th Pl, Davenport, IA 52806Off Market
- $163,0002 bd1 ba1k sqft1833 W 38th Pl, Davenport, IA 52806Off Market
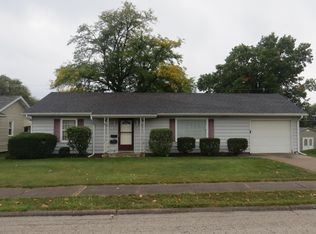
- $163,3003 bd1 ba1k sqft1838 W 38th St, Davenport, IA 52806Off Market
- $182,5003 bd1 ba1.1k sqft1902 W 38th St, Davenport, IA 52806For Sale

- $242,3002 bd2 ba1k sqft1915 W 38th Pl, Davenport, IA 52806Off Market
- $193,9002 bd3 ba1.5k sqft1825 W 38th Pl, Davenport, IA 52806Sold
- $165,6002 bd1 ba1.2k sqft1832 W 38th St, Davenport, IA 52806Off Market
- $229,1004 bd1 ba1.6k sqft1908 W 38th St, Davenport, IA 52806Off Market
A local agent can set up tours, give advice and negotiate with sellers.
A local lender can help you make sure your offer is ready when you are.
Similar homes
- $235,0003 bd2 ba1.1k sqft1530 W George Washington Blvd, Davenport, IA 52804Price Change
 MLS ID #12706272, Stephanie Simmons, KW 1Advantage. MRED as distributed by MLS GRID
 - $215,0003 bd2 ba1.3k sqft1804 W 54th St, Davenport, IA 52806Active
 MLS ID #12691783, Kyle Robinson, Epique Realty. MRED as distributed by MLS GRID
 - $174,9003 bd2 ba792 sqft3414 Marquette St, Davenport, IA 52806Active
 MLS ID #12682131, Andria Henning, Epique Realty. MRED as distributed by MLS GRID
 - $245,0003 bd2 ba1.1k sqft6010 N Hancock Ave, Davenport, IA 52806For Sale By Owner
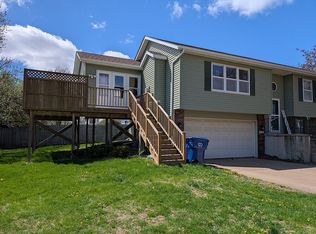
- $169,0003 bd1 ba964 sqft3852 Marquette St, Davenport, IA 52806ActiveMLS ID #12644783, Bryce Bowers, Epique Realty Inc. MRED as distributed by MLS GRID
- $199,9003 bd2 ba1.5k sqft3224 W Locust St, Davenport, IA 52804Price ChangeMLS ID #12669392, Geri Doyle, Mel Foster Co. Davenport. MRED as distributed by MLS GRID
- $215,0003 bd1 ba1.4k sqft2511 Belle Ave, Davenport, IA 52803ActiveMLS ID #12612051, Tom Farrell, Prestige Realty QC. MRED as distributed by MLS GRID
- $225,0004 bd2 ba1.2k sqft2550 26th St, Rock Island, IL 61201NewMLS ID #12714354, Kyle Robinson, Epique Realty. MRED as distributed by MLS GRID
- $172,5004 bd2 ba1.3k sqft3202 W 67th St, Davenport, IA 52806ActiveMLS ID #12649502, Bryce Bowers, Epique Realty Inc. MRED as distributed by MLS GRID
- $165,0003 bd2 ba1k sqft2418 Washington St, Davenport, IA 52804Re-activatedMLS ID #12673887, Julie Gellerstedt, Mel Foster Co. Davenport. MRED as distributed by MLS GRID
- $205,0001 bd2 ba1.4k sqft2137 Vine St, Davenport, IA 52804ActiveMLS ID #12662726, Kyle Robinson, Epique Realty. MRED as distributed by MLS GRID
- $230,0005 bd2 ba1.3k sqft2400 27th St, Rock Island, IL 61201ActiveMLS ID #12692057, Shelly Phares, Ruhl&Ruhl REALTORS Moline. MRED as distributed by MLS GRID
- $245,0003 bd2 ba1k sqft113 31st Ave, Moline, IL 61265ActiveMLS ID #12697876, Caleb Horvath, eXp Realty. MRED as distributed by MLS GRID
- $245,0003 bd1 ba1.2k sqft2810 Middle Rd, Davenport, IA 52803ActiveMLS ID #12646774, Brent Scogland, Ruhl&Ruhl REALTORS Bettendorf. MRED as distributed by MLS GRID
- $149,9003 bd1 ba834 sqft2192 Frisco Dr, Davenport, IA 52804ActiveMLS ID #12696867, Sara Smith-DeWulf, Rainmaker Collective - Real Broker, LLC. MRED as distributed by MLS GRID
- $220,0003 bd3 ba1.4k sqft571 26th Avenue Ct, East Moline, IL 61244ActiveMLS ID #12634852, Derrick Klauer, Ruhl&Ruhl REALTORS Davenport. MRED as distributed by MLS GRID
- $229,9003 bd2 ba1.3k sqft4 Riverview Ln, Bettendorf, IA 52722ActiveMLS ID #12683523, Lauren Underwood, Grampp Realty. MRED as distributed by MLS GRID
- $120,0002 bd2 ba1.5k sqft905 Washington St, Davenport, IA 52804NewMLS ID #12711785, Tiffany Carradus, Ruhl&Ruhl REALTORS Davenport. MRED as distributed by MLS GRID
- $225,0003 bd1 ba1.4k sqft2514 23rd Ave, Moline, IL 61265ActiveMLS ID #12702328, Ryan Van Daele, All City Realty. MRED as distributed by MLS GRID
- $160,0003 bd2 ba1.3k sqft1021 Oneida Ave, Davenport, IA 52803Price ChangeMLS ID #12688243, Leslie Roland, Ruhl&Ruhl REALTORS Moline. MRED as distributed by MLS GRID
