Beautiful Brookdale model in Oakwood subdivision situated on a spacious interior corner lot! Perfect open floor plan with super bright natural lighting. Features hardwood floors, an eat-in kitchen with oak cabinets and a center island, and a large family room with a a fireplace. The primary suite includes a walk-in closet, soaking tub, and separate shower, plus a skylight for added natural light. Enjoy the large private patio and a partially finished basement with crawl space.
Active
Price cut: $10K (6/12)
$440,000
18392 Springwood Ln, Grayslake, IL 60030
4beds
--sqft
Single Family Residence
Built in 1998
-- sqft lot
$438,800 Zestimate®
$--/sqft
$42/mo HOA
What's special
Partially finished basementCenter islandPrimary suiteSuper bright natural lightingSpacious interior corner lotLarge family roomPerfect open floor plan
- 140 days
- 385
- 15
Zillow last checked:
Listing updated:
Listed by:
Valerie Agosto 773-430-5307,
Cagan's Realty, Inc.
Source: MRED as distributed by MLS GRID,MLS#: 12616308
Facts & features
Interior
Bedrooms & bathrooms
- Bedrooms: 4
- Bathrooms: 3
- Full bathrooms: 2
- 1/2 bathrooms: 1
Rooms
- Room types: Eating Area
Primary bedroom
- Features: Flooring (Carpet), Bathroom (Full)
- Level: Second
- Area: 260 Square Feet
- Dimensions: 20X13
Bedroom 2
- Features: Flooring (Carpet)
- Level: Second
- Area: 120 Square Feet
- Dimensions: 12X10
Bedroom 3
- Features: Flooring (Carpet)
- Level: Second
- Area: 150 Square Feet
- Dimensions: 15X10
Bedroom 4
- Features: Flooring (Carpet)
- Level: Second
- Area: 156 Square Feet
- Dimensions: 13X12
Dining room
- Features: Flooring (Carpet)
- Level: Main
- Area: 120 Square Feet
- Dimensions: 12X10
Eating area
- Features: Flooring (Hardwood)
- Level: Main
- Area: 130 Square Feet
- Dimensions: 13X10
Family room
- Features: Flooring (Carpet)
- Level: Main
- Area: 260 Square Feet
- Dimensions: 20X13
Kitchen
- Features: Kitchen (Eating Area-Table Space, Island), Flooring (Hardwood)
- Level: Main
- Area: 168 Square Feet
- Dimensions: 14X12
Living room
- Features: Flooring (Carpet)
- Level: Main
- Area: 154 Square Feet
- Dimensions: 14X11
Heating
- Natural Gas, Forced Air
Cooling
- Central Air
Features
- Cathedral Ceiling(s)
- Windows: Skylight(s)
- Basement: Finished,Full
- Number of fireplaces: 1
- Fireplace features: Wood Burning, Gas Starter, Family Room
Interior area
- Total structure area: 0
Property
Parking
- Total spaces: 2
- Parking features: Asphalt, Yes, Attached, Garage
- Attached garage spaces: 2
Accessibility
- Accessibility features: No Disability Access
Features
- Stories: 2
- Patio & porch: Patio
Lot
- Dimensions: 126X99X50X75
- Features: Corner Lot
Details
- Parcel number: 07194011150000
- Special conditions: None
- Other equipment: Ceiling Fan(s), Sump Pump
Construction
Type & style
- Home type: SingleFamily
- Architectural style: Colonial
- Property subtype: Single Family Residence
Materials
- Vinyl Siding
- Foundation: Concrete Perimeter
- Roof: Asphalt
Condition
- New construction: No
- Year built: 1998
Details
- Builder model: BROOKDALE
Utilities & green energy
- Electric: 200+ Amp Service
- Sewer: Public Sewer
- Water: Public
Community & HOA
Community
- Features: Curbs, Street Lights, Street Paved
- Subdivision: Oakwood
HOA
- Has HOA: Yes
- Services included: None
- HOA fee: $500 annually
Location
- Region: Grayslake
Financial & listing details
- Annual tax amount: $12,720
- Date on market: 4/13/2026
- Ownership: Fee Simple
Estimated market value
$438,800
$417,000 - $461,000
$3,432/mo
Price history
| Date | Event | Price |
|---|---|---|
| 7/15/2026 | Listed for sale | $440,000 |
Source:  MRED as distributed by MLS GRID #12616308 Report a problem MRED as distributed by MLS GRID #12616308 Report a problem | ||
| 6/17/2026 | Pending sale | $440,000 |
Source: MRED as distributed by MLS GRID #12616308 Report a problem | ||
| 6/12/2026 | Price change | $440,000-2.2% |
Source: MRED as distributed by MLS GRID #12616308 Report a problem | ||
| 4/13/2026 | Listed for sale | $450,000 |
Source: MRED as distributed by MLS GRID #12616308 Report a problem | ||
Public tax history
Tax history is unavailable.
Monthly payment
Est. payment
Payment breakdown
Explore the cost of this home by adjusting the details. Changes won't be saved.Climate risks
Neighborhood: 60030
Nearby schools
Schools provided by the listing agent
- Elementary: Woodland Elementary School
- Middle: Woodland Middle School
- High: Warren Township High School
- District: 50
Source: MRED as distributed by MLS GRID. This data may not be complete. We recommend contacting the local school district to confirm school assignments for this home.
- $478,7004 bd2 ba2.3k sqft18319 W Springwood Ln, Grayslake, IL 60030Off Market
- $419,7003 bd2 ba1.5k sqft18291 W Springwood Ln, Grayslake, IL 60030Off Market
- $512,8004 bd4 ba2.5k sqft34487 N Tangueray Dr, Grayslake, IL 60030Off Market
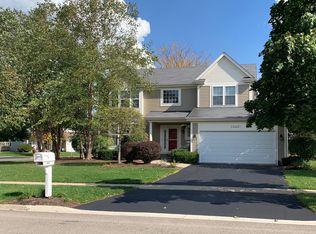
- $485,2004 bd2 ba2.4k sqft34481 N Tangueray Dr, Grayslake, IL 60030Off Market
Similar homes
- $410,0003 bd2 ba1.3k sqft(Undisclosed Address), Grayslake, IL 60030Active
 MLS ID #12700852, Eric Candelaria, PMA Real Estate, Inc.. MRED as distributed by MLS GRID
 - $395,0005 bd2 ba1.8k sqft18099 W Valley Dr, Grayslake, IL 60030New
 MLS ID #12738093, Stewart Ramirez, E- Signature Realty. MRED as distributed by MLS GRID
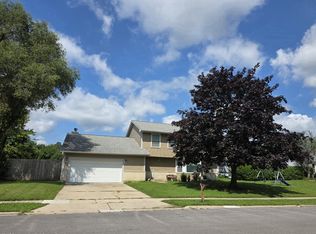
 - $436,0005 bd3 ba2.6k sqft430 Gillings Dr, Gurnee, IL 60031Active
 MLS ID #12727393, Erika Ricardo, Netgar Investments Inc. MRED as distributed by MLS GRID
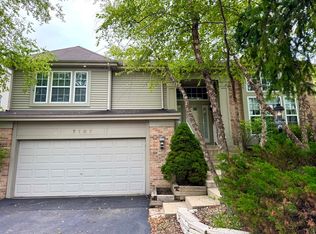
 - $499,9004 bd3 ba2.8k sqft7187 Dada Dr, Gurnee, IL 60031Active
 MLS ID #12713441, Lori Haevers, RE/MAX Plaza. MRED as distributed by MLS GRID
