Welcome to your own private retreat in Montpelier! Situated on 15 peaceful and private acres, this custom-built brick home offers over 4,000 square feet of living space, 5 bedrooms, 3.5 baths, incredible outdoor living, and room to spread out both inside and out.
Step inside to beautiful hardwood floors throughout the main level and a spacious, thoughtfully designed floor plan. The kitchen features a large center island with plenty of workspace and seating and opens directly to the inviting living room, highlighted by a stunning floor-to-ceiling stone fireplace. A formal dining room and dedicated office/study provide additional spaces for entertaining, working from home, or everyday living.
The spacious primary suite includes a large walk-in closet and private ensuite with a double vanity. Generously sized additional bedrooms provide plenty of room for family and guests. Downstairs, the fully finished walk-out basement adds even more versatile living space with LVP flooring and an additional bedroom—perfect for guests, recreation, a home gym, or separate living space.
Outside is where this property truly shines. Spend summer days around the gorgeous saltwater pool, surrounded by an expansive custom brick patio designed for entertaining. An impressive outdoor brick fireplace creates the perfect gathering spot for cool evenings and makes this backyard feel like your own private resort.
For anyone needing serious garage, workshop, or storage space, this property delivers with a 2-car attached garage plus a detached 4-bay garage. All of this is tucked away on 15 wooded and private acres, offering the peace and seclusion of country living with a home and amenities that are anything but ordinary.
Over 4,000 square feet. 15 acres. Saltwater pool. Six garage bays. Custom brick construction. This is one you have to see in person.
Pending
$825,000
18394 Taylors Creek Rd, Montpelier, VA 23192
5beds
4,080sqft
Single Family Residence
Built in 2001
15.14 Acres Lot
$802,300 Zestimate®
$202/sqft
$-- HOA
What's special
Gorgeous saltwater poolCustom brick constructionFully finished walk-out basementImpressive outdoor brick fireplaceSix garage baysCustom-built brick homeLvp flooring
- 42 days
- 149
- 1
Zillow last checked:
Listing updated:
Listed by:
Ty Condrey membership@therealbrokerage.com,
Real Broker LLC 855-450-0442
Source: CVRMLS,MLS#: 2624383 Originating MLS: Central Virginia Regional MLS
Originating MLS: Central Virginia Regional MLSFacts & features
Interior
Bedrooms & bathrooms
- Bedrooms: 5
- Bathrooms: 4
- Full bathrooms: 3
- 1/2 bathrooms: 1
Primary bedroom
- Description: En Suite, walk in closet
- Level: Second
- Dimensions: 0 x 0
Bedroom 2
- Level: Second
- Dimensions: 0 x 0
Bedroom 3
- Level: Second
- Dimensions: 0 x 0
Bedroom 4
- Description: Large bonus room over garage
- Level: Second
- Dimensions: 0 x 0
Bedroom 5
- Description: Bedroom in basement
- Level: Basement
- Dimensions: 0 x 0
Additional room
- Description: Right of entry way - drop zone room
- Level: First
- Dimensions: 0 x 0
Dining room
- Description: Formal Dining
- Level: First
- Dimensions: 0 x 0
Foyer
- Description: Hardwoods
- Level: First
- Dimensions: 0 x 0
Other
- Description: Tub & Shower
- Level: Basement
Other
- Description: Tub & Shower
- Level: Second
Half bath
- Level: First
Kitchen
- Level: First
- Dimensions: 0 x 0
Laundry
- Level: First
- Dimensions: 0 x 0
Living room
- Description: Stone Fire Place
- Level: First
- Dimensions: 0 x 0
Office
- Level: First
- Dimensions: 0 x 0
Recreation
- Description: LVP
- Level: Basement
- Dimensions: 0 x 0
Heating
- Electric, Heat Pump
Cooling
- Heat Pump
Appliances
- Included: Electric Water Heater
- Laundry: Washer Hookup, Dryer Hookup
Features
- Breakfast Area, Dining Area, Separate/Formal Dining Room, Double Vanity, Eat-in Kitchen, Fireplace, High Ceilings, Kitchen Island, Bath in Primary Bedroom, Pantry, Recessed Lighting, Solid Surface Counters, Walk-In Closet(s)
- Flooring: Ceramic Tile, Wood
- Basement: Full,Interior Entry,Walk-Out Access
- Attic: Pull Down Stairs
- Number of fireplaces: 1
- Fireplace features: Gas
Interior area
- Total interior livable area: 4,080 sqft
- Finished area above ground: 2,970
- Finished area below ground: 1,110
Video & virtual tour
Property
Parking
- Total spaces: 4
- Parking features: Attached, Circular Driveway, Direct Access, Driveway, Detached, Garage, Oversized, Paved, Garage Faces Rear, Garage Faces Side
- Attached garage spaces: 4
- Has uncovered spaces: Yes
Features
- Levels: Two
- Stories: 2
- Patio & porch: Rear Porch, Patio, Deck, Porch
- Exterior features: Deck, Porch, Paved Driveway
- Pool features: In Ground, Pool Cover, Pool Equipment, Pool
- Fencing: None
Lot
- Size: 15.14 Acres
- Features: Wooded
Details
- Additional structures: Utility Building(s)
- Parcel number: 7801336593
- Zoning description: A1
Construction
Type & style
- Home type: SingleFamily
- Architectural style: Colonial
- Property subtype: Single Family Residence
Materials
- Brick, Block
- Roof: Shingle
Condition
- Resale
- New construction: No
- Year built: 2001
Utilities & green energy
- Sewer: Septic Tank
- Water: Well
Community & HOA
Community
- Subdivision: None
Location
- Region: Montpelier
Financial & listing details
- Price per square foot: $202/sqft
- Tax assessed value: $843,500
- Annual tax amount: $6,832
- Date on market: 9/6/2026
- Ownership: Individuals
- Ownership type: Sole Proprietor
Estimated market value
$802,300
$762,000 - $842,000
$4,190/mo
Price history
| Date | Event | Price |
|---|---|---|
| 9/17/2026 | Pending sale | $825,000$202/sqft |
Source:  CVRMLS #2624383 Report a problem CVRMLS #2624383 Report a problem | ||
| 9/6/2026 | Listed for sale | $825,000$202/sqft |
Source: CVRMLS #2624383 Report a problem | ||
Public tax history
| Year | Property taxes | Tax assessment |
|---|---|---|
| 2025 | $6,563 +4.9% | $810,200 +4.9% |
| 2024 | $6,259 +7.8% | $772,700 +7.8% |
| 2023 | $5,808 +15.1% | $717,000 +15.1% |
| 2022 | $5,048 | $623,200 +8.2% |
| 2021 | -- | $576,100 +5.2% |
| 2020 | $4,436 +8% | $547,700 +4.2% |
| 2019 | $4,108 | $525,600 +3.6% |
| 2018 | $4,108 | $507,200 |
| 2017 | $4,108 +7.4% | $507,200 +7.4% |
| 2016 | $3,824 | $472,100 |
| 2015 | $3,824 | $472,100 |
| 2014 | $3,824 | $472,100 |
| 2013 | $3,824 | -- |
| 2012 | $3,824 -4.7% | -- |
| 2011 | $4,014 -4.4% | -- |
| 2010 | $4,197 | -- |
| 2009 | $4,197 | -- |
| 2008 | $4,197 | -- |
| 2007 | $4,197 +22.1% | -- |
| 2006 | $3,438 | -- |
| 2005 | $3,438 | -- |
| 2004 | -- | -- |
| 2003 | $2,932 +522.8% | -- |
| 2002 | $471 | -- |
| 2001 | $471 | -- |
Find assessor info on the county website
Monthly payment
Est. payment
Payment breakdown
Explore the cost of this home by adjusting the details. Changes won't be saved.Climate risks
Neighborhood: 23192
Nearby schools
Schools provided by the listing agent
- Elementary: South Anna
- Middle: Liberty
- High: Patrick Henry
Source: CVRMLS. This data may not be complete. We recommend contacting the local school district to confirm school assignments for this home.
- $322,3003 bd1 ba1k sqft18340 Taylors Creek Rd, Montpelier, VA 23192Off Market
- $1,159,6004 bd4 ba3.9k sqft14118 Minor Fields Ln, Montpelier, VA 23192Off Market
- $409,1003 bd1 ba2.3k sqft18382 Taylors Creek Rd, Montpelier, VA 23192Off Market
- $422,9004 bd3 ba1.6k sqft14200 Peacock Pl, Montpelier, VA 23192Off Market
Similar homes
- $725,0005 bd4 ba2.9k sqft16444 Saint Peters Church Rd, Montpelier, VA 23192For Sale
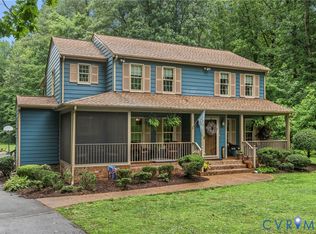 MLS ID #2627597, Laurie Dalton, Long & Foster REALTORS. CVRMLS
 - $799,0004 bd3 ba3.1k sqft16225 Parrish Farm Rd, Montpelier, VA 23192For Sale
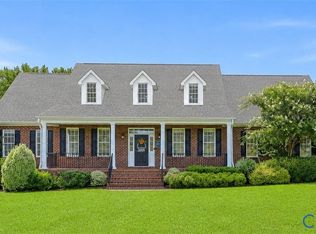 MLS ID #2620475, Robin Heath, Napier REALTORS ERA. CVRMLS
 - $699,9904 bd3 ba3k sqft16184 Point Beverley Ct, Montpelier, VA 23192For Sale
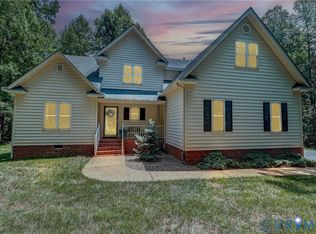 MLS ID #2624743, Zhanna Shuparska, Joyner Fine Properties. CVRMLS
 - $677,0003 bd3 ba2.7k sqft13998 Taylors Overlook Ct, Montpelier, VA 23192For Sale
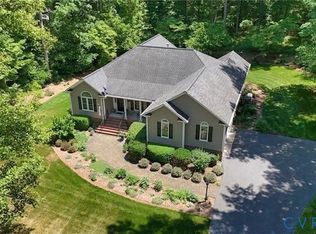 MLS ID #2627386, James Strum, Long & Foster REALTORS. CVRMLS
