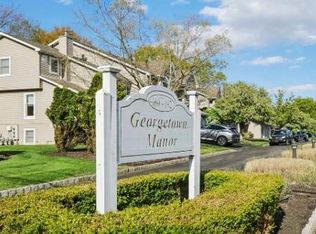
Welcome Home to 184 North Route 303 Unit #4 in the highly sought-after Georgetown Manor Condo Complex in Congers !!
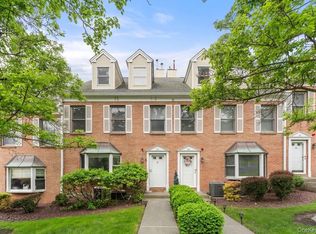
This beautiful and pristine 3-bedroom, 2.5-bath townhome in the sought-after Georgetown Manor Condo Complex is thoughtfully updated, move-in ready, and priced at $599,999. Perfectly positioned in the highly desirable Clarkstown School District, it offers the ideal blend of modern comfort, spacious living, and low-maintenance lifestyle — complete with an attached 1-car garage (plus guest parking) and a peaceful community setting with excellent amenities. Whether you’re searching for a great starter home or a place to settle in with ease, Georgetown is calling your name.
Main Living Level !!
Step inside and feel the difference. The main floor features a spacious, open layout designed for both everyday living and entertaining. The large living room showcases gleaming hardwood floors and a heartwarming wood-burning fireplace, creating a warm and inviting atmosphere. French doors lead out to a fully redone and freshly painted deck—perfect for morning coffee or evening gatherings.
The formal dining room flows seamlessly into a tastefully renovated kitchen featuring ample cabinetry, stainless steel appliances, granite countertops, a beautiful tiled backsplash, and recessed lighting. A range hood that vents outdoors completes this cook-friendly space.
Upper Level – Bedrooms & Baths !!
Upstairs, the primary suite impresses with vaulted ceilings and large windows that flood the room with natural light. The en-suite bathroom was fully updated in 2024 (everything except the tub) and includes a shower and soaking tub. Two additional spacious bedrooms with generous closets provide comfortable accommodations for family or guests. The common hall bath also received a complete update in 2024.
The Bonus Level – Finished Above-Grade Basement !!
One of the standout features of this home is the full finished above-grade basement with tall ceilings (opened up and ceiling raised in 2025) making this versatile space ideal as a family room, home office, media room, or even a potential 4th bedroom. This rare above-grade finished lower level adds significant living space and flexibility that sets this unit apart.
Recent Updates & Improvements !!
This home has been meticulously cared for and thoughtfully updated:
• Whole house painted – 2026
• Deck boards replaced & painted – 2026
• All window shades replaced – 2026
• Brand-new washer & dryer – 2026
• All lighting replaced with LED – 2025
• Basement opened up & ceiling raised – 2025
• Furnace and central air conditioning replaced – 2025
• Master bathroom fully updated (except tub) – 2024
• Hall / common bathroom fully updated (except tub) – 2024
• Flooring installed – 2019
• Kitchen renovated (cabinets, granite, stainless, tiled backsplash) – 2019
• Range hood exhausting outdoors – 2018
• No lead-based paint
Georgetown Manor Lifestyle !!
Enjoy hassle-free, maintenance-free living in a pet-friendly community that offers outstanding amenities:
• Tennis courts
• Basketball court
• Pickleball courts
• New playground
• 1-car attached garage + additional visitor parking in common areas
Resort-Style Community Living !!
Georgetown Manor offers hassle-free, pet-friendly living with shared amenities including tennis, basketball, and pickleball courts, plus a playground. Enjoy the convenience of being halfway to everything — easy access to public transportation, buses, and trains to NYC, while surrounded by woods, outdoor adventures, mountains, lakes, and rivers. You’ll also enjoy easy access to major malls, outlet stores, fine restaurants, and cozy eateries.
Taxes after STAR and condo exemption is $11,805. HOA fee is $409
This absolutely stunning, turnkey townhome meets all your needs and checks every box. Pack your bags — Georgetown Manor is calling your name!
Reach out today to schedule a private tour of this rare opportunity. Don’t miss out!
Coming soon 08/04
$599,999
184 N Route 303 #4, Congers, NY 10920
3beds
1,674sqft
Condominium, Residential
Built in 1988
-- sqft lot
$-- Zestimate®
$358/sqft
$409/mo HOA
What's special
- 6 days |
- 327 |
- 19 |
Zillow last checked:
Listing updated:
Listed by:
Keller Williams Hudson Valley 845-639-0300,
William Philip 845-821-6100
Source: OneKey® MLS as distributed by MLS GRID,MLS#: 1019378
Facts & features
Interior
Bedrooms & bathrooms
- Bedrooms: 3
- Bathrooms: 3
- Full bathrooms: 2
- 1/2 bathrooms: 1
Primary bedroom
- Level: Third
Bedroom 2
- Level: Third
Bedroom 3
- Level: Second
Primary bathroom
- Level: Third
Bathroom 2
- Level: Third
Dining room
- Level: First
Family room
- Level: Lower
Kitchen
- Level: First
Laundry
- Level: Lower
Lavatory
- Level: Lower
Living room
- Level: First
Heating
- Ducts, Forced Air, Hot Air, Natural Gas
Cooling
- Central Air
Appliances
- Included: Dishwasher, Dryer, Gas Oven, Gas Range, Microwave, Refrigerator, Stainless Steel Appliance(s), Washer, Gas Water Heater
- Laundry: In Unit, Laundry Room
Features
- Cathedral Ceiling(s), Ceiling Fan(s), Chandelier, Entrance Foyer, Formal Dining, Granite Counters, High Ceilings, Primary Bathroom, Recessed Lighting, Smart Thermostat, Storage, Tray Ceiling(s), Walk-In Closet(s)
- Windows: Blinds, Double Pane Windows, Skylight(s)
- Basement: Finished,Full,Storage Space
- Attic: Partial
- Number of fireplaces: 1
- Fireplace features: Living Room
- Common walls with other units/homes: 2+ Common Walls
Interior area
- Total structure area: 1,674
- Total interior livable area: 1,674 sqft
Property
Parking
- Total spaces: 1
- Parking features: Attached, Driveway, Garage, Garage Door Opener, Parking Lot, Unassigned
- Garage spaces: 1
- Has uncovered spaces: Yes
Features
- Levels: Three Or More
- Patio & porch: Deck
- Exterior features: Basketball Court, Basketball Hoop, Mailbox, Playground, Tennis Court(s)
Lot
- Size: 8,712 Square Feet
- Features: Front Yard, Landscaped, Level
Details
- Parcel number: 39208904401200010040000380
- Special conditions: None
Construction
Type & style
- Home type: Condo
- Property subtype: Condominium, Residential
- Attached to another structure: Yes
Materials
- Frame, Vinyl Siding
Condition
- Actual
- Year built: 1988
Utilities & green energy
- Sewer: Public Sewer
- Water: Public
- Utilities for property: Cable Available, Electricity Connected, Natural Gas Connected, Sewer Connected, Trash Collection Public, Underground Utilities, Water Connected
Community & HOA
Community
- Features: Playground, Tennis Court(s)
HOA
- Has HOA: Yes
- Amenities included: Basketball Court, Landscaping, Maintenance, Maintenance Grounds, Park, Parking, Playground, Snow Removal, Tennis Court(s), Trash
- Services included: Common Area Maintenance, Maintenance Structure, Maintenance Grounds, Snow Removal, Trash
- HOA fee: $409 monthly
- HOA name: Georgetown Manor
Location
- Region: Congers
Financial & listing details
- Price per square foot: $358/sqft
- Tax assessed value: $113,800
- Annual tax amount: $13,045
- Date on market: 8/4/2026
- Listing agreement: Exclusive Right To Sell
- Electric utility on property: Yes
Estimated market value
Not available
Estimated sales range
Not available
Not available
Price history
| Date | Event | Price |
|---|---|---|
| 4/21/2017 | Sold | $315,000$188/sqft |
Source:  OneKey® MLS as distributed by MLS GRID #H4649099 Report a problem OneKey® MLS as distributed by MLS GRID #H4649099 Report a problem | ||
Public tax history
Tax history is unavailable.
Monthly payment
Climate risks
Neighborhood: 10920
Nearby schools
GreatSchools rating
- 7/10Lakewood Elementary SchoolGrades: K-5Distance: 0.3 mi
- 5/10Felix Festa Character Middle SchoolGrades: 6-8Distance: 3.4 mi
- 8/10Clarkstown North Senior High SchoolGrades: 9-12Distance: 1.9 mi
Schools provided by the listing agent
- Elementary: Lakewood Elementary School
- Middle: Felix Festa Achievement Middle Sch
- High: Clarkstown North Senior High School
Source: OneKey® MLS as distributed by MLS GRID. This data may not be complete. We recommend contacting the local school district to confirm school assignments for this home.
- $---- bd-- ba-- sqft184 N Route 303 UNIT 3, Congers, NY 10920Off Market
- $---- bd-- ba-- sqft184 N Route 303 UNIT 4, Congers, NY 10920Off Market
- $---- bd-- ba-- sqft184 N Route 303 UNIT 2, Congers, NY 10920Off Market
- $---- bd-- ba-- sqft184 N Route 303 UNIT 1, Congers, NY 10920Off Market
- $576,5003 bd3 ba1.6k sqft184 N Route 303 UNIT 6, Congers, NY 10920Off Market
- $555,5003 bd3 ba1.6k sqft184-4 Four North Rte #303, Congers, NY 10920Off Market
- $573,7003 bd3 ba1.6k sqft184-2 Two North Rte #303, Congers, NY 10920Off Market
- $612,3003 bd2 ba1.8k sqft184-1 N Route 303, Congers, NY 10920Off Market
A local agent can set up tours, give advice and negotiate with sellers.
Similar homes
- $679,0003 bd3 ba1.6k sqft164-2 N Route 303 #2, Congers, NY 10920For Sale
 MLS ID #998823, Janet M Carozza, Listing by: Christie's Int. Real Estate. OneKey® MLS as distributed by MLS GRID
 - $555,0003 bd3 ba1.3k sqft146 Foltim Way, Congers, NY 10920For Sale
 MLS ID #1022831, Mindy Paciello, Listing by: Weichert Realtors. OneKey® MLS as distributed by MLS GRID
 - $599,9993 bd3 ba2.2k sqft22 Corners Road, Congers, NY 10920For Sale
 MLS ID #998048, Anthony F. Lando, Listing by: Julia B Fee Sothebys Int. Rlty. OneKey® MLS as distributed by MLS GRID
 - $875,0004 bd3 ba1.9k sqft14 Esther Avenue, Congers, NY 10920For Sale
 MLS ID #1001986, Margo Bohlin, Listing by: Howard Hanna Rand Realty. OneKey® MLS as distributed by MLS GRID
 - $649,9993 bd1 ba1k sqft126 S Harrison Avenue, Congers, NY 10920For SaleMLS ID #1021636, Irene M Mc Carthy, Listing by: Keller Williams Hudson Valley. OneKey® MLS as distributed by MLS GRID
- $765,0005 bd3 ba2.3k sqft17 Quaspeak Road, Congers, NY 10920For SaleMLS ID #1007035, Andrea T Amieiro, Listing by: Weichert Realtors. OneKey® MLS as distributed by MLS GRID
- $599,9994 bd2 ba1.2k sqft100 Duhaime Road, Pearl River, NY 10965For SaleMLS ID #1028055, Susan McMullen, Listing by: eXp Realty. OneKey® MLS as distributed by MLS GRID
- $599,0003 bd1 ba1.2k sqft15 Summit Avenue, New City, NY 10956For SaleMLS ID #1021985, Jeanesca Martinez, Listing by: Keller Williams Realty Group. OneKey® MLS as distributed by MLS GRID
- $599,0002 bd4 ba2.3k sqft91 Meadow Lane, Nanuet, NY 10954For SaleMLS ID #998296, Valerie A Moldow, Listing by: Howard Hanna Rand Realty. OneKey® MLS as distributed by MLS GRID
- $699,9994 bd2 ba1.8k sqft7 Elm Street #112, Spring Valley, NY 10977For SaleMLS ID #1029292, Yosef Morgan, Listing by: Team W Realty LLC. OneKey® MLS as distributed by MLS GRID
- $549,0002 bd4 ba1.2k sqft212 Arlington Court, Bardonia, NY 10954For SaleMLS ID #1018402, Regina Carmel, Listing by: Howard Hanna Rand Realty. OneKey® MLS as distributed by MLS GRID
- $428,0002 bd2 ba1.1k sqft958 Sierra Vista Lane, Valley Cottage, NY 10989For SaleMLS ID #1028615, Nancy Blaker Weber, Listing by: Howard Hanna Rand Realty. OneKey® MLS as distributed by MLS GRID
- $599,0002 bd3 ba2.3k sqft141 Meadow Lane, Nanuet, NY 10954For SaleMLS ID #1017145, Naomi Streicher, Listing by: Q Home Sales. OneKey® MLS as distributed by MLS GRID
- $669,0003 bd2 ba2.1k sqft18 Mark Lane, New City, NY 10956For SaleMLS ID #996113, Brandy Seltzer, Listing by: Century 21 Elite Realty. OneKey® MLS as distributed by MLS GRID
- $700,0002 bd3 ba2.2k sqft34 Briarbrook Drive, Briarcliff Manor, NY 10510For SaleMLS ID #1030619, Stephen Zondorak, Listing by: Astor Lane Realty. OneKey® MLS as distributed by MLS GRID
- $619,9993 bd2 ba1.4k sqft7 Tamarac Lane, Stony Point, NY 10980For SaleMLS ID #964376, Daniel P Neil, Listing by: Field Pointe Realty LLC. OneKey® MLS as distributed by MLS GRID
- $479,0002 bd2 ba1.2k sqft597 Sierra Vista Lane, Valley Cottage, NY 10989For SaleMLS ID #1025722, Naomi Streicher, Listing by: Q Home Sales. OneKey® MLS as distributed by MLS GRID
- $699,0003 bd2 ba1.8k sqft69 Barger Street, Putnam Valley, NY 10579For SaleMLS ID #1025313, Andre Aivazians, Listing by: HomeSmart Homes & Estates. OneKey® MLS as distributed by MLS GRID
- $469,0002 bd3 ba1.1k sqft45 Heritage Drive #E, New City, NY 10956For SaleMLS ID #1020950, Christina Lardin, Listing by: R2M Realty Inc.. OneKey® MLS as distributed by MLS GRID
- $595,0003 bd2 ba1.2k sqft37 Nursery Road, Tuxedo Park, NY 10987For SaleMLS ID #1023454, Brenda B. Wiley, Listing by: Howard Hanna Rand Realty. OneKey® MLS as distributed by MLS GRID
