Nestled in the heart of Ormsby Place, a desirable and family-friendly west end community, this 2-storey townhouse is full of potential. Offering 3 bedrooms and 1.5 bathrooms, there's plenty of space for the whole family. With a little updating, this home could truly shine and become a wonderful place to call home. Enjoy a private fenced yard, a pet-friendly complex, and a conveniently located parking stall just steps away. Ormsby Place is loved for its quiet streets, mature trees, parks, playgrounds, walking trails, and excellent schools, making it an ideal neighbourhood for families and first-time buyers alike. You'll also appreciate the quick access to the Anthony Henday, Whitemud Drive, public transit, shopping, restaurants and all the amenities the west end has to offer. Don't miss out on this incredible oportunity!
For sale
C$144,800
184 Street NW #6526, Edmonton, AB T5P 3A4
3beds
1,280sqft
Townhouse
Built in 1978
2,487 Square Feet Lot
$-- Zestimate®
C$113/sqft
C$-- HOA
What's special
Private fenced yardMature trees
- 11 hours |
- 25 |
- 2 |
Zillow last checked:
Listing updated:
Listed by:
Ryan R Sellers,
RE/MAX Real Estate,
Jaime K Gordon,
RE/MAX Real Estate
Source: RAE,MLS®#: E4500423
Facts & features
Interior
Bedrooms & bathrooms
- Bedrooms: 3
- Bathrooms: 2
- Full bathrooms: 1
- 1/2 bathrooms: 1
Primary bedroom
- Level: Upper
Heating
- Forced Air-1, Natural Gas
Appliances
- Included: Dryer, Refrigerator, Electric Stove, Washer
Features
- Flooring: Carpet, Laminate Flooring
- Basement: Full, Unfinished
Interior area
- Total structure area: 1,280
- Total interior livable area: 1,280 sqft
Property
Parking
- Parking features: Stall
Features
- Levels: 2 Storey,2
- Fencing: Fenced
Lot
- Size: 2,487 Square Feet
- Features: Schools, Shopping Nearby
Construction
Type & style
- Home type: Townhouse
- Property subtype: Townhouse
Materials
- Foundation: Concrete Perimeter
- Roof: Asphalt
Condition
- Year built: 1978
Community & HOA
Community
- Features: See Remarks
HOA
- Has HOA: Yes
- Services included: Exterior Maintenance, Insur. for Common Areas, Landscape/Snow Removal, Parking, Professional Management, Reserve Fund Contribution
Location
- Region: Edmonton
Financial & listing details
- Price per square foot: C$113/sqft
- Date on market: 7/24/2026
- Ownership: Private
Ryan R Sellers
Ryan R Sellers
By pressing Contact Agent, you agree that the real estate professional identified above may call/text you about your search, which may involve use of automated means and pre-recorded/artificial voices. You don't need to consent as a condition of buying any property, goods, or services. Message/data rates may apply. You also agree to our Terms of Use. Zillow does not endorse any real estate professionals. We may share information about your recent and future site activity with your agent to help them understand what you're looking for in a home.
Price history
Price history is unavailable.
Public tax history
Tax history is unavailable.
Climate risks
Neighborhood: West Jasper Place
Nearby schools
GreatSchools rating
No schools nearby
We couldn't find any schools near this home.
- C$239,9003 bd2 ba858 sqft6540 184th St NW, Edmonton, AB T5T2P1For Sale

- C$190,0003 bd2 ba1.2k sqft18409 66th Ave NW, Edmonton, AB T5T2M1For Sale

- C$--2 bd1 ba-- sqft18441 66th Ave NW, Edmonton, AB T5T2M1Off Market

- C$484,9005 bd3 ba1.5k sqft18404 66th Ave NW, Edmonton, AB T5T2M2For Sale
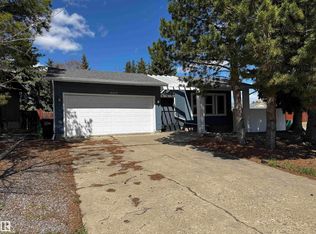
- C$250,0003 bd2 ba1k sqft18353 66th Ave NW, Edmonton, AB T5T1Z5For Sale
- C$214,8853 bd2 ba982 sqft18611 66th Ave NW, Edmonton, AB T5T2M3For Sale
- C$--3 bd2 ba1.1k sqft18607 66th Ave NW, Edmonton, AB T5T2M3Off Market
- C$--3 bd2 ba-- sqft18507 66th Ave NW, Edmonton, AB T5T2M3Off Market
Similar homes
- C$149,9002 bd2 ba858 sqftCarrington Place_LaPerle, Edmonton, AB T5T 5Z2For Sale
 MLS ID #E4500334, Marty J Weishaupt, Royal LePage Noralta Real Estate. RAE
 - C$190,0003 bd2 ba1.2k sqftMoorgreen Place, Edmonton, AB T5T 2M1For SaleMLS ID #E4495719, Mark B Wilbert, CIR Realty. RAE
- C$174,8003 bd2 ba1.1k sqftLord Nelson The, Edmonton, AB T6H 5K5For Sale
 MLS ID #E4499874, Mani Bagga, Royal Lepage Magna. RAE
 - C$149,9003 bd2 ba1.2k sqftCountry Club Estate, Edmonton, AB T5R 2E1For Sale
 MLS ID #E4497849, Jonathan C Hull, 2% Realty Pro. RAE
 - C$133,9002 bd2 ba906 sqftRoyal Court, Edmonton, AB T5T 2R1For SaleMLS ID #E4498188, Kurt Tovillo, MaxWell Polaris. RAE
- C$149,9002 bd1 ba957 sqftSurrey Gardens, Edmonton, AB T5T 1Z3For SaleMLS ID #E4483104, Zein Abaza, RE/MAX Real Estate. RAE
- C$149,0002 bd2 ba1.1k sqftCountry Club Estate, Edmonton, AB T5R 2E1For SaleMLS ID #E4498144, Conrad A Bitangcol, REMAX River City. RAE
- C$184,9002 bd1 ba1k sqftWillow Court, Edmonton, AB T5T 2K7For SaleMLS ID #E4495546, Gary E Dvorkin, RE/MAX Excellence. RAE
- C$172,5002 bd2 ba925 sqftWestridge The, Edmonton, AB T5T 6S7For SaleMLS ID #E4499737, Janeen Tinker, MaxWell Devonshire Realty. RAE
- C$169,9003 bd1 ba1.1k sqftSurrey Gardens, Edmonton, AB T5T 1Z3For SaleMLS ID #E4496614, Che Taylor, MaxWell Challenge Realty. RAE
- C$124,8882 bd2 ba1.1k sqftEssex House, Edmonton, AB T6H 5G9For SaleMLS ID #E4499642, Stephen H Lau, RE/MAX Real Estate. RAE
- C$149,8003 bd2 ba1.1k sqftLord Nelson The, Edmonton, AB T6H 5K5For SaleMLS ID #E4484082, Kevin H Rakowski, Century 21 Masters. RAE
- C$150,0002 bd1 ba830 sqftRoyal Court, Edmonton, AB T5T 2R1For SaleMLS ID #E4496539, Devin B Gray, Exp Realty. RAE
- C$214,8853 bd2 ba982 sqftFranklin Terrace, Edmonton, AB T5T 2M3For SaleMLS ID #E4485527, Nigel A McLean, REMAX River City. RAE
- C$210,0003 bd2 ba959 sqftWoodstock, Edmonton, AB T5T 0H6For SaleMLS ID #E4499423, Brianna J Wagner, Real Broker. RAE
- C$164,7002 bd1 ba924 sqftSurrey Gardens, Edmonton, AB T5T 1Z3For SaleMLS ID #E4489404, Trudi Hendry, One Percent Realty. RAE
- C$160,0003 bd2 ba1.1k sqftLord Nelson The, Edmonton, AB T6H 5K5For SaleMLS ID #E4492653, Sunny Dhillon, MaxWell Progressive. RAE
- C$160,0003 bd2 ba1.1k sqftLord Nelson The, Edmonton, AB T6H 5K5For SaleMLS ID #E4492475, Tahnee Botten, Schmidt Realty Group Inc. RAE
- C$197,0003 bd2 ba1.1k sqftSummerlea Court (Belmead), Edmonton, AB T5T 1X2For SaleMLS ID #E4489276, Aaron P Dulmage, Exp Realty. RAE
- C$215,0003 bd2 ba1k sqftCallingwood Court, Edmonton, AB T5T 0H5For SaleMLS ID #E4493770, Sukh Sidhu, Royal Lepage Arteam Realty. RAE
