Open House Sunday, August 2 from 2:00-4:00! Stunning new construction in Homestead Schools featuring 3 bedrooms + office & bonus loft in Mercato! Built by J&K Contractors, this thoughtfully designed floor plan offers both functionality and high end finishes throughout. Step inside from the covered front porch into a welcoming foyer, with a conveniently located main floor office just off the entry. The spacious great room showcases a floor to ceiling brick fireplace flanked by built-ins & floating shelves, while massive windows flood the space with natural light. This area flows seamlessly into the kitchen, complete with a large center island, quartz countertops, tiled backsplash, & an abundance of custom cabinetry. A breakfast nook sits just off the kitchen, offering great views of the backyard. The split-bedroom layout provides privacy, highlighted by a stunning primary suite featuring coffered ceilings. The en-suite is a true showstopper with tiled flooring, dual vanities, a ceramic walk-in shower, & a freestanding soaking tub. The oversized walk-in closet with custom organizers conveniently connects to the laundry & mudroom. Two additional bedrooms on the main level share a Jack and Jill bathroom. Upstairs, a versatile bonus loft provides additional living space perfect for a second living area, playroom, or home gym! Step outside to relax on the covered back porch, complete with a fireplace, ideal for year round enjoyment. Located in the desirable Mercato subdivision with sidewalks throughout, within walking distance to schools, & just minutes from Lutheran Hospital, shopping, dining, & more, this home offers the perfect combination of style, comfort, and location!
Active
Price cut: $10K (7/14)
$699,900
1840 Burnt Lake Dr, Fort Wayne, IN 46814
3beds
3,006sqft
:
Get pre-qualified$4,456/mo
Single Family Residence
Built in 2026
0.32 Acres Lot
$694,800 Zestimate®
$--/sqft
$46/mo HOA
What's special
Split-bedroom layout provides privacyCovered front porchQuartz countertopsMain floor officeSpacious great roomBuilt-ins and floating shelvesWelcoming foyer
- 39 days |
- 761 |
- 47 |
Zillow last checked:
Listing updated:
Listed by:
Evan Riecke Cell:260-466-0609,
Encore Sotheby's International Realty
Source: IRMLS,MLS#: 202624422
Facts & features
Interior
Bedrooms & bathrooms
- Bedrooms: 3
- Bathrooms: 3
- Full bathrooms: 2
- 1/2 bathrooms: 1
- Main level bedrooms: 3
Bedroom 1
- Level: Main
Bedroom 2
- Level: Main
Kitchen
- Level: Main
- Area: 256
- Dimensions: 16 x 16
Living room
- Level: Main
- Area: 255
- Dimensions: 17 x 15
Office
- Level: Main
- Area: 120
- Dimensions: 12 x 10
Heating
- Natural Gas, Forced Air
Cooling
- Central Air
Appliances
- Included: Range/Oven Hook Up Gas, Dishwasher, Microwave, Electric Oven, Gas Range
- Laundry: Dryer Hook Up Gas/Elec
Features
- 1st Bdrm En Suite, Tray Ceiling(s), Ceiling Fan(s), Walk-In Closet(s), Countertops-Solid Surf, Entrance Foyer, Soaking Tub, Kitchen Island, Split Br Floor Plan, Main Level Bedroom Suite
- Flooring: Carpet, Tile, Vinyl
- Has basement: No
- Number of fireplaces: 2
- Fireplace features: Living Room, Gas Log, Two
Interior area
- Total structure area: 3,006
- Total interior livable area: 3,006 sqft
- Finished area above ground: 3,006
- Finished area below ground: 0
Video & virtual tour
Property
Parking
- Total spaces: 3
- Parking features: Tandem, Garage Door Opener, Concrete
- Garage spaces: 3
- Has uncovered spaces: Yes
Features
- Levels: One and One Half
- Stories: 1.5
- Fencing: None
Lot
- Size: 0.32 Acres
- Dimensions: 140x100
- Features: Level, City/Town/Suburb, Near Walking Trail
Details
- Parcel number: 021108297003.000038
Construction
Type & style
- Home type: SingleFamily
- Architectural style: Traditional
- Property subtype: Single Family Residence
Materials
- Stone, Vinyl Siding
- Foundation: Slab
- Roof: Shingle
Condition
- New construction: Yes
- Year built: 2026
Utilities & green energy
- Sewer: City
- Water: City
Community & HOA
Community
- Features: Sidewalks
- Subdivision: Mercato
HOA
- Has HOA: Yes
- HOA fee: $550 annually
Location
- Region: Fort Wayne
Financial & listing details
- Tax assessed value: $800
- Annual tax amount: $13
- Date on market: 6/20/2026
- Listing terms: Cash,Conventional,FHA,VA Loan
Estimated market value
$694,800
$660,000 - $730,000
$2,987/mo
Price history
| Date | Event | Price |
|---|---|---|
| 7/14/2026 | Price change | $699,900-1.4% |
Source:  IRMLS #202624422 Report a problem IRMLS #202624422 Report a problem | ||
| 7/6/2026 | Price change | $709,900-2.1% |
Source: IRMLS #202624422 Report a problem | ||
| 6/20/2026 | Listed for sale | $724,900-0.7% |
Source: IRMLS #202624422 Report a problem | ||
| 6/18/2026 | Listing removed | $729,900 |
Source: IRMLS #202615338 Report a problem | ||
| 4/28/2026 | Listed for sale | $729,900 |
Source: IRMLS #202615338 Report a problem | ||
Public tax history
| Year | Property taxes | Tax assessment |
|---|---|---|
| 2025 | $13 | $800 |
| 2024 | -- | $800 |
Find assessor info on the county website
Monthly payment
Est. payment
Payment breakdown
Explore the cost of this home by adjusting the details. Changes won't be saved.Climate risks
Neighborhood: 46814
Nearby schools
GreatSchools rating
- 7/10Covington Elementary SchoolGrades: K-5Distance: 0.5 mi
- 7/10Woodside Middle SchoolGrades: 6-8Distance: 0.3 mi
- 10/10Homestead Senior High SchoolGrades: 9-12Distance: 2 mi
Schools provided by the listing agent
- Elementary: Covington
- Middle: Woodside
- High: Homestead
- District: MSD of Southwest Allen Cnty
Source: IRMLS. This data may not be complete. We recommend contacting the local school district to confirm school assignments for this home.
- $800-- bd-- ba-- sqft1872 Burnt Lake Dr, Fort Wayne, IN 46814Off Market
- $800-- bd-- ba-- sqft1818 Burnt Lake Dr, Fort Wayne, IN 46814Off Market
- $800-- bd-- ba-- sqft12589 Blue Jay Trl, Fort Wayne, IN 46814Off Market
- $800-- bd-- ba-- sqft1776 Burnt Lake Dr, Fort Wayne, IN 46814Off Market
- $800-- bd-- ba-- sqft1873 Burnt Lake Dr, Fort Wayne, IN 46814Off Market
- $800-- bd-- ba-- sqft12590 Blue Jay Trl, Fort Wayne, IN 46814Off Market
- $800-- bd-- ba-- sqft1895 Burnt Lake Dr, Fort Wayne, IN 46814Off Market
- $800-- bd-- ba-- sqft12557 Blue Jay Trl, Fort Wayne, IN 46814Off Market
A local agent can set up tours, give advice and negotiate with sellers.
Similar homes
- $674,9003 bd3 ba3.1k sqft12597 Tula Trl, Fort Wayne, IN 46814For Sale
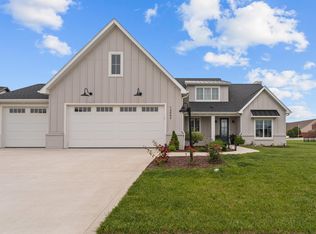 MLS ID #202620572, Gina Key, The Hardie Group. IRMLS
 - $639,0003 bd3 ba2.6k sqft3717 Shinnecock Ct, Fort Wayne, IN 46814For Sale
 MLS ID #202630587, Joseph Hege, Uptown Realty Group. IRMLS
 - $724,9004 bd4 ba2.6k sqft12303 Rain Lily Ct, Fort Wayne, IN 46814For Sale
 MLS ID #202620518, Mary Sherer, ERA Crossroads. IRMLS
 - $769,9004 bd4 ba2.8k sqft12535 Blue Jay Trl, Fort Wayne, IN 46814New Construction
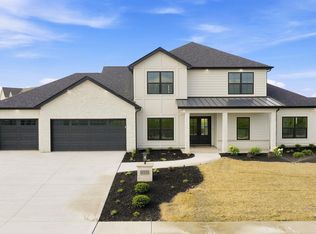 MLS ID #202627749, Erin Poiry, Mike Thomas Assoc., Inc. IRMLS
 - $799,9003 bd3 ba3k sqft12291 Rain Lily Ct, Fort Wayne, IN 46814For SaleMLS ID #202626569, David Springer, Mike Thomas Assoc., Inc. IRMLS
- $649,6493 bd3 ba2.3k sqft12242 Rain Lily Ct, Fort Wayne, IN 46814New ConstructionMLS ID #202608463, John Sommer, CENTURY 21 Bradley Realty, Inc. IRMLS
- $749,9996 bd4 ba4.1k sqft1512 Jacobs Dr, Fort Wayne, IN 46814For SaleMLS ID #202629605, David Meza, Keller Williams Realty Group. IRMLS
- $779,9004 bd4 ba3.8k sqft12504 Blue Jay Trl, Fort Wayne, IN 46814New ConstructionMLS ID #202604667, Keri Garcia, Mike Thomas Assoc., Inc. IRMLS
- $539,9003 bd4 ba3k sqft15279 Harrison Lake Cv, Fort Wayne, IN 46814For SaleMLS ID #202615819, Cole Christman, CENTURY 21 Bradley Realty, Inc. IRMLS
- $420,0005 bd3 ba3k sqft13281 Mera Cv, Fort Wayne, IN 46814For SaleMLS ID #202626321, Derek Daniels, RE/MAX Results. IRMLS
- $525,0004 bd3 ba2.4k sqft1263 Jacobs Dr, Fort Wayne, IN 46814For SaleMLS ID #202625254, Justin Smallwood, Indiana Flat Fee Realty. IRMLS
- $519,9005 bd3 ba3.2k sqft929 Meravi Cv, Fort Wayne, IN 46818For SaleMLS ID #202625621, Candice Everage, Weichert Realtors - Hoosier Heartland. IRMLS
- $395,0003 bd3 ba1.7k sqft13111 Silk Tree Trl, Fort Wayne, IN 46814For SaleMLS ID #202620076, Sam Snyder, eXp Realty, LLC. IRMLS
- $354,9004 bd3 ba2k sqft14624 Verona Lakes Psge, Fort Wayne, IN 46814For SaleMLS ID #202627453, Matthew Hawkins, Wieland Real Estate. IRMLS
- $599,9994 bd4 ba2.4k sqft5801 Lourdais Ct, Fort Wayne, IN 46818For SaleMLS ID #202621732, Edie A Bloom, Mike Thomas Assoc., Inc. IRMLS
- $949,9006 bd5 ba4.3k sqft10664 Chestnut Creek Blvd, Fort Wayne, IN 46814For SaleMLS ID #202627489, Evan Riecke, Encore Sotheby's International Realty. IRMLS
- $350,0003 bd2 ba1.6k sqft14719 Verona Lakes Psge, Fort Wayne, IN 46814For SaleMLS ID #202626727, Warren Barnes, North Eastern Group Realty. IRMLS
- $547,5003 bd3 ba2.2k sqft11707 Baikal Pass, Fort Wayne, IN 46818For SaleMLS ID #202629004, Edie A Bloom, Mike Thomas Assoc., Inc. IRMLS
- $520,0004 bd3 ba2.4k sqft1317 Talullah Trl, Fort Wayne, IN 46818New ConstructionMLS ID #202610061, Spencer Heller, Heller & Sons, Inc.. IRMLS
- $389,9003 bd2 ba1.7k sqft1572 Hager Way, Fort Wayne, IN 46818For SaleMLS ID #202610882, Alyssa Lindstrand, Uptown Realty Group. IRMLS
