Contract Pending - On Market for backup offers only. You'll love this open concept 2 story, 4 bed, 3 bath, 3 car with over 2,300 sq ft of updated finishes, modern style and expert design in sought after Blondo Ridges. Enter the 2 story vaulted foyer where you will be greeted by wide open living space and an abundance of natural light shining through the large windows. Make you way to the living area with cozy stone fireplace and into the spacious kitchen with SS appliances, Birch cabinets, Granite counters, pantry, island and dining area. With 4 bedrooms and laundry on the upper level, you'll find size and comfort the whole family can enjoy. The primary suite offers tray ceiling, oversized walk-in closet, double vanities and lare walk-in shower. Spend time in your large, fully fenced backyard with covered patio and sprinkler system/great space for entertaining. Within walking distance to Blondo Ridges Park and in Elkhorn School District.
Pending
$515,000
18402 Willis Ave, Elkhorn, NE 68022
4beds
2,361sqft
:
Get pre-qualified$3,711/mo
Single Family Residence
Built in 2017
10,846 Square Feet Lot
$-- Zestimate®
$218/sqft
$25/mo HOA
What's special
Covered patioLarge fully fenced backyardSprinkler systemIsland and dining areaWide open living spaceCozy stone fireplaceDouble vanities
- 149 days |
- 22 |
- 0 |
Zillow last checked:
Listing updated:
Listed by:
Alexander Speer 316-617-0941,
Meraki Realty Group,
Eric Carraher 402-312-3301,
Meraki Realty Group
Source: GPRMLS,MLS#: 22605844
Facts & features
Interior
Bedrooms & bathrooms
- Bedrooms: 4
- Bathrooms: 3
- Full bathrooms: 1
- 3/4 bathrooms: 1
- 1/2 bathrooms: 1
- Partial bathrooms: 1
- Main level bathrooms: 1
Primary bedroom
- Features: Wall/Wall Carpeting, Cath./Vaulted Ceiling, Ceiling Fan(s), Walk-In Closet(s)
- Level: Second
- Area: 183.92
- Dimensions: 12.1 x 15.2
Bedroom 2
- Features: Wall/Wall Carpeting
- Level: Second
- Area: 134.16
- Dimensions: 10.4 x 12.9
Bedroom 3
- Features: Wall/Wall Carpeting, Walk-In Closet(s)
- Level: Second
- Area: 121.68
- Dimensions: 10.4 x 11.7
Bedroom 4
- Features: Wall/Wall Carpeting
- Level: Second
- Area: 134.33
- Dimensions: 10.1 x 13.3
Primary bathroom
- Features: 3/4
Dining room
- Features: Wall/Wall Carpeting, 9'+ Ceiling
- Level: Main
- Area: 159.44
- Dimensions: 11.3 x 14.11
Kitchen
- Features: 9'+ Ceiling, Dining Area, Pantry, Engineered Wood
- Level: Main
- Area: 228.58
- Dimensions: 16.2 x 14.11
Living room
- Features: Wall/Wall Carpeting, Fireplace, 9'+ Ceiling, Ceiling Fan(s)
- Level: Main
- Area: 306.68
- Dimensions: 18.7 x 16.4
Basement
- Area: 1089
Heating
- Natural Gas, Forced Air
Cooling
- Central Air
Appliances
- Included: Humidifier, Range, Dishwasher, Disposal
- Laundry: Ceramic Tile Floor
Features
- High Ceilings, Two Story Entry, Formal Dining Room, Pantry
- Flooring: Carpet, Ceramic Tile
- Basement: Unfinished
- Number of fireplaces: 1
- Fireplace features: Living Room, Direct-Vent Gas Fire
Interior area
- Total structure area: 2,361
- Total interior livable area: 2,361 sqft
- Finished area above ground: 2,361
- Finished area below ground: 0
Video & virtual tour
Property
Parking
- Total spaces: 3
- Parking features: Built-In, Garage, Garage Door Opener
- Attached garage spaces: 3
Features
- Levels: Two
- Patio & porch: Porch, Covered Patio
- Exterior features: Sprinkler System
- Fencing: Chain Link
Lot
- Size: 10,846 Square Feet
- Dimensions: 83.3 x 130.5
- Features: Up to 1/4 Acre., Subdivided, Public Sidewalk, Level
Details
- Parcel number: 0643830650
Construction
Type & style
- Home type: SingleFamily
- Property subtype: Single Family Residence
Materials
- Stone, Wood Siding
- Foundation: Concrete Perimeter
- Roof: Composition
Condition
- Not New and NOT a Model
- New construction: No
- Year built: 2017
Utilities & green energy
- Sewer: Public Sewer
- Water: Public
- Utilities for property: Electricity Available, Natural Gas Available, Water Available, Sewer Available
Community & HOA
Community
- Subdivision: BLONDO RIDGES
HOA
- Has HOA: Yes
- Services included: Common Area Maintenance
- HOA fee: $300 annually
Location
- Region: Elkhorn
Financial & listing details
- Price per square foot: $218/sqft
- Tax assessed value: $460,100
- Annual tax amount: $8,720
- Date on market: 3/5/2026
- Listing terms: VA Loan,FHA,Conventional,Cash
- Ownership: Fee Simple
- Electric utility on property: Yes
Estimated market value
Not available
Estimated sales range
Not available
Not available
Price history
| Date | Event | Price |
|---|---|---|
| 3/20/2026 | Pending sale | $515,000$218/sqft |
Source:  GPRMLS #22605844 Report a problem GPRMLS #22605844 Report a problem | ||
| 3/5/2026 | Listed for sale | $515,000+7.5%$218/sqft |
Source: GPRMLS #22605844 Report a problem | ||
| 11/7/2022 | Sold | $479,000+0.8%$203/sqft |
Source: GPRMLS #22214446 Report a problem | ||
| 9/5/2022 | Pending sale | $475,000$201/sqft |
Source: GPRMLS #22214446 Report a problem | ||
| 8/29/2022 | Price change | $475,000-4.8%$201/sqft |
Source: GPRMLS #22214446 Report a problem | ||
| 6/29/2022 | Price change | $499,000-2.2%$211/sqft |
Source: GPRMLS #22214446 Report a problem | ||
| 6/25/2022 | Price change | $510,000-2.9%$216/sqft |
Source: GPRMLS #22214446 Report a problem | ||
| 6/21/2022 | Listed for sale | $525,000+47.5%$222/sqft |
Source: GPRMLS #22214446 Report a problem | ||
| 2/1/2019 | Sold | $356,000$151/sqft |
Source: GPRMLS #21801219 Report a problem | ||
| 12/23/2017 | Listed for sale | $356,000+641.7%$151/sqft |
Source: CBSHOME Real Estate 159 Dodge #21801219 Report a problem | ||
| 12/9/2016 | Sold | $48,000$20/sqft |
Source: Public Record Report a problem | ||
Public tax history
| Year | Property taxes | Tax assessment |
|---|---|---|
| 2025 | $8,721 -2.4% | $460,100 |
| 2024 | $8,940 -5.8% | $460,100 +23.3% |
| 2023 | $9,492 -7.7% | $373,100 |
| 2022 | $10,286 +10.3% | $373,100 +12.4% |
| 2021 | $9,325 -0.6% | $331,900 |
| 2020 | $9,379 +1.2% | $331,900 |
| 2019 | $9,271 +0.6% | $331,900 +0.9% |
| 2018 | $9,213 +1662.4% | $329,000 +1070.8% |
| 2017 | $523 | $28,100 |
Find assessor info on the county website
Monthly payment
Est. payment
Payment breakdown
Explore the cost of this home by adjusting the details. Changes won't be saved.Climate risks
Neighborhood: Elkhorn
Nearby schools
GreatSchools rating
- 8/10WOODBROOK ELEMENTARY SCHOOLGrades: PK-5Distance: 2.4 mi
- 9/10ELKHORN NORTH RIDGE MIDDLE SCHOOLGrades: 6-8Distance: 2.4 mi
- 9/10ELKHORN NORTH HIGH SCHOOLGrades: 9-12Distance: 1.3 mi
Schools provided by the listing agent
- Elementary: Woodbrook
- Middle: Elkhorn North Ridge
- High: Elkhorn North
- District: Elkhorn
Source: GPRMLS. This data may not be complete. We recommend contacting the local school district to confirm school assignments for this home.
- $593,5035 bd4 ba3.3k sqft18408 Willis Ave, Elkhorn, NE 68022Sold

- $477,9002 bd3 ba1.4k sqft18322 Willis Ave, Elkhorn, NE 68022Off Market
- $637,3003 bd3 ba2.1k sqft18411 Sherwood Ave, Elkhorn, NE 68022Off Market
- $694,3004 bd4 ba3.1k sqft18403 Willis Ave, Elkhorn, NE 68022Off Market
- $591,1004 bd2 ba2.4k sqft18316 Willis Ave, Elkhorn, NE 68022Off Market
- $530,8005 bd4 ba3.5k sqft18319 Sherwood Ave, Elkhorn, NE 68022Off Market
- $736,9004 bd4 ba3.3k sqft18414 Willis Ave, Elkhorn, NE 68022Off Market
- $628,2005 bd3 ba3.4k sqft18321 Willis Ave, Elkhorn, NE 68022Off Market
A local agent can set up tours, give advice and negotiate with sellers.
A local lender can help you make sure your offer is ready when you are.
Similar homes
- $525,0005 bd4 ba3.4k sqft2514 N 184th St, Elkhorn, NE 68022For Sale
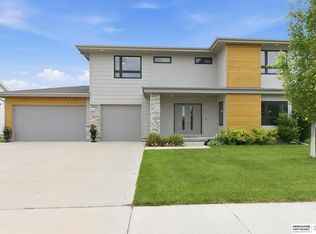
 MLS ID #22621816, Sherri Burkle, BHHS Ambassador Real Estate. GPRMLS
 - $529,9905 bd4 ba2.9k sqft2726 N 189th St, Elkhorn, NE 68022For Sale
 MLS ID #22620843, Braden Stueve, Meraki Realty Group. GPRMLS
 - $550,0005 bd3 ba2.9k sqft18501 Patrick Ave, Elkhorn, NE 68022For Sale
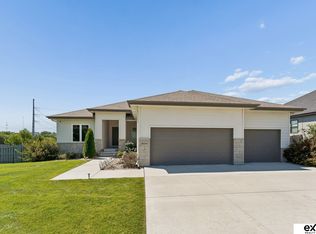 MLS ID #22617469, Tyler Bundy, eXp Realty LLC. GPRMLS
 - $550,0004 bd4 ba3.1k sqft1208 N 181st St, Elkhorn, NE 68022For Sale
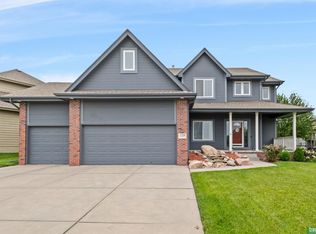 MLS ID #22618094, Sebastian Chavez-Shirley, Better Homes and Gardens R.E.. GPRMLS
 - $669,0004 bd3 ba3k sqft18707 Spaulding St, Elkhorn, NE 68022For SaleMLS ID #22621855, Lisa McGuire Kelly, NP Dodge RE Sales Inc 148Dodge. GPRMLS
- $460,0004 bd3 ba2.5k sqft4801 N 181st St, Elkhorn, NE 68022For SaleMLS ID #22618811, May Yap, BHHS Ambassador Real Estate. GPRMLS
- $475,0005 bd3 ba2.6k sqft18892 Leavenworth St, Elkhorn, NE 68022For SaleMLS ID #22621095, Maren Lakers, NP Dodge RE Sales Inc 86Dodge. GPRMLS
- $475,0004 bd3 ba2.4k sqft21302 G St, Elkhorn, NE 68022For SaleMLS ID #22621418, Tyson Compton, BHHS Ambassador Real Estate. GPRMLS
- $445,0003 bd3 ba2.5k sqft2726 N 191st Ave, Elkhorn, NE 68022For SaleMLS ID #22614602, Craig McGill, BHHS Ambassador Real Estate. GPRMLS
- $584,0005 bd3 ba2.9k sqft5113 N 209th Ave, Elkhorn, NE 68022For SaleMLS ID #22621361, Ricky Newhouse, NextHome Signature Real Estate. GPRMLS
- $504,9004 bd3 ba2.2k sqft21101 Butler Ave, Elkhorn, NE 68022For SaleMLS ID #22616142, AJ Kendall, NP Dodge RE Sales Inc Sarpy. GPRMLS
- $499,9004 bd3 ba2.1k sqft5508 N 195th St, Elkhorn, NE 68022New ConstructionMLS ID #22613957, Jason Peter, NP Dodge RE Sales Inc 148Dodge. GPRMLS
- $500,0005 bd4 ba3.4k sqft4222 N 175th St, Omaha, NE 68116For SaleMLS ID #22620523, Steve Minino, Realty ONE Group Sterling. GPRMLS
- $615,0005 bd4 ba3.1k sqft19209 Taylor Cir, Elkhorn, NE 68022For SaleMLS ID #22620213, Price Wilson, BHHS Ambassador Real Estate. GPRMLS
- $460,0004 bd4 ba2.7k sqft17802 Monroe St, Omaha, NE 68135For SaleMLS ID #22621663, Alex Heyen, Flatwater Realty. GPRMLS
- $485,0004 bd2 ba3.1k sqft3806 S 204th Ave, Elkhorn, NE 68022For SaleMLS ID #22529768, Leanne Rangel, Nebraska Realty. GPRMLS
- $449,0005 bd4 ba3k sqft7906 N 173rd Terrace Cir, Bennington, NE 68007For SaleMLS ID #22621786, Niki Bermel, Better Homes and Gardens R.E.. GPRMLS
- $539,3984 bd3 ba2.7k sqft6328 N 208th St, Elkhorn, NE 68022New ConstructionMLS ID #22608741, Trina Ciochon, BHHS Ambassador Real Estate. GPRMLS
- $534,0004 bd3 ba2.4k sqft7725 N 166th St, Bennington, NE 68007For SaleMLS ID #22619451, Grace Stanzel, BHHS Ambassador Real Estate. GPRMLS
- $576,3704 bd3 ba2.7k sqft5417 N 191st Ave, Elkhorn, NE 68022New ConstructionMLS ID #22611636, Grace Stanzel, BHHS Ambassador Real Estate. GPRMLS
