Your dreamy lake home awaits! Incredible Coon Lake Rambler on beautiful .77-acre lot offering approximately 100ft of waterfront. A 2004/2005 addition, gives the home owner a meticulously maintained, one-level living, 4-bedroom, 3-bathroom lake home within a short drive from the Twin Cities metro makes this a perfect year-round home or an amazing weekend getaway. Serene, outdoor spaces include an oversized main level deck that spans the back of the home, firepit patio area, and private under deck patio – all offering dreamy, panoramic lake views and long-lasting memories. You’ll love the primary on the main level with its walk-in closet and private, luxury bathroom. Main level also offers 2 additional bedrooms, convenient main level laundry, vaulted living room ceiling w/ wood beam accents, gorgeous kitchen with natural woodwork, large quartz center island offers a spacious countertop, plenty of breakfast bar seating, and large windows bring in a ton of natural light throughout. Versatile lower-level family room or amusement room with direct access to a second kitchen, providing an ideal layout for multi-generational living, extended stays, or entertaining guests all while enjoying lake life on Coon Lake. Detached, oversized 3+ car garage offers great parking, a ton of storage area for water toys/equipment, and a workshop/studio for hobbyist. More standout features include an updated main level kitchen and bathroom, walkout basement, wood and gas fireplaces, new roof on both house and garage (2024), new oversized main level sliding glass door (2023), new refrigerator, stove and microwave (2025), gorgeous landscaping and gardening areas. Coon Lake is 1,779 acres and highly sought-after, north metro lake known for its excellent boating, fishing (panfish, walleye, bass, northern), recreational skiing, and lakeside lifestyle. Nearby communities of Wyoming, East Bethel, Ham Lake, and Columbus Township, the lake offers a peaceful Northwoods feel while remaining just a short drive from the Twin Cities. Don't miss this gorgeous Rambler nestled on an amazing lake retreat on Coon Lake in Anoka County!
Pending
$675,000
18417 Lakeview Point Dr NE, East Bethel, MN 55092
4beds
3,374sqft
Single Family
Built in 1962
0.77 Acres Lot
$676,100 Zestimate®
$200/sqft
$-- HOA
What's special
- 49 days |
- 208 |
- 5 |
Likely to sell faster than
Zillow last checked:
Listing updated:
Listed by:
Kurt Peterson 612-325-6324,
RE/MAX Advantage Plus
Source: NorthstarMLS as distributed by MLS GRID,MLS#: 7100903
Facts & features
Interior
Bedrooms & bathrooms
- Bedrooms: 4
- Bathrooms: 3
- Full bathrooms: 2
- 3/4 bathrooms: 1
Bedroom
- Level: Main
- Area: 240 Square Feet
- Dimensions: 16x15
Bedroom 2
- Level: Main
- Area: 121 Square Feet
- Dimensions: 11x11
Bedroom 3
- Level: Main
- Area: 110 Square Feet
- Dimensions: 11x10
Bedroom 4
- Level: Lower
- Area: 110 Square Feet
- Dimensions: 11x10
Primary bathroom
- Level: Main
- Area: 117 Square Feet
- Dimensions: 13x9
Other
- Level: Lower
- Area: 667 Square Feet
- Dimensions: 29x23
Other
- Level: Lower
- Area: 154 Square Feet
- Dimensions: 14x11
Deck
- Level: Main
- Area: 456 Square Feet
- Dimensions: 38x12
Deck
- Level: Lower
- Area: 400 Square Feet
- Dimensions: 20x20
Family room
- Level: Lower
- Area: 275 Square Feet
- Dimensions: 25x11
Flex room
- Level: Main
- Area: 165 Square Feet
- Dimensions: 15x11
Informal dining room
- Level: Main
- Area: 121 Square Feet
- Dimensions: 11x11
Kitchen
- Level: Main
- Area: 110 Square Feet
- Dimensions: 11x10
Laundry
- Level: Main
- Area: 40 Square Feet
- Dimensions: 8x5
Living room
- Level: Main
- Area: 275 Square Feet
- Dimensions: 25x11
Office
- Level: Lower
- Area: 168 Square Feet
- Dimensions: 14x12
Patio
- Level: Lower
- Area: 288 Square Feet
- Dimensions: 24x12
Patio
- Level: Lower
- Area: 182 Square Feet
- Dimensions: 14x13
Porch
- Level: Main
- Area: 140 Square Feet
- Dimensions: 20x7
Walk in closet
- Level: Main
- Area: 88 Square Feet
- Dimensions: 11x8
Workshop
- Level: Main
- Area: 240 Square Feet
- Dimensions: 20x12
Heating
- Forced Air, Fireplace(s)
Cooling
- Central Air
Appliances
- Included: Cooktop, Dishwasher, Disposal, Dryer, Microwave, Range, Refrigerator, Stainless Steel Appliance(s), Washer
- Laundry: Laundry Room, Main Level
Features
- Basement: Block,Daylight,Drain Tiled,Finished,Storage/Locker,Storage Space,Walk-Out Access
- Number of fireplaces: 3
- Fireplace features: Brick, Family Room, Gas, Living Room, Stone, Wood Burning
Interior area
- Total structure area: 3,540
- Total interior livable area: 3,374 sqft
- Finished area above ground: 1,770
- Finished area below ground: 1,604
Property
Parking
- Total spaces: 3
- Parking features: Detached Garage, Asphalt, Garage Door Opener, Insulated Garage, Storage, Tandem Garage
- Garage spaces: 3
- Has uncovered spaces: Yes
- Details: Garage Dimensions (35x23)
Accessibility
- Accessibility features: None
Features
- Levels: One
- Stories: 1
- Patio & porch: Deck, Front Porch, Patio, Porch, Rear Porch
- Pool features: None
- Fencing: None
- Has view: Yes
- View description: East, Panoramic
- Waterfront features: Lake Front
- Frontage length: Water Frontage: 101
Lot
- Size: 0.77 Acres
- Dimensions: 102 x 276 x 39 x 48 x 14
- Features: Irregular Lot, Tree Coverage - Medium
Details
- Additional structures: Garage(s), Workshop
- Foundation area: 1770
- Parcel number: 353323320020
- Zoning description: Residential-Single Family
Construction
Type & style
- Home type: SingleFamily
- Property subtype: Single Family
Materials
- Roof: Age 8 Years or Less,Asphalt
Condition
- New construction: No
- Year built: 1962
Utilities & green energy
- Electric: 200+ Amp Service
- Gas: Natural Gas
- Sewer: Private Sewer, Septic System Compliant - Yes
- Water: Private, Well
Community & HOA
Community
- Subdivision: Lake View Point
HOA
- Has HOA: No
Location
- Region: East Bethel
Financial & listing details
- Price per square foot: $200/sqft
- Tax assessed value: $659,100
- Annual tax amount: $6,613
- Date on market: 7/3/2026
- Cumulative days on market: 37 days
- Road surface type: Paved
Estimated market value
$676,100
$642,000 - $710,000
$3,164/mo
Price history
| Date | Event | Price |
|---|---|---|
| 7/19/2026 | Pending sale | $675,000$200/sqft |
Source:  NorthstarMLS as distributed by MLS GRID #7100903 Report a problem NorthstarMLS as distributed by MLS GRID #7100903 Report a problem | ||
| 7/8/2026 | Listed for sale | $675,000+110.9%$200/sqft |
Source: NorthstarMLS as distributed by MLS GRID #7100903 Report a problem | ||
| 7/23/2003 | Sold | $320,000$95/sqft |
Source: Public Record Report a problem | ||
Public tax history
| Year | Property taxes | Tax assessment |
|---|---|---|
| 2025 | $5,352 +2.5% | $659,100 +12.6% |
| 2024 | $5,222 +13.5% | $585,500 -0.1% |
| 2023 | $4,600 +8.8% | $586,300 +8.3% |
| 2022 | $4,230 -10.5% | $541,300 +22.6% |
| 2021 | $4,727 +2.6% | $441,400 +6.5% |
| 2019 | $4,610 -12.6% | $414,500 -7% |
| 2018 | $5,272 +20% | $445,900 +23.3% |
| 2017 | $4,393 -7.3% | $361,600 -3.5% |
| 2016 | $4,736 -6.9% | $374,900 |
| 2015 | $5,089 +20.2% | $374,900 +36% |
| 2014 | $4,232 -3.5% | $275,700 |
| 2013 | $4,386 -6.7% | -- |
| 2012 | $4,701 -6.3% | -- |
| 2011 | $5,017 +4.3% | -- |
| 2010 | $4,810 -1.7% | -- |
| 2008 | $4,891 +13.2% | -- |
| 2007 | $4,319 +9.5% | -- |
| 2006 | $3,945 +70.4% | -- |
| 2005 | $2,316 +11.3% | -- |
| 2004 | $2,081 +7.3% | -- |
| 2003 | $1,940 +10.8% | -- |
| 2002 | $1,751 -16.9% | -- |
| 2001 | $2,107 | -- |
Find assessor info on the county website
Monthly payment
Est. payment
Payment breakdown
Explore the cost of this home by adjusting the details. Changes won't be saved.Climate risks
Neighborhood: 55092
Nearby schools
GreatSchools rating
- 8/10Cedar Creek Community SchoolGrades: K-5Distance: 4.8 mi
- 5/10St. Francis Middle SchoolGrades: 6-8Distance: 10.7 mi
- 8/10St. Francis High SchoolGrades: 9-12Distance: 10.3 mi
- $634,9003 bd3 ba2.2k sqft18409 Lakeview Point Dr NE, East Bethel, MN 55092Off Market
- $701,4004 bd3 ba3.2k sqft18425 Lakeview Point Dr NE, East Bethel, MN 55092Off Market
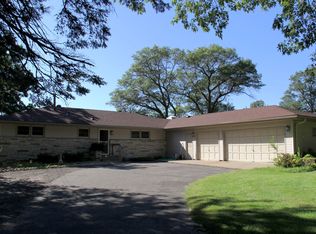
- $749,1004 bd3 ba2.7k sqft18405 Lakeview Point Dr NE, East Bethel, MN 55092Off Market
- $526,3003 bd1 ba1.8k sqft18401 Lakeview Point Dr NE, East Bethel, MN 55092Off Market

- $423,2002 bd2 ba1.2k sqft18429 Lakeview Point Dr NE, East Bethel, MN 55092Off Market
- $360,4002 bd-- ba2.3k sqft18437 Lakeview Point Dr NE, East Bethel, MN 55092Off Market
- $51,7002 bd1 ba720 sqft18426 Lakeview Point Dr NE, East Bethel, MN 55092Off Market
- $209,6002 bd1 ba720 sqft18426 Lakeview Point Dr NE, East Bethel, MN 55092Off Market
A local agent can set up tours, give advice and negotiate with sellers.
Similar homes
- $759,9004 bd4 ba3.3k sqft5524 188th Ave NE, Columbus, MN 55092For Sale
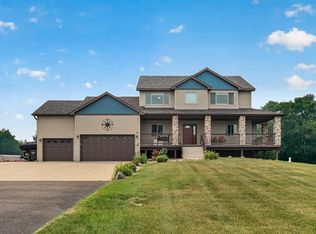
 MLS ID #7048920, Stan Weber, RE/MAX Results. NorthstarMLS as distributed by MLS GRID
 - $639,9004 bd3 ba2.9k sqft19010 Albatross St NW, Oak Grove, MN 55011For Sale
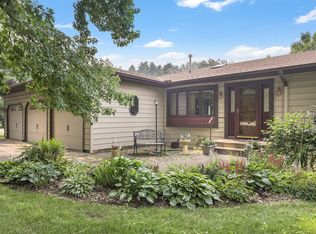 MLS ID #7103967, Chris North, Prandium Group Real Estate. NorthstarMLS as distributed by MLS GRID
 - $630,0005 bd4 ba3.5k sqft2723 174th Ave NE, Ham Lake, MN 55304For Sale
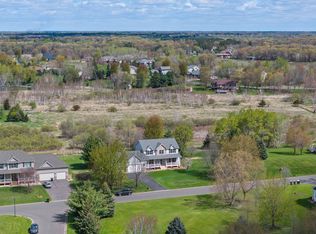 MLS ID #7081993, Emily Marie Eck, Edina Realty, Inc.. NorthstarMLS as distributed by MLS GRID
 - $650,0005 bd4 ba3k sqft14829 Madison St NE, Ham Lake, MN 55304For Sale
 MLS ID #7109656, Tiffany Larson, Keller Williams Classic Realty. NorthstarMLS as distributed by MLS GRID
 - $649,9004 bd4 ba3.9k sqft3045 153rd Ave NW, Andover, MN 55304For SaleMLS ID #7117734, Kathy Kolb, Hendrickson Homes Real Estate. NorthstarMLS as distributed by MLS GRID
- $664,9003 bd2 ba2.5k sqft6241 141st Ave NE, Columbus, MN 55025For SaleMLS ID #7118818, Rodney Schimmel, Weichert, Realtors-Integrity. NorthstarMLS as distributed by MLS GRID
- $629,9004 bd3 ba3k sqft120 Indian Hills Ln, Circle Pines, MN 55014For SaleMLS ID #7125015, Bill McClellan, McRealty Professionals. NorthstarMLS as distributed by MLS GRID
- $639,9004 bd3 ba3.6k sqft10740 230th St N, Scandia, MN 55073For SaleMLS ID #7075910, Ludmila Eremeyeva, Coldwell Banker Realty. NorthstarMLS as distributed by MLS GRID
- $650,0005 bd4 ba3.5k sqft1126 Hudson Trl, Lino Lakes, MN 55038For SaleMLS ID #7119696, Jennifer Obinger, Edina Realty, Inc.. NorthstarMLS as distributed by MLS GRID
- $572,0005 bd4 ba3.4k sqft14961 Madison St NE, Ham Lake, MN 55304For SaleMLS ID #7095481, Michael Swain, Redfin Corporation. NorthstarMLS as distributed by MLS GRID
- $890,0004 bd4 ba3.6k sqft3882 219th Ln NE, East Bethel, MN 55011For SaleMLS ID #7119242, Christopher Fritch, eXp Realty. NorthstarMLS as distributed by MLS GRID
- $739,9005 bd4 ba2.9k sqft3691 180th Ave NW, Andover, MN 55304For SaleMLS ID #7058030, Lyman L Jenkins, RE/MAX Results. NorthstarMLS as distributed by MLS GRID
- $188,2003 bd2 ba1k sqft18440 Jackson St NE, Cedar, MN 55011Off Market
- $595,0004 bd2 ba2.1k sqft10496 181st Ave NW, Elk River, MN 55330For SaleMLS ID #7118112, Tina P. Buss, Coldwell Banker Realty. NorthstarMLS as distributed by MLS GRID
- $527,0005 bd4 ba2.7k sqft6702 120th Ave N, Champlin, MN 55316For SaleMLS ID #7131687, Sean O'Brien, Coldwell Banker Realty. NorthstarMLS as distributed by MLS GRID
- $675,0005 bd4 ba4.3k sqft11956 Castle Rock Ct N, Champlin, MN 55316For SaleMLS ID #7115847, Roxie Lewis, National Realty Guild. NorthstarMLS as distributed by MLS GRID
- $599,0004 bd3 ba2.2k sqft12213 Kenyon Ct NE, Blaine, MN 55449For SaleMLS ID #7090830, Gregory Hiniker, Realty Inc. NorthstarMLS as distributed by MLS GRID
- $399,9003 bd2 ba2k sqft17452 Hiawatha Beach Dr NE, Ham Lake, MN 55304For SaleMLS ID #7119565, Bruno Simic, RE/MAX Results. NorthstarMLS as distributed by MLS GRID
- $639,9005 bd4 ba3.6k sqft6427 Deerwood Ln, Lino Lakes, MN 55014For SaleMLS ID #7109615, Josh A Pomerleau, JPW Realty. NorthstarMLS as distributed by MLS GRID
- $625,0005 bd4 ba4.3k sqft18379 Smith Ct NW, Elk River, MN 55330For SaleMLS ID #7102561, Steven DeGreeff, Keller Williams Integrity NW. NorthstarMLS as distributed by MLS GRID
