This well appointed home has 4 bedrooms, 3 baths with a functional layout and ample living space ideal for buyers needing flexible bedroom arrangements. This home offers two primary bedroom en-suites, one on each level. Great for multigenerational families. With both a gameroom and a formal dining room that would make a great study, this home has a lot to offer. Seamless flowing neutral tile floors flows through the central living spaces for easy maintenance. The solar panels and covered patio with no back neighbors increase both efficiency and privacy, making this property appealing at this price range. Close to IAH, shopping and restaurants.
For sale
$320,000
18419 Fir Hollow Cir, Humble, TX 77346
4beds
2,408sqft
:
Get pre-qualified$2,616/mo
Single Family Residence
Built in 2005
7,087 Square Feet Lot
$313,200 Zestimate®
$133/sqft
$33/mo HOA
What's special
Formal dining roomSolar panelsAmple living spaceCovered patioFunctional layout
- 85 days |
- 64 |
- 1 |
Zillow last checked:
Listing updated:
Listed by:
Denise Moore TREC #0653658 713-857-6626,
Jane Byrd Properties International LLC
Source: HAR,MLS#: 72619339
Facts & features
Interior
Bedrooms & bathrooms
- Bedrooms: 4
- Bathrooms: 3
- Full bathrooms: 3
Rooms
- Room types: Family Room
Primary bathroom
- Features: Full Secondary Bathroom Down, Primary Bath: Double Sinks, Primary Bath: Separate Shower, Primary Bath: Soaking Tub, Secondary Bath(s): Shower Only, Secondary Bath(s): Tub/Shower Combo
Kitchen
- Features: Breakfast Bar, Kitchen open to Family Room, Pantry
Heating
- Natural Gas
Cooling
- Ceiling Fan(s), Electric
Appliances
- Included: Disposal, Water Softener, Gas Oven, Microwave, Free-Standing Range, Gas Range, Dishwasher
- Laundry: Electric Dryer Hookup
Features
- High Ceilings, 2 Primary Bedrooms, En-Suite Bath, Primary Bed - 1st Floor, Primary Bed - 2nd Floor
- Flooring: Carpet, Tile
- Windows: Window Coverings
- Number of fireplaces: 1
- Fireplace features: Gas
Interior area
- Total structure area: 2,408
- Total interior livable area: 2,408 sqft
Property
Parking
- Total spaces: 2
- Parking features: Attached, Garage Door Opener
- Attached garage spaces: 2
Features
- Stories: 2
- Patio & porch: Covered
Lot
- Size: 7,087 Square Feet
- Features: Back Yard, Subdivided, 0 Up To 1/4 Acre
Details
- Additional structures: Shed(s)
- Parcel number: 1239380010018
Construction
Type & style
- Home type: SingleFamily
- Architectural style: Traditional
- Property subtype: Single Family Residence
Materials
- Brick, Cement Siding
- Foundation: Slab
- Roof: Composition
Condition
- New construction: No
- Year built: 2005
Utilities & green energy
- Sewer: Public Sewer
- Water: Public, Water District
Community & HOA
Community
- Subdivision: Claytons Corner Sec 03
HOA
- Has HOA: Yes
- Amenities included: Playground
- HOA fee: $400 annually
Location
- Region: Humble
Financial & listing details
- Price per square foot: $133/sqft
- Tax assessed value: $309,838
- Annual tax amount: $8,060
- Date on market: 5/1/2026
- Listing terms: Cash,Conventional,FHA,Investor
- Exclusions: Water Softener, Flat Screen Tv Gameroom
- Road surface type: Gutters
Estimated market value
$313,200
$298,000 - $329,000
$2,334/mo
Price history
| Date | Event | Price |
|---|---|---|
| 5/1/2026 | Listed for sale | $320,000$133/sqft |
Source:  HAR #72619339 Report a problem HAR #72619339 Report a problem | ||
| 5/1/2026 | Listing removed | $320,000$133/sqft |
Source: HAR #56389239 Report a problem | ||
| 1/2/2026 | Listed for sale | $320,000$133/sqft |
Source: HAR #56389239 Report a problem | ||
| 1/1/2026 | Listing removed | $320,000$133/sqft |
Source: HAR #21536127 Report a problem | ||
| 10/9/2025 | Listed for sale | $320,000+12.3%$133/sqft |
Source: HAR #21536127 Report a problem | ||
| 5/10/2023 | Listing removed | -- |
Source: HAR #68448417 Report a problem | ||
| 4/6/2023 | Pending sale | $284,900$118/sqft |
Source: HAR #68448417 Report a problem | ||
| 1/28/2023 | Listed for sale | $284,900+35.7%$118/sqft |
Source: HAR #68448417 Report a problem | ||
| 9/17/2020 | Listing removed | $210,000$87/sqft |
Source: Nino Properties #58040757 Report a problem | ||
| 7/28/2020 | Pending sale | $210,000$87/sqft |
Source: Nino Properties #58040757 Report a problem | ||
| 7/15/2020 | Listed for sale | $210,000+23.5%$87/sqft |
Source: Nino Properties #58040757 Report a problem | ||
| 8/20/2015 | Listing removed | $170,000$71/sqft |
Source: JLA Realty #14881794 Report a problem | ||
| 8/14/2015 | Pending sale | $170,000$71/sqft |
Source: JLA Realty #14881794 Report a problem | ||
| 8/10/2015 | Price change | $170,000-2.9%$71/sqft |
Source: JLA Realty #14881794 Report a problem | ||
| 7/15/2015 | Listed for sale | $175,000+27.3%$73/sqft |
Source: Clear Brook, REALTORS #64599167 Report a problem | ||
| 10/9/2013 | Listing removed | $137,500$57/sqft |
Source: Keller Williams Northeast #85686493 Report a problem | ||
| 9/1/2013 | Listed for sale | $137,500$57/sqft |
Source: Keller Williams Northeast #85686493 Report a problem | ||
| 8/18/2013 | Pending sale | $137,500$57/sqft |
Source: Keller Williams Northeast #85686493 Report a problem | ||
| 8/13/2013 | Listed for sale | $137,500$57/sqft |
Source: Keller Williams Realty Northeast #85686493 Report a problem | ||
Public tax history
| Year | Property taxes | Tax assessment |
|---|---|---|
| 2025 | $2,379 +1% | $309,838 +7.4% |
| 2024 | $2,355 +3.8% | $288,475 -5.6% |
| 2023 | $2,269 +15.9% | $305,555 +16% |
| 2022 | $1,958 | $263,493 +17.2% |
| 2021 | -- | $224,880 +14.9% |
| 2020 | $1,347 +1.4% | $195,700 +1.5% |
| 2019 | $1,329 -77% | $192,857 +11.5% |
| 2018 | $5,784 | $173,027 |
| 2017 | $5,784 +55.5% | $173,027 +3.9% |
| 2016 | $3,720 -18.9% | $166,454 +4.2% |
| 2015 | $4,589 | $159,690 +19.5% |
| 2014 | $4,589 | $133,626 +43.7% |
| 2013 | -- | $93,000 |
| 2012 | -- | $93,000 -22.9% |
| 2011 | -- | $120,695 |
| 2010 | -- | $120,695 -4.9% |
| 2009 | -- | $126,905 -6.3% |
| 2007 | -- | $135,490 +5.2% |
| 2006 | -- | $128,759 |
Find assessor info on the county website
Monthly payment
Est. payment
Payment breakdown
Explore the cost of this home by adjusting the details. Changes won't be saved.Climate risks
Neighborhood: Claytons Park
Nearby schools
GreatSchools rating
- 7/10Atascocita Springs Elementary SchoolGrades: PK-5Distance: 1.6 mi
- 5/10Timberwood Middle SchoolGrades: 6-8Distance: 0.5 mi
- 5/10Atascocita High SchoolGrades: 9-12Distance: 1.5 mi
Schools provided by the listing agent
- Elementary: Atascocita Springs Elementary School
- Middle: Timberwood Middle School
- High: Atascocita High School
Source: HAR. This data may not be complete. We recommend contacting the local school district to confirm school assignments for this home.
- $240,7003 bd2 ba1.7k sqft18423 Fir Hollow Cir, Humble, TX 77346Off Market

- $230,5003 bd2 ba1.7k sqft18415 Fir Hollow Cir, Humble, TX 77346Off Market
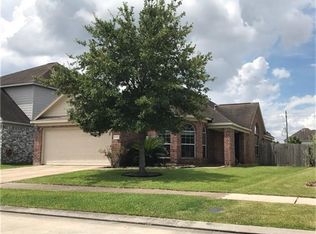
- $218,000-- bd-- ba-- sqft18419 Fir Hollow, humble, TX 77346Off Market
- $264,0004 bd3 ba2.4k sqft18427 Fir Hollow Cir, Humble, TX 77346Off Market
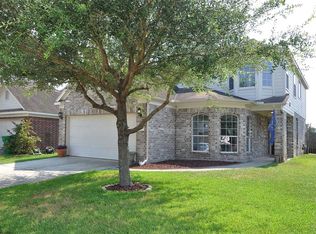
- $337,0005 bd3 ba2.6k sqft18411 Fir Hollow Cir, Humble, TX 77346Off Market
- $231,0003 bd2 ba1.7k sqft18431 Fir Hollow Cir, Humble, TX 77346Off Market
- $258,3004 bd2 ba2.4k sqft18407 Fir Hollow Cir, Humble, TX 77346Off Market
- $279,7005 bd3 ba2.4k sqft18418 Fir Hollow Cir, Humble, TX 77346Off Market
A local agent can set up tours, give advice and negotiate with sellers.
A local lender can help you make sure your offer is ready when you are.
Similar homes
- $299,9904 bd3 ba2.4k sqft12122 Lands Down Ridge Way, Humble, TX 77346For Sale
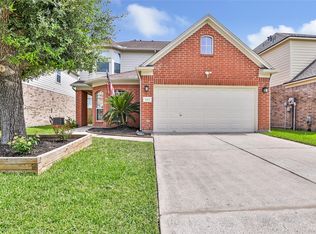 MLS ID #79119133, Phyllis Clark, JLA Realty. HAR
 - $300,0004 bd3 ba2.2k sqft19219 Kristen Pine Dr, Humble, TX 77346For Sale
 MLS ID #82808990, Angela Aguilar, Surge Realty. HAR
 - $339,9003 bd3 ba2.8k sqft18311 Wild Lilac Trl, Humble, TX 77346For Sale
 MLS ID #49273385, Lyndsie Gourley, RE/MAX Integrity. HAR
 - $299,9004 bd3 ba2.8k sqft13207 Davenport Hills Ln, Humble, TX 77346For Sale
 MLS ID #65994964, Jeremy Fain, Greenwood King Properties - Kirby Office. HAR
 - $344,9003 bd3 ba2.5k sqft19703 Clear Glen Dr, Humble, TX 77346For SaleMLS ID #91354288, John Kerr, JLA Realty. HAR
- $450,0004 bd3 ba3.2k sqft18206 Noble Forest Dr, Humble, TX 77346For SaleMLS ID #35504417, Yesenia Cavazos, Alliance Properties. HAR
- $299,0004 bd3 ba2.6k sqft8910 Pine Shores Dr, Humble, TX 77346For SaleMLS ID #85861172, Lucinda Marchesani, Coldwell Banker Realty - The Woodlands. HAR
- $269,0003 bd2 ba1.8k sqft16527 Morning Shadows Way, Humble, TX 77346For SaleMLS ID #98295516, Karissa Anderson, Happen Houston. HAR
- $320,0004 bd2 ba2.2k sqft2911 Maple Bend Dr, Kingwood, TX 77345For SaleMLS ID #41058130, Josephine Vigil, Walzel Properties - Corporate Office. HAR
- $419,5005 bd4 ba2.8k sqft7111 Timber Post Ln, Humble, TX 77346For SaleMLS ID #73574661, Yeinelda Mendoza, Generation Realty & Associates. HAR
- $315,5004 bd2 ba2.2k sqft4527 Kenya Manor Dr, Humble, TX 77396For SaleMLS ID #54016939, Tilah Lee Spruel, Connect Realty.com. HAR
- $294,9004 bd3 ba2.2k sqft15006 Sunset Villa Ct, Humble, TX 77396For SaleMLS ID #39797814, Aida Holguin-Duran, PAK Home Realty. HAR
- $315,0004 bd3 ba2.6k sqft523 Savory Ln, Crosby, TX 77532For SaleMLS ID #92201881, Danielle Ball, Keller Williams Realty Northeast. HAR
- $329,0003 bd2 ba1.9k sqft14310 Brody Falls Ct, Houston, TX 77044For SaleMLS ID #82725809, Oscar Torres, Corcoran Genesis. HAR
- $325,0003 bd2 ba2k sqft14043 Albany Springs Ln, Houston, TX 77044For SaleMLS ID #43847214, Michelle Hampton, Real Broker, LLC. HAR
- $335,0003 bd3 ba2.2k sqft18526 Steele Point Dr, Crosby, TX 77532For SaleMLS ID #80738351, Alejandro Sneider, Orchard Brokerage. HAR
- $329,0004 bd3 ba3.1k sqft4743 Pin Oak Creek Ln, Kingwood, TX 77345For SaleMLS ID #91753105, Kim Fazzino, eXp Realty LLC. HAR
- $335,0004 bd3 ba2.4k sqft23204 Potter Hollow Dr, Porter, TX 77365For SaleMLS ID #40823375, Maranda Wimbish, Orchard Brokerage. HAR
- $345,0004 bd3 ba2.6k sqft20011 Castlegreen Dr, Spring, TX 77388For SaleMLS ID #60322856, David Patton, Better Homes and Gardens Real Estate Gary Greene - Cypress. HAR
- $339,9004 bd3 ba2.9k sqft16148 Broadwater Dr, Crosby, TX 77532For SaleMLS ID #63262515, Carolyn Adams, Adam's Texan Inc., Realtors. HAR
