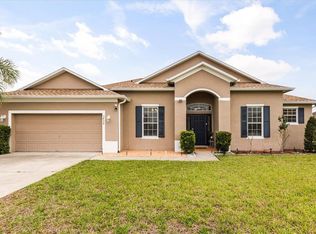
Welcome to this beautiful corner-lot home featuring 4 bedrooms, 2 full bathrooms, and a spacious 2-car garage. This property offers an open-concept layout with a gourmet kitchen complete with granite countertops, seamlessly connecting to the living and dining areas—perfect for everyday living and entertaining. Step outside to enjoy a large patio area, ideal for gatherings or relaxing in your private outdoor space. Breaking news: the home now includes a newly installed fence, providing added privacy for family and pets. Conveniently located near major highways, shopping centers, hospitals, and parks, this home offers both comfort and accessibility. The community features two clubhouses, resort-style pools, a fitness center, scenic nature trails, tennis courts, a soccer field, a dog park, and picnic areas. Move-in ready—perfect as a primary residence or an excellent income-producing opportunity.
For sale
Price cut: $21.1K (7/12)
$399,900
1842 EGRET MEADOWS AVENUE, KISSIMMEE, FL 34744
4beds
1,846sqft
Single Family Residence
Built in 2022
8,276 Square Feet Lot
$397,200 Zestimate®
$217/sqft
$11/mo HOA
What's special
Corner-lot homeGranite countertopsOpen-concept layoutGourmet kitchenLarge patio area
- 151 days |
- 113 |
- 9 |
Zillow last checked:
Listing updated:
Listed by:
Egidio Spagnolo 813-381-8257,
CENTURY 21 ROSA LEON 813-957-3775
Source: Stellar MLS,MLS#: TB8487619 Originating MLS: Suncoast Tampa
Originating MLS: Suncoast Tampa
Facts & features
Interior
Bedrooms & bathrooms
- Bedrooms: 4
- Bathrooms: 2
- Full bathrooms: 2
Primary bedroom
- Features: Walk-In Closet(s)
- Level: First
Dining room
- Level: First
- Area: 110 Square Feet
- Dimensions: 11x10
Kitchen
- Features: Stone Counters
- Level: First
- Area: 198 Square Feet
- Dimensions: 18x11
Living room
- Level: First
- Area: 240 Square Feet
- Dimensions: 15x16
Heating
- Central
Cooling
- Central Air
Appliances
- Included: Convection Oven, Dishwasher, Disposal, Dryer, Electric Water Heater, Microwave, Range, Refrigerator, Washer
- Laundry: Inside
Features
- Eating Space In Kitchen, High Ceilings, Kitchen/Family Room Combo, Open Floorplan, Smart Home, Solid Surface Counters, Solid Wood Cabinets, Thermostat, Walk-In Closet(s)
- Flooring: Carpet, Ceramic Tile
- Has fireplace: No
Interior area
- Total structure area: 2,400
- Total interior livable area: 1,846 sqft
Video & virtual tour
Property
Parking
- Total spaces: 1
- Parking features: Garage - Attached
- Attached garage spaces: 1
- Details: Garage Dimensions: 20x20
Features
- Levels: One
- Stories: 1
- Exterior features: Other
Lot
- Size: 8,276 Square Feet
Details
- Parcel number: 362529363600012140
- Zoning: X
- Special conditions: None
Construction
Type & style
- Home type: SingleFamily
- Property subtype: Single Family Residence
Materials
- Block
- Foundation: Slab
- Roof: Shingle
Condition
- New construction: No
- Year built: 2022
Utilities & green energy
- Sewer: Public Sewer
- Water: Public
- Utilities for property: Cable Available, Electricity Available
Community & HOA
Community
- Pet fee: $0 monthly
- Subdivision: KINDRED PH 2C & 2D
HOA
- Has HOA: Yes
- HOA fee: $11 monthly
- HOA name: Kindre's Owner Association. Paul Almonte
- HOA phone: 407-705-2190
Location
- Region: Kissimmee
Financial & listing details
- Price per square foot: $217/sqft
- Tax assessed value: $345,000
- Annual tax amount: $7,738
- Date on market: 3/17/2026
- Cumulative days on market: 167 days
- Listing terms: Cash,Conventional,FHA
- Ownership: Fee Simple
- Total actual rent: 0
- Electric utility on property: Yes
- Road surface type: Other
Estimated market value
$397,200
$377,000 - $417,000
$2,484/mo
Price history
| Date | Event | Price |
|---|---|---|
| 7/12/2026 | Price change | $399,900-5%$217/sqft |
Source:  Stellar MLS #TB8487619 Report a problem Stellar MLS #TB8487619 Report a problem | ||
| 5/9/2026 | Listing removed | $2,600$1/sqft |
Source: Stellar MLS #O6403134 Report a problem | ||
| 4/28/2026 | Listed for rent | $2,600$1/sqft |
Source: Stellar MLS #O6403134 Report a problem | ||
| 3/17/2026 | Listed for sale | $421,000-2.1%$228/sqft |
Source: Stellar MLS #TB8487619 Report a problem | ||
| 3/15/2026 | Listing removed | $429,990$233/sqft |
Source: Stellar MLS #O6386164 Report a problem | ||
| 2/28/2026 | Listed for sale | $429,990-1.2%$233/sqft |
Source: eXp Realty #O6386164 Report a problem | ||
| 11/17/2023 | Listing removed | -- |
Source: Stellar MLS #O6121881 Report a problem | ||
| 10/28/2023 | Price change | $435,000+1.2%$236/sqft |
Source: Stellar MLS #O6121881 Report a problem | ||
| 10/2/2023 | Price change | $430,000+0.7%$233/sqft |
Source: Stellar MLS #O6121881 Report a problem | ||
| 8/8/2023 | Price change | $427,000-4.9%$231/sqft |
Source: Stellar MLS #O6121881 Report a problem | ||
| 6/27/2023 | Listed for sale | $449,000+1.1%$243/sqft |
Source: Stellar MLS #O6121881 Report a problem | ||
| 8/4/2022 | Sold | $443,990$241/sqft |
Source: Public Record Report a problem | ||
| 5/10/2022 | Pending sale | $443,990+3.3%$241/sqft |
Source: Stellar MLS #O6023223 Report a problem | ||
| 5/5/2022 | Listed for sale | $429,990$233/sqft |
Source: Stellar MLS #O6023223 Report a problem | ||
Public tax history
| Year | Property taxes | Tax assessment |
|---|---|---|
| 2025 | $7,738 +1.5% | $345,000 +0.3% |
| 2024 | $7,627 -0.9% | $344,100 -1.2% |
| 2023 | $7,696 +187% | $348,300 +596.6% |
| 2022 | $2,682 +417.8% | $50,000 +38.9% |
| 2021 | $518 | $36,000 |
Find assessor info on the county website
Monthly payment
Est. payment
Payment breakdown
Explore the cost of this home by adjusting the details. Changes won't be saved.Climate risks
Neighborhood: 34744
Nearby schools
GreatSchools rating
- 3/10PM Wells Charter AcademyGrades: K-8Distance: 2.4 mi
- 2/10Zenith Accelerated AcademyGrades: PK,8-12Distance: 1.6 mi
- 5/10Gateway High SchoolGrades: 9-12Distance: 2.3 mi
- $404,0004 bd2 ba1.8k sqft1838 Egret Meadows Ave, Kissimmee, FL 34744Off Market
- $390,1003 bd2 ba1.6k sqft1834 Egret Meadows Ave, Kissimmee, FL 34744Off Market
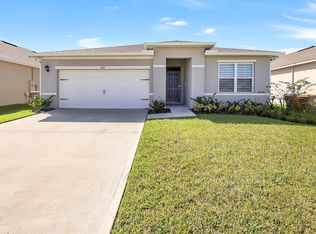
- $303,8003 bd2 ba1.5k sqft1555 Candlefire Row, Kissimmee, FL 34744Off Market
- $322,0003 bd3 ba1.8k sqft1567 Candlefire Row, Kissimmee, FL 34744Sold

- $350,0003 bd3 ba1.8k sqft1567A Candlefire Row, Kissimmee, FL 34744Off Market
- $327,0003 bd2 ba1.8k sqft1551 Candlefire Row, Kissimmee, FL 34744Off Market
- $329,2004 bd3 ba1.8k sqft1571 Candlefire Row, Kissimmee, FL 34744Off Market
- $402,8004 bd2 ba1.8k sqft1830 Egret Meadows Ave, Kissimmee, FL 34744Off Market
A local agent can set up tours, give advice and negotiate with sellers.
Similar homes
- $429,9904 bd2 ba1.8k sqft1673 BARBERRY DRIVE, KISSIMMEE, FL 34744For Sale
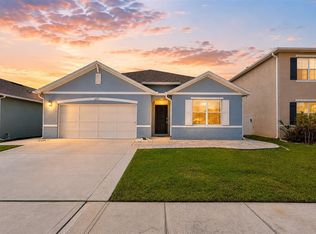
 MLS ID #S5147034, Rafael Ortiz Pena, KELLER WILLIAMS LEGACY REALTY. Stellar MLS
 - $445,0003 bd2 ba2k sqft1739 GOOD NEIGHBOR LOOP, KISSIMMEE, FL 34744For Sale
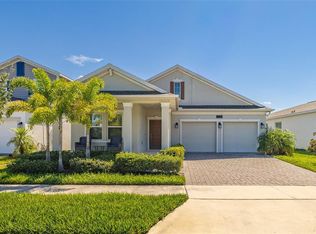 MLS ID #O6430418, Dennesha Leachman, GLOBAL SAPPHIRE REALTY LLC. Stellar MLS
 - $399,9004 bd3 ba1.9k sqft4432 DESERT ROSE AVENUE, KISSIMMEE, FL 34746For Sale
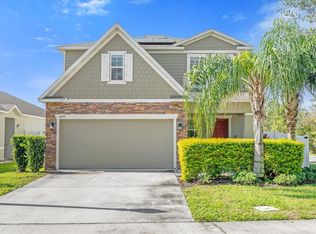 MLS ID #O6402731, David Berlant, KELLER WILLIAMS REALTY AT THE PARKS. Stellar MLS
 - $408,0003 bd2 ba2k sqft3878 WOOD THRUSH DRIVE, KISSIMMEE, FL 34744For Sale
 MLS ID #O6396827, Arlene Lora Alcantara, LPT REALTY, LLC. Stellar MLS
 - $380,0003 bd2 ba1.7k sqft3078 SANGRIA STREET, KISSIMMEE, FL 34744For SaleMLS ID #O6404323, Lourdes Valdes, FUSILIER MANAGEMENT GROUP. Stellar MLS
- $445,0004 bd3 ba1.9k sqft2948 CREST DRIVE, KISSIMMEE, FL 34744For SaleMLS ID #O6409508, Steven Alvarez, EXP REALTY LLC. Stellar MLS
- $479,9005 bd3 ba2.5k sqft2624 BLOWING BREEZE AVENUE, KISSIMMEE, FL 34744For SaleMLS ID #O6381066, Renzo Montaiuti, EXP REALTY LLC. Stellar MLS
- $440,0003 bd3 ba2.1k sqft2716 VISTA VERDE LANE, KISSIMMEE, FL 34744For SaleMLS ID #S5134076, Daniel Patino, THE FIRM RE. Stellar MLS
- $422,8754 bd2 ba2k sqft2000 GOBLET COVE STREET, KISSIMMEE, FL 34746For SaleMLS ID #S5147557, George Almodovar, REMAX PREMIER PROPERTIES. Stellar MLS
- $369,9004 bd2 ba1.9k sqft5121 FOUR STRAND COURT, ST CLOUD, FL 34772For SaleMLS ID #O6427146, Marilyn Santo, KELLER WILLIAMS ADVANTAGE III. Stellar MLS
- $365,0003 bd3 ba1.5k sqft1528 ERIN BREEZE LANE, KISSIMMEE, FL 34744For SaleMLS ID #S5147056, Tatiana Diaz, FLORIDA LAKES REALTY. Stellar MLS
- $410,0004 bd3 ba2.2k sqft1749 CAYMAN COVE CIRCLE, ST CLOUD, FL 34772For SaleMLS ID #O6344809, Sharon Gunther, KW RESERVE. Stellar MLS
- $450,0004 bd3 ba2.2k sqft5049 BLUE HAMMOCK COURT, KISSIMMEE, FL 34746For SaleMLS ID #S5153424, Hazel Heyer, KELLER WILLIAMS LEGACY REALTY. Stellar MLS
- $395,0004 bd3 ba1.8k sqft4371 CREEK COVE LANE, KISSIMMEE, FL 34744New ConstructionMLS ID #S5147262, Bruce Clark, PREFERRED REAL ESTATE. Stellar MLS
- $379,9003 bd2 ba1.5k sqft285 WHITE HERON WAY, ST CLOUD, FL 34772For SaleMLS ID #O6407739, G Clef Ho Shing, CHARLES RUTENBERG REALTY ORLANDO. Stellar MLS
- $415,0004 bd2 ba1.8k sqft2561 HARMONIA HAMMOCK RD, HARMONY, FL 34773For SaleMLS ID #O6431844, Donna Peterson, PETRA WORLDWIDE. Stellar MLS
- $435,0005 bd3 ba2.5k sqft3534 CAYUGAS LOOP, ST CLOUD, FL 34772For SaleMLS ID #S5151714, Aimee Cruz, CHARLES RUTENBERG REALTY ORLANDO. Stellar MLS
- $417,5005 bd3 ba2.6k sqft1659 GENTLE BREEZE DRIVE, ST CLOUD, FL 34771For SaleMLS ID #O6417975, Ann Marie Ursino, LUNA GROUP. Stellar MLS
- $444,9994 bd3 ba2.4k sqft4221 HOLSTEIN STREET, ST CLOUD, FL 34772For SaleMLS ID #S5146833, Rafael Ortiz Pena, KELLER WILLIAMS LEGACY REALTY. Stellar MLS
- $350,0004 bd2 ba1.8k sqft3923 WIND DANCER CIRCLE, ST CLOUD, FL 34772For SaleMLS ID #O6420944, Rafael Narvaez, EXP REALTY LLC. Stellar MLS
