Beautiful new construction opportunity in the desirable Millennium Lakes community of Tinley Park. This 2-story home can be built and customized to fit your needs and preferences. The spacious floor plan includes 3 bedrooms, 2.5 bathrooms, and an open-concept main level filled with natural light. The primary suite offers a private full bath and double closets. Enjoy peaceful pond views from the backyard, along with an attached 2-car garage and a welcoming neighborhood setting. Conveniently located near downtown Tinley Park, Metra, shopping, dining, and major highways including I-80 and Harlem Avenue. A great opportunity to create your dream home!
Contingent
$369,900
18422 Century Ct, Tinley Park, IL 60477
3beds
2,000sqft
:
Get pre-qualified$3,076/mo
Townhouse, Single Family Residence
Built in 2003
6.96 Acres Lot
$-- Zestimate®
$185/sqft
$267/mo HOA
What's special
Spacious floor planDouble closets
- 39 days |
- 137 |
- 4 |
Likely to sell faster than
Zillow last checked:
Listing updated:
Listed by:
JC Gonzalez 773-791-9219,
Cloud Gate Realty LLC
Source: MRED as distributed by MLS GRID,MLS#: 12685102
Facts & features
Interior
Bedrooms & bathrooms
- Bedrooms: 3
- Bathrooms: 3
- Full bathrooms: 3
Rooms
- Room types: Foyer
Primary bedroom
- Features: Flooring (Hardwood), Bathroom (Double Sink)
- Level: Second
- Area: 180 Square Feet
- Dimensions: 12X15
Bedroom 2
- Features: Flooring (Hardwood)
- Level: Second
- Area: 110 Square Feet
- Dimensions: 10X11
Bedroom 3
- Features: Flooring (Hardwood)
- Level: Second
- Area: 209 Square Feet
- Dimensions: 11X19
Dining room
- Features: Flooring (Hardwood)
- Level: Main
- Area: 100 Square Feet
- Dimensions: 10X10
Foyer
- Features: Flooring (Ceramic Tile)
- Level: Main
- Area: 30 Square Feet
- Dimensions: 5X6
Kitchen
- Features: Flooring (Ceramic Tile)
- Level: Main
- Area: 150 Square Feet
- Dimensions: 10X15
Laundry
- Level: Main
- Area: 72 Square Feet
- Dimensions: 9X8
Living room
- Features: Flooring (Hardwood)
- Level: Main
- Area: 204 Square Feet
- Dimensions: 12X17
Heating
- Natural Gas, Forced Air
Cooling
- Central Air
Appliances
- Laundry: Gas Dryer Hookup
Features
- Basement: Unfinished,Full
Interior area
- Total structure area: 0
- Total interior livable area: 2,000 sqft
Video & virtual tour
Property
Parking
- Total spaces: 2
- Parking features: Asphalt, Yes, Attached, Garage
- Attached garage spaces: 2
Accessibility
- Accessibility features: No Disability Access
Features
- Has view: Yes
- View description: Back of Property
- Has water view: Yes
- Water view: Back of Property
Lot
- Size: 6.96 Acres
Details
- Parcel number: 31061070461068
- Special conditions: None
Construction
Type & style
- Home type: Townhouse
- Property subtype: Townhouse, Single Family Residence
Materials
- Vinyl Siding, Brick
Condition
- New construction: No
- Year built: 2003
- Major remodel year: 2020
Utilities & green energy
- Sewer: Public Sewer
- Water: Lake Michigan, Public
Community & HOA
HOA
- Has HOA: Yes
- Services included: Exterior Maintenance, Lawn Care, Snow Removal
- HOA fee: $267 monthly
Location
- Region: Tinley Park
Financial & listing details
- Price per square foot: $185/sqft
- Annual tax amount: $8,060
- Date on market: 6/23/2026
- Ownership: Fee Simple w/ HO Assn.
Estimated market value
Not available
Estimated sales range
Not available
Not available
Price history
| Date | Event | Price |
|---|---|---|
| 7/2/2026 | Contingent | $369,900$185/sqft |
Source:  MRED as distributed by MLS GRID #12685102 Report a problem MRED as distributed by MLS GRID #12685102 Report a problem | ||
| 6/23/2026 | Listed for sale | $369,900+12.1%$185/sqft |
Source: MRED as distributed by MLS GRID #12685102 Report a problem | ||
| 7/25/2025 | Listing removed | $329,900$165/sqft |
Source: MRED as distributed by MLS GRID #12413047 Report a problem | ||
| 7/8/2025 | Listed for sale | $329,900$165/sqft |
Source: MRED as distributed by MLS GRID #12413047 Report a problem | ||
Public tax history
Tax history is unavailable.
Monthly payment
Est. payment
Payment breakdown
Explore the cost of this home by adjusting the details. Changes won't be saved.Climate risks
Neighborhood: 60477
Nearby schools
GreatSchools rating
- 2/10Marya Yates Elementary SchoolGrades: PK-5Distance: 2.7 mi
- 3/10Colin Powell Middle SchoolGrades: 6-8Distance: 3.8 mi
- 6/10Rich Township High SchoolGrades: 9-12Distance: 4.9 mi
Schools provided by the listing agent
- District: 159
Source: MRED as distributed by MLS GRID. This data may not be complete. We recommend contacting the local school district to confirm school assignments for this home.
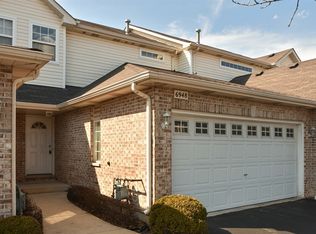
- $316,600-- bd-- ba6.5k sqft6944 Century Ct #2R, Tinley Park, IL 60477Off Market
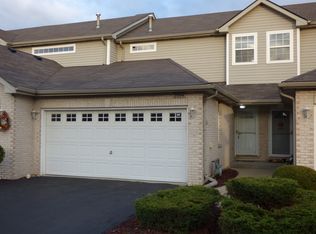
- $282,3002 bd3 ba1.5k sqft6948 Century Ct #2R, Tinley Park, IL 60477Off Market
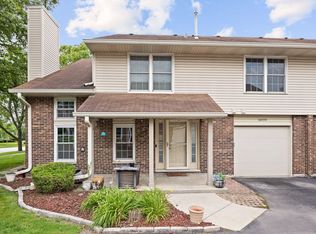
- $281,0002 bd3 ba1.7k sqft7004 Century Ct #3R, Tinley Park, IL 60477Off Market
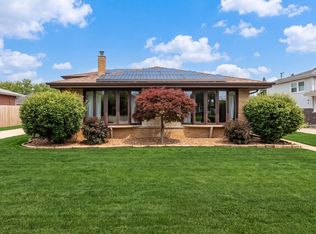
- $285,000-- bd-- ba5.1k sqft7018 Century Ct #4R, Tinley Park, IL 60477Sold
- $302,500-- bd-- ba6.5k sqft6949 Century Ct #12R, Tinley Park, IL 60477Off Market
- $278,5002 bd3 ba1.8k sqft6951 Century Ct #12R, Tinley Park, IL 60477Off Market
- $316,7003 bd4 ba1.2k sqft18382 Century Ct #6R, Tinley Park, IL 60477Off Market
- $326,7003 bd2 ba6.5k sqft18381 Century Ct #11R, Tinley Park, IL 60477Off Market
- $292,900-- bd-- ba6.5k sqft18402 Century Ct #7R, Tinley Park, IL 60477Off Market
A local agent can set up tours, give advice and negotiate with sellers.
Similar homes
- $399,0003 bd2 ba1.6k sqft(Undisclosed Address), Tinley Park, IL 60477Active
 MLS ID #12648286, Jaime Birks, eXp Realty. MRED as distributed by MLS GRID
 - $295,0003 bd2 ba1.1k sqft16030 S 85th Pl, Tinley Park, IL 60487Active
 MLS ID #12694830, Randi Quigley, eXp Realty. MRED as distributed by MLS GRID
 - $455,0004 bd3 ba2k sqft7624 173rd Pl, Tinley Park, IL 60477Active
 MLS ID #12692674, Louis Parrino, @properties Christie's International Real Estate. MRED as distributed by MLS GRID
 - $410,0003 bd3 ba2.2k sqft9414 Taylor Ct, Orland Park, IL 60467Active
 MLS ID #12677261, Ubaldo Garcia, RE/MAX Mi Casa. MRED as distributed by MLS GRID
 - $364,9002 bd3 ba1.9k sqft13337 Ash Ct, Palos Heights, IL 60463ActiveMLS ID #12640134, Marge Cahill, @properties Christie's International Real Estate. MRED as distributed by MLS GRID
- $259,0002 bd2 ba1.3k sqft16742 Paxton Ave APT 2N, Tinley Park, IL 60477NewMLS ID #12718781, Olga Kaminska, Core Realty & Investments Inc.. MRED as distributed by MLS GRID
- $385,0004 bd3 ba1.6k sqft17742 Larkspur Ln, Homewood, IL 60430ActiveMLS ID #12715954, Yolanda Velazquez, Smart Home Realty. MRED as distributed by MLS GRID
- $415,0003 bd3 ba2.1k sqft10634 Gabrielle Ln, Orland Park, IL 60462ActiveMLS ID #12711808, Ryan McKane, Coldwell Banker Realty. MRED as distributed by MLS GRID
- $340,0002 bd3 ba1.7k sqft15722 Centennial Dr, Orland Park, IL 60462ActiveMLS ID #12705206, Pamela Raia, Baird & Warner. MRED as distributed by MLS GRID
- $320,0002 bd3 ba1.3k sqft17576 S Gilbert Dr, Lockport, IL 60441NewMLS ID #12719041, Aysha Hackert, Compass. MRED as distributed by MLS GRID
- $324,9002 bd3 ba1.5k sqft14547 Club Circle Dr, Oak Forest, IL 60452ActiveMLS ID #12691921, Jackie Coluzzi, Coldwell Banker Realty. MRED as distributed by MLS GRID
- $284,9003 bd3 ba1.5k sqft25025 Clare Cir, Manhattan, IL 60442Price ChangeMLS ID #12697366, Randi Quigley, eXp Realty. MRED as distributed by MLS GRID
- $479,0005 bd3 ba2.1k sqft20012 S Sycamore Dr, Frankfort, IL 60423NewMLS ID #12720310, Kelli Walsh, Redfin Corporation. MRED as distributed by MLS GRID
- $340,0003 bd2 ba1.7k sqft7740 Monitor Ave, Burbank, IL 60459NewMLS ID #12720170, Anissa Renteria, REMAX Legends. MRED as distributed by MLS GRID
- $299,9002 bd2 ba1.9k sqft7617 W 158th Ct, Orland Park, IL 60462Price ChangeMLS ID #12682544, Brooke Metz, Realty Executives Premier Illinois. MRED as distributed by MLS GRID
- $354,9003 bd3 ba2.2k sqft25726 W Lilac Ave, Monee, IL 60449ActiveMLS ID #12701387, Ewelina Siuta, eXp Realty. MRED as distributed by MLS GRID
- $399,9004 bd4 ba2.4k sqft174 Owen St, Matteson, IL 60443Re-activatedMLS ID #12690686, Kim Wirtz, ABR,CRS,e-PRO, Wirtz Real Estate Group Inc.. MRED as distributed by MLS GRID
- $299,9003 bd1 ba1k sqft13108 Fairway Dr, Crestwood, IL 60418NewMLS ID #12717566, Ryan Cherney, Circle One Realty. MRED as distributed by MLS GRID
- $384,0002 bd3 ba1.8k sqft8575 Sandalwood Dr, Darien, IL 60561Price ChangeMLS ID #12678471, Melissa Nowak, Ridge Realty and Assocs Inc.. MRED as distributed by MLS GRID
- $347,7003 bd3 ba2.1k sqft936 E 170th St, South Holland, IL 60473ActiveMLS ID #12706742, Neil Gates, Chase Real Estate LLC. MRED as distributed by MLS GRID
