Priced to go. Beat others to this clean, bright, happy gem. 5 bedrooms + loft + media room + dedicated office or flex room + bonus lower-level space w/movie equipment, already pre-plumbed for a wet bar or kitchenette. Beloved top D38 schools nearby-- all walkable if you like. Feeling smart? Save your precious time by putting yourself in one very smart location: w/quick access to all the good things around. You'll love living where Monument's best is minutes away: the quaint downtown, farmers market, shopping, & favorite local restaurants; the Santa Fe Trail; charming Palmer Lake; the Air Force Academy; Woodmoor Country Club; Colorado Springs & commutable to Denver. Two airports are yours: Denver for everywhere, and easy, fast Colorado Springs for ultimate convenience. Lace up for a morning walk or an evening stroll around shimmering Woodmoor Lake, catching sweet Front Range views along the way. Pour your favorite beverage & relax on the patio as you watch the sky go full Colorado, w/pink & orange backlit mountains. (Sunsets so good, you'll plan dinner around them.) Tap into Woodmoor amenities: 24/7 Public Safety patrols; free twice-yearly use of The Barn community center; nearby Toboggan Hill & common areas. The Mine is moments away for dance, volleyball, or pickleball, & Jackson Creek Parkway is an easy hop. Established homes all around mean the views you fall for today stay yours tomorrow. Inside, you have a remarkably quiet oasis; outside, evenly spaced neighborhood exits = light neighborhood traffic. Enjoy instant move-in ease: new shed, new kitchen appliances, new custom primary closet, new window well covers, & refreshed landscaping design, all done in 2025; brand new smoke & CO detectors in 2026. Gather for movie night with included projector/theater equipment in the lower level. So many flexible spaces, so many possibilities: home gym, a well-separated lower BR great for guest/live-in/in-law, or crafts, music, hobbies ... Here, live your Colorado dream life.
Under contract
Price cut: $25K (7/1)
$600,000
18450 Dunes Lake Ln, Monument, CO 80132
5beds
3,377sqft
:
Get pre-qualified$3,764/mo
Single Family Residence
Built in 2017
5,662 Square Feet Lot
$-- Zestimate®
$178/sqft
$85/mo HOA
What's special
- 33 days |
- 928 |
- 75 |
Zillow last checked:
Listing updated:
Listed by:
Lisa Cheponis 719-425-1017,
Exp Realty LLC
Source: elevateMLS,MLS#: 7621693
Facts & features
Interior
Bedrooms & bathrooms
- Bedrooms: 5
- Bathrooms: 4
- Full bathrooms: 3
- 1/2 bathrooms: 1
Other
- Level: Upper
- Area: 280 Square Feet
- Dimensions: 14 x 20
Heating
- Forced Air, Natural Gas
Cooling
- Central Air
Appliances
- Included: 220v in Kitchen, Dishwasher, Disposal, Gas in Kitchen, Exhaust Fan, Oven, Range, Refrigerator
- Laundry: Upper Level
Features
- 5-Pc Bath, Great Room, See Prop Desc Remarks
- Flooring: Carpet, Ceramic Tile, Wood
- Basement: Full,Partially Finished
- Has fireplace: Yes
- Fireplace features: Gas
Interior area
- Total structure area: 3,377
- Total interior livable area: 3,377 sqft
- Finished area above ground: 2,369
- Finished area below ground: 1,008
Video & virtual tour
Property
Parking
- Total spaces: 2
- Parking features: Attached, Garage Door Opener, Concrete Driveway
- Attached garage spaces: 2
Features
- Levels: Two
- Stories: 2
- Patio & porch: Concrete, See Prop Desc Remarks
- Exterior features: Auto Sprinkler System
- Fencing: Back Yard
- Has view: Yes
- View description: Mountain(s), View of Pikes Peak
Lot
- Size: 5,662 Square Feet
- Features: Level, Near Fire Station, Near Park, Near Schools, Near Shopping Center
Details
- Additional structures: Storage
- Parcel number: 7114207007
Construction
Type & style
- Home type: SingleFamily
- Property subtype: Single Family Residence
Materials
- Masonite, Framed on Lot, Frame
- Roof: Composite Shingle
Condition
- Existing Home
- New construction: No
- Year built: 2017
Utilities & green energy
- Water: Municipal
- Utilities for property: Cable Available, Electricity Connected, Natural Gas Connected
Community & HOA
Community
- Features: Hiking or Biking Trails, See Prop Desc Remarks, Green Areas, Lake/Pond
HOA
- Has HOA: Yes
- Services included: Common Utilities, Trash Removal, Other
- HOA fee: $60 monthly
- Second HOA fee: $300 annually
Location
- Region: Monument
Financial & listing details
- Price per square foot: $178/sqft
- Tax assessed value: $660,131
- Annual tax amount: $2,326
- Date on market: 6/25/2026
- Listing terms: Assumable,Cash,Conventional,FHA,VA Loan
- Electric utility on property: Yes
Estimated market value
Not available
Estimated sales range
Not available
Not available
Price history
| Date | Event | Price |
|---|---|---|
| 7/23/2026 | Contingent | $600,000$178/sqft |
Source: eXp Realty #7621693 Report a problem | ||
| 7/17/2026 | Pending sale | $600,000$178/sqft |
Source:  REcolorado as distributed by MLS GRID #3810921 Report a problem REcolorado as distributed by MLS GRID #3810921 Report a problem | ||
| 7/14/2026 | Contingent | $600,000$178/sqft |
Source:  elevateMLS #7621693 Report a problem elevateMLS #7621693 Report a problem | ||
| 7/1/2026 | Price change | $600,000-4%$178/sqft |
Source: elevateMLS #7621693 Report a problem | ||
| 6/24/2026 | Listed for sale | $625,000+5%$185/sqft |
Source: REcolorado as distributed by MLS GRID #3810921 Report a problem | ||
| 10/22/2024 | Sold | $595,000-6.2%$176/sqft |
Source: elevateMLS #6550584 Report a problem | ||
| 8/5/2024 | Price change | $634,000-2.3%$188/sqft |
Source: elevateMLS #6550584 Report a problem | ||
| 7/10/2024 | Listed for sale | $649,000$192/sqft |
Source: elevateMLS #6550584 Report a problem | ||
| 6/9/2024 | Listing removed | -- |
Source: elevateMLS #6550584 Report a problem | ||
| 6/1/2024 | Listed for sale | $649,000+25%$192/sqft |
Source: elevateMLS #6550584 Report a problem | ||
| 5/4/2024 | Listing removed | $519,000-2.1%$154/sqft |
Source: elevateMLS #5177954 Report a problem | ||
| 5/3/2021 | Sold | $530,000+2.1%$157/sqft |
Source: Public Record Report a problem | ||
| 4/13/2021 | Listed for sale | $519,000+35.4%$154/sqft |
Source: elevateMLS #5177954 Report a problem | ||
| 8/4/2017 | Sold | $383,245+49.7%$113/sqft |
Source: Public Record Report a problem | ||
| 3/16/2017 | Sold | $256,000$76/sqft |
Source: Public Record Report a problem | ||
Public tax history
| Year | Property taxes | Tax assessment |
|---|---|---|
| 2024 | $2,954 +27% | $44,230 |
| 2023 | $2,326 -3.2% | $44,230 +47.6% |
| 2022 | $2,404 | $29,960 -2.8% |
| 2021 | -- | $30,810 +8% |
| 2020 | $2,309 +0.4% | $28,530 |
| 2019 | $2,299 +165.1% | $28,530 -0.6% |
| 2018 | $867 -64.3% | $28,710 |
| 2017 | $2,427 | $28,710 |
Find assessor info on the county website
Monthly payment
Est. payment
Payment breakdown
Explore the cost of this home by adjusting the details. Changes won't be saved.Climate risks
Neighborhood: 80132
Nearby schools
GreatSchools rating
- 6/10Lewis-Palmer Elementary SchoolGrades: PK-6Distance: 0.6 mi
- 5/10Lewis-Palmer Middle SchoolGrades: 7-8Distance: 0.2 mi
- 8/10Palmer Ridge High SchoolGrades: 9-12Distance: 0.9 mi
Schools provided by the listing agent
- Elementary: Lewis Palmer
- Middle: Lewis Palmer
- High: Palmer Ridge
- District: Lewis-Palmer-38
Source: elevateMLS. This data may not be complete. We recommend contacting the local school district to confirm school assignments for this home.
- $621,5005 bd4 ba2.4k sqft18458 Dunes Lake Ln, Monument, CO 80132Off Market

- $215,6254 bd3 ba3.4k sqft18442 Dunes Lake Ln, Monument, CO 80132Sold
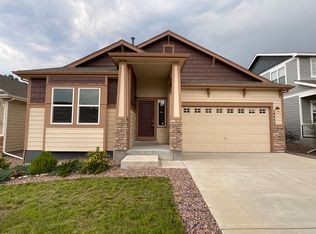
- $600,5005 bd3 ba1.4k sqft18466 Dunes Lake Ln, Monument, CO 80132Off Market
- $569,8005 bd3 ba1.4k sqft18434 Dunes Lake Ln, Monument, CO 80132Off Market
- $600,7004 bd3 ba2.2k sqft18474 Dunes Lake Ln, Monument, CO 80132Off Market
- $655,8005 bd4 ba2.4k sqft18426 Dunes Lake Ln, Monument, CO 80132Off Market
- $462,8314 bd3 ba1.7k sqft18465 Dunes Lake Ln, Monument, CO 80132Off Market
- $588,8004 bd3 ba1.8k sqft18457 Dunes Lake Ln, Monument, CO 80132Off Market
A local agent can set up tours, give advice and negotiate with sellers.
Similar homes
- $570,0003 bd3 ba2.6k sqft17240 Park Trail Dr, Monument, CO 80132For Sale

 MLS ID #9005155, Jessica Hockensmith, Better Homes and Gardens Real Estate Kenney & Company. elevateMLS
 - $754,9005 bd4 ba3.5k sqft17935 Lake Side Dr, Monument, CO 80132For Sale
 MLS ID #3365811, Bonnie Grant, Coldwell Banker 1st Choice Realty. elevateMLS
 - $819,9005 bd3 ba3.1k sqft1485 Captiva Beach Ln, Monument, CO 80132For Sale
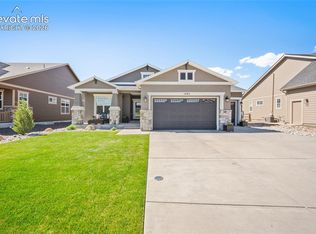 MLS ID #6500712, Meagan Kroeze, Curtis Ryan Properties, LLC. elevateMLS
 - $715,0004 bd3 ba3.4k sqft16565 Elk Valley Trl, Monument, CO 80132For Sale
 MLS ID #5065714, Aimee Fletcher CLHMS GRI , Exp Realty LLC. elevateMLS
 - $875,0004 bd4 ba3.7k sqft15871 Agate Creek Dr, Monument, CO 80132For SaleMLS ID #7939170, Darlene Haines AHWD C2EX GRI MRP RENE SFR SRS , 1List Realty. elevateMLS
- $575,0005 bd4 ba3.1k sqft680 Rembrandt Ct, Colorado Springs, CO 80921For SaleMLS ID #5602193, Jake Wade, RE/MAX Real Estate Group LLC. elevateMLS
- $595,0005 bd4 ba2.9k sqft6251 Stemwood Dr, Colorado Springs, CO 80918For SaleMLS ID #7513973, Jessica Mai, Resident Realty North Metro LLC. elevateMLS
- $775,0004 bd4 ba4.3k sqft15754 Little Bluestem Rd, Monument, CO 80132For SaleMLS ID #2806057, Adam Price, Keller Williams Realty Downtown LLC. elevateMLS
- $725,0004 bd3 ba3.9k sqft15390 Copperfield Dr, Colorado Springs, CO 80921For SaleMLS ID #1907617, Patrick Manchester, Manchester Properties, LLC. elevateMLS
- $614,9005 bd4 ba3.6k sqft8428 Creek Brush Dr, Colorado Springs, CO 80908For SaleMLS ID #6070671, Erin Eckert, Premier Real Estate Colorado LLC. elevateMLS
- $699,0004 bd3 ba2.5k sqft16318 Monument Rock Ct, Monument, CO 80132For SaleMLS ID #3034575, Christine Sullivan MRP , Coldwell Banker Realty. elevateMLS
- $799,9004 bd4 ba4.3k sqft549 Old Grotto Dr, Monument, CO 80132For SaleMLS ID #5250791, Melissa Rosine, Worth Clark Realty. elevateMLS
- $695,0005 bd4 ba4.2k sqft315 Sedona Dr, Colorado Springs, CO 80921For SaleMLS ID #7551980, Jed Johnson, Exp Realty LLC. elevateMLS
- $575,0005 bd3 ba3.5k sqft10191 Keating Dr, Peyton, CO 80831For SaleMLS ID #7227705, Michelle Fisher ABR MRP , Exp Realty LLC. elevateMLS
- $825,0005 bd3 ba4.4k sqft261 Pinecrest Way, Palmer Lake, CO 80133For SaleMLS ID #6914889, Kelly Allen, REMAX PROPERTIES. elevateMLS
- $750,0005 bd4 ba3.5k sqft15973 Longmeadow Ln, Colorado Springs, CO 80921For SaleMLS ID #1457612, Jennifer Crosby, Springs Home Finders. elevateMLS
- $625,0004 bd3 ba3.1k sqft3955 Heatherglenn Lane, Castle Rock, CO 80104For Sale
 MLS ID #1505593, Jessica Lentz, eXp Realty, LLC. REcolorado as distributed by MLS GRID
 - $599,0004 bd3 ba3.8k sqft1368 Castle Creek Cir, Castle Rock, CO 80104For SaleMLS ID #1308451, Steven Thayer, Keller Williams Action Realty, LLC. elevateMLS
- $735,0005 bd3 ba3.2k sqft13901 Penfold, Colorado Springs, CO 80921For SaleMLS ID #8073028, Jeffrey Meinz, Keller Williams Clients Choice Realty. REcolorado as distributed by MLS GRID
- $759,0004 bd4 ba3k sqft17910 Grama Rdg, Colorado Springs, CO 80908For SaleMLS ID #5044960, Casey Ann Clark, Exp Realty LLC. elevateMLS
