New List Price! Enjoy tranquil pond views from nearly every main living space in this charming patio home located in Turnberry at Landfall, a sought-after community within the prestigious 2,200-acre gated community of Landfall. Ideally situated near the Eastwood Road entrance, this home offers convenient access to Wrightsville Beach, shopping, and dining. Set on a desirable corner lot, this single-level home features a beautiful pond with fountain, creating a peaceful backdrop that can be enjoyed from the sunroom, living and dining areas, and the primary bedroom. This inviting residence is filled with natural light and features new SmartCore flooring throughout. The comfortable floor plan includes 3 bedrooms, 2 baths, a dining room, sunroom, and an eat-in kitchen. The living room offers vaulted ceilings, a gas fireplace, and custom built-in cabinetry, creating a warm and welcoming space. The primary suite includes a walk-in closet and a bath with whirlpool tub and separate shower. A laundry/mudroom is conveniently located just off the kitchen area. While the home offers a wonderful layout and setting, it also presents an opportunity for updates to make it your own. Yard maintenance is handled by the HOA for easy living. Enjoy all that Landfall and the Wilmington/Wrightsville Beach area have to offer, including beaches, dining, shopping, and historic downtown, making this a place you'll love to call home.
Under contract
$745,000
1846 Glen Eagles Lane, Wilmington, NC 28405
3beds
2,058sqft
Single Family Residence
Built in 1991
0.26 Acres Lot
$715,000 Zestimate®
$362/sqft
$509/mo HOA
What's special
Gas fireplaceFilled with natural lightEat-in kitchenDesirable corner lotCustom built-in cabinetryNew smartcore flooring throughoutDining room
- 113 days |
- 39 |
- 0 |
Zillow last checked:
Listing updated:
Listed by:
Eva P Elmore 910-262-3939,
Intracoastal Realty Corporation
Source: Hive MLS,MLS#: 100566096 Originating MLS: Cape Fear Realtors MLS, Inc.
Originating MLS: Cape Fear Realtors MLS, Inc.Facts & features
Interior
Bedrooms & bathrooms
- Bedrooms: 3
- Bathrooms: 2
- Full bathrooms: 2
Rooms
- Room types: Living Room, Dining Room, Sunroom, Breakfast Nook, Master Bedroom, Bedroom 2, Bedroom 3
Primary bedroom
- Level: First
- Dimensions: 18 x 13
Bedroom 2
- Level: First
- Dimensions: 14 x 13
Bedroom 3
- Level: First
- Dimensions: 14 x 13
Breakfast nook
- Level: First
- Dimensions: 11 x 9
Dining room
- Level: First
- Dimensions: 11 x 16
Kitchen
- Level: First
- Dimensions: 14 x 11
Living room
- Level: First
- Dimensions: 18 x 16
Sunroom
- Level: First
- Dimensions: 19 x 9
Heating
- Heat Pump, Electric, Forced Air
Cooling
- Central Air, Heat Pump
Appliances
- Included: Electric Cooktop, Built-In Microwave, Built-In Electric Oven, Refrigerator, Disposal, Dishwasher
- Laundry: Laundry Room
Features
- Master Downstairs, Walk-in Closet(s), Vaulted Ceiling(s), High Ceilings, Entrance Foyer, Whirlpool, Ceiling Fan(s), Pantry, Walk-in Shower, Blinds/Shades, Gas Log, Walk-In Closet(s)
- Flooring: LVT/LVP, Wood
- Doors: Thermal Doors
- Windows: Thermal Windows
- Basement: None
- Attic: Floored,Pull Down Stairs
- Number of fireplaces: 1
- Fireplace features: Gas Log
Interior area
- Total structure area: 2,058
- Total interior livable area: 2,058 sqft
Property
Parking
- Total spaces: 2
- Parking features: Concrete, Off Street, Paved
- Attached garage spaces: 2
Features
- Levels: One
- Patio & porch: Deck
- Exterior features: Thermal Doors
- Fencing: None
- Has view: Yes
- View description: Pond
- Has water view: Yes
- Water view: Pond
- Waterfront features: None, Pond
- Frontage type: Pond Front
Lot
- Size: 0.26 Acres
- Dimensions: 82 x 176 x 81 x 32 x 122
- Features: Corner Lot
Details
- Parcel number: R05709012001000
- Zoning: R-20
- Special conditions: Standard
Construction
Type & style
- Home type: SingleFamily
- Architectural style: Patio
- Property subtype: Single Family Residence
Materials
- Stucco, Wood Frame
- Foundation: Slab
- Roof: Architectural Shingle
Condition
- New construction: No
- Year built: 1991
Utilities & green energy
- Sewer: Public Sewer
- Water: Public
- Utilities for property: Sewer Connected, Water Connected
Community & HOA
Community
- Security: Smoke Detector(s)
- Subdivision: Landfall
HOA
- Has HOA: Yes
- Amenities included: Gated, Maintenance Common Areas, Maintenance Grounds, Maintenance Roads, Management, Playground, Security, Street Lights, Taxes, Trail(s)
- HOA fee: $4,448 annually
- HOA name: Landfall COA
- HOA phone: 910-256-7651
- Second HOA fee: $1,660 annually
- Second HOA name: Turnberry HOA
- Second HOA phone: 910-256-7651
Location
- Region: Wilmington
Financial & listing details
- Price per square foot: $362/sqft
- Tax assessed value: $808,900
- Annual tax amount: $4,760
- Date on market: 8/18/2026
- Cumulative days on market: 113 days
- Listing agreement: Exclusive Right To Sell
- Listing terms: Cash,Conventional
- Road surface type: Paved
Estimated market value
$715,000
$679,000 - $751,000
$3,510/mo
Price history
| Date | Event | Price |
|---|---|---|
| 7/31/2026 | Listing removed | $745,000-5.1%$362/sqft |
Source:  Hive MLS #100566096 Report a problem Hive MLS #100566096 Report a problem | ||
| 7/1/2026 | Listed for sale | $785,000$381/sqft |
Source: Hive MLS #100566096 Report a problem | ||
| 6/15/2026 | Contingent | $785,000$381/sqft |
Source: Hive MLS #100566096 Report a problem | ||
| 4/27/2026 | Price change | $785,000-4.8%$381/sqft |
Source: Hive MLS #100566096 Report a problem | ||
| 4/9/2026 | Listed for sale | $825,000+137.1%$401/sqft |
Source: Hive MLS #100566096 Report a problem | ||
| 8/1/2017 | Sold | $348,000-5.9%$169/sqft |
Source: Hive MLS #100057413 Report a problem | ||
| 7/3/2017 | Pending sale | $369,900$180/sqft |
Source: Intracoastal Realty Wrightsville Beach #100057413 Report a problem | ||
| 5/9/2017 | Listed for sale | $369,900$180/sqft |
Source: Intracoastal Realty Wrightsville Beach #100057413 Report a problem | ||
| 5/5/2017 | Pending sale | $369,900$180/sqft |
Source: Intracoastal Realty Wrightsville Beach #100057413 Report a problem | ||
| 4/11/2017 | Listed for sale | $369,900+54.1%$180/sqft |
Source: Intracoastal Realty Corp #100057413 Report a problem | ||
| 10/4/2000 | Sold | $240,000$117/sqft |
Source: Hive MLS #30239478 Report a problem | ||
Public tax history
| Year | Property taxes | Tax assessment |
|---|---|---|
| 2025 | $4,760 +23% | $808,900 +81.8% |
| 2024 | $3,872 +3% | $445,000 |
| 2023 | $3,760 -0.6% | $445,000 |
| 2022 | $3,783 -0.7% | $445,000 |
| 2021 | $3,808 +11.6% | $445,000 +37.4% |
| 2020 | $3,412 | $323,900 |
| 2019 | $3,412 | $323,900 |
| 2018 | $3,412 | $323,900 |
| 2017 | -- | $323,900 -8.8% |
| 2016 | $3,936 +4.6% | $355,200 |
| 2015 | $3,762 +4.4% | $355,200 |
| 2014 | $3,602 | $355,200 |
| 2013 | -- | $355,200 |
| 2012 | -- | $355,200 -18.2% |
| 2011 | -- | $434,124 |
| 2010 | -- | $434,124 |
| 2009 | -- | -- |
| 2008 | -- | -- |
| 2007 | -- | -- |
| 2005 | -- | $284,968 |
| 2004 | -- | $284,968 |
| 2003 | -- | $284,968 |
| 2002 | -- | $284,968 -0.4% |
| 2001 | -- | $286,144 +0.5% |
| 2000 | -- | $284,711 |
Find assessor info on the county website
Monthly payment
Est. payment
Payment breakdown
Explore the cost of this home by adjusting the details. Changes won't be saved.Climate risks
Neighborhood: Landfall
Nearby schools
GreatSchools rating
- 10/10Wrightsville Beach ElementaryGrades: K-5Distance: 1.4 mi
- 6/10M C S Noble MiddleGrades: 6-8Distance: 2.1 mi
- 3/10New Hanover HighGrades: 9-12Distance: 6.5 mi
Schools provided by the listing agent
- Elementary: Wrightsville Beach
- Middle: Noble
- High: New Hanover
Source: Hive MLS. This data may not be complete. We recommend contacting the local school district to confirm school assignments for this home.
- $731,0003 bd2 ba1.8k sqft1844 Gleneagles Ln, Wilmington, NC 28405Off Market
- $866,6003 bd3 ba3.1k sqft1900 Hallmark Ln, Wilmington, NC 28405Off Market
- $769,8003 bd2 ba1.8k sqft1842 Gleneagles Ln, Wilmington, NC 28405Off Market

- $---- bd-- ba-- sqft1842 Glen Eagles Ln, Wilmington, NC 28405Off Market
- $200-- bd-- ba-- sqft1906 Odyssey Dr, Wilmington, NC 28405Off Market
- $963,6003 bd4 ba3.5k sqft1928 Hallmark Ln, Wilmington, NC 28405Off Market
- $851,9003 bd2 ba1.8k sqft1829 Glen Eagles Ln, Wilmington, NC 28405Off Market
- $835,6004 bd4 ba2.9k sqft1840 Gleneagles Ln, Wilmington, NC 28405Off Market
A local agent can set up tours, give advice and negotiate with sellers.
A local lender can help you make sure your offer is ready when you are.
Similar homes
- $679,0003 bd2 ba2.4k sqft506 Tanbridge Road, Wilmington, NC 28405For Sale

 MLS ID #100594422, Wynne Harrington, Coastal Properties. Hive MLS
 - $715,0004 bd3 ba2.3k sqft6006 Forest Creek Circle, Wilmington, NC 28403For Sale
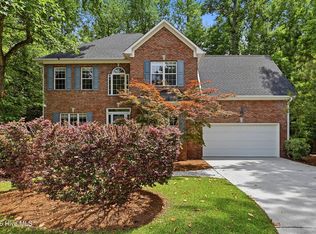 MLS ID #100581157, Team KBT Realty, Keller Williams Innovate-KBT. Hive MLS
 - $775,0004 bd3 ba2.6k sqft8313 Vintage Club Circle, Wilmington, NC 28411For Sale
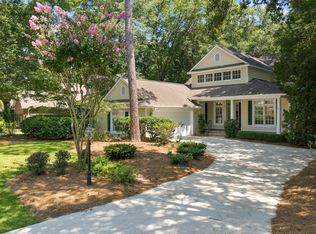 MLS ID #100596212, Tory Kuehner Group, Compass Carolinas LLC. Hive MLS
 - $515,0003 bd2 ba1.7k sqft117 Vistamar Drive, Wilmington, NC 28405For Sale
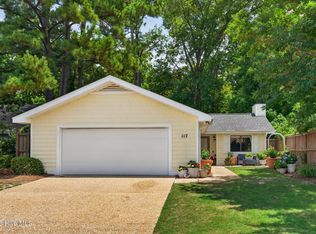 MLS ID #100586795, Patrick A Alderson, Flat Fee Realty and Management LLC. Hive MLS
 - $730,0004 bd3 ba1.8k sqft8015 Reunion Road, Wilmington, NC 28411For SaleMLS ID #100592836, Tayler Herdemian, Debbie Hopper Real Estate Group LLC. Hive MLS
- $964,0003 bd3 ba2.5k sqft1336 S Moorings Drive, Wilmington, NC 28405For SaleMLS ID #100540934, The Rising Tide Team, Intracoastal Realty Corporation. Hive MLS
- $609,5004 bd3 ba2.1k sqft6509 Old Fort Road, Wilmington, NC 28411For SaleMLS ID #100574182, Stephanie Smith, Select Premium Properties Inc.. Hive MLS
- $589,0004 bd3 ba2.2k sqft310 Bayshore Drive, Wilmington, NC 28411For SaleMLS ID #100572116, Kevin Deane, Keller Williams Innovate-Wilmington. Hive MLS
- $650,0003 bd3 ba2.4k sqft5427 Reserve Drive, Wilmington, NC 28409For SaleMLS ID #100582665, Lisa C Pridgen, Coldwell Banker Sea Coast Advantage. Hive MLS
- $779,9004 bd4 ba2.6k sqft8809 New Forest Drive, Wilmington, NC 28411For SaleMLS ID #100590813, Ashley B Whitley, Nest Realty. Hive MLS
- $799,0003 bd3 ba2.3k sqft1109 Congressional Lane, Wilmington, NC 28411For SaleMLS ID #100590635, Tory Kuehner Group, Compass Carolinas LLC. Hive MLS
- $615,0004 bd3 ba2.2k sqft908 Upper Reach Drive, Wilmington, NC 28409For SaleMLS ID #100584214, Erik B Hoffacker, RE/MAX Essential. Hive MLS
- $839,0003 bd3 ba3k sqft8819 Sawmill Creek Lane, Wilmington, NC 28411For SaleMLS ID #100596213, Tory Kuehner Group, Compass Carolinas LLC. Hive MLS
- $675,0004 bd3 ba2.4k sqft212 Dorchester Place, Wilmington, NC 28412For SaleMLS ID #100592199, Laura Mathis, Coldwell Banker Sea Coast Advantage-Leland. Hive MLS
- $710,0004 bd3 ba2.8k sqft392 Shackleford Drive, Wilmington, NC 28411For SaleMLS ID #100586148, Jim D Flanigan, Berkshire Hathaway HomeServices Carolina Premier Properties. Hive MLS
- $750,0003 bd2 ba1.7k sqft814 Cape Fear Boulevard, Carolina Beach, NC 28428For SaleMLS ID #100596087, Brigitte Simone Hendy, Lantern Room Realty LLC. Hive MLS
- $760,0004 bd3 ba2.9k sqft10233 Mariners Cove Court, Leland, NC 28451For SaleMLS ID #100592014, Marcia E McKenzie, RE/MAX Executive. Hive MLS
- $479,0002 bd2 ba2.1k sqft412 Dogwood Lane, Wilmington, NC 28409For SaleMLS ID #100586872, The Summers Real Estate Team, Keller Williams Innovate-Wilmington. Hive MLS
- $1,100,0003 bd5 ba2.9k sqft1701 Fontenay Place, Wilmington, NC 28405For SaleMLS ID #100567491, SARAH HARRIS Team, Intracoastal Realty Corporation. Hive MLS
- $655,0004 bd4 ba2.7k sqft4806 Collegiate Drive, Wilmington, NC 28403For SaleMLS ID #100582046, Benjamin T Eisenberg, RE/MAX Essential. Hive MLS
