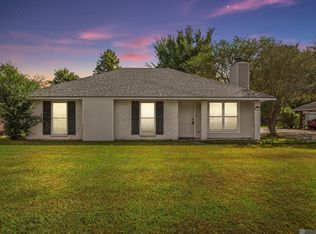
This house is not for rent. Any other post are a scam!! For Sale Only! Move-in ready and full of charm! This freshly painted 2-bedroom, 1-bath home features 1,163 living square feet and a brand-new roof installed in 2025. Inside, you'll find durable vinyl flooring throughout and a spacious layout that feels both comfortable and inviting. The home also includes a covered carport with attached storage for added convenience. Situated on a large lot with a generous backyard, there is plenty of room for outdoor entertaining, gardening, or play. Nestled in a quiet one-street neighborhood just off Old Perkins Road and Airline Highway, this home offers easy access to shopping, restaurants, schools, and everyday conveniences.
For sale
$205,000
18468 Perkins Oak Rd, Prairieville, LA 70769
2beds
1,163sqft
Single Family Residence, Residential
Built in 1990
8,712 Square Feet Lot
$-- Zestimate®
$176/sqft
$-- HOA
What's special
Durable vinyl flooring throughoutFreshly painted
- 89 days
- 383
- 19
Zillow last checked:
Listing updated:
Listed by:
Melissa Landers,
RE/MAX Professional 225-615-7755
Source: ROAM MLS,MLS#: 2026011694
Facts & features
Interior
Bedrooms & bathrooms
- Bedrooms: 2
- Bathrooms: 1
- Full bathrooms: 1
Rooms
- Room types: Bedroom, Primary Bedroom, Dining Room, Kitchen, Living Room
Primary bedroom
- Features: None Specified, Master Downstairs
- Level: First
- Area: 207.2
- Width: 14
Bedroom 1
- Level: First
- Area: 154
- Dimensions: 14 x 11
Dining room
- Level: First
- Area: 126
- Length: 15
Kitchen
- Level: First
- Area: 134.1
- Width: 9
Living room
- Level: First
- Area: 264.6
- Width: 14
Heating
- Central
Cooling
- Central Air
Interior area
- Total structure area: 1,748
- Total interior livable area: 1,163 sqft
Property
Parking
- Total spaces: 2
- Parking features: 2 Cars Park, Carport
- Has carport: Yes
Features
- Stories: 1
Lot
- Size: 8,712 Square Feet
- Dimensions: 65 x 125
Details
- Parcel number: 5320720
- Special conditions: Standard
Construction
Type & style
- Home type: SingleFamily
- Architectural style: Acadian
- Property subtype: Single Family Residence, Residential
Materials
- Vinyl Siding
- Foundation: Slab
Condition
- New construction: No
- Year built: 1990
Utilities & green energy
- Gas: Delta Utilities
- Sewer: Public Sewer
- Water: Public
Community & HOA
Community
- Subdivision: Perkins Oaks (asc)
Location
- Region: Prairieville
Financial & listing details
- Price per square foot: $176/sqft
- Tax assessed value: $134,900
- Annual tax amount: $1,610
- Price range: $205K - $205K
- Date on market: 6/25/2026
- Listing terms: Cash,Conventional,FHA
Estimated market value
Not available
Estimated sales range
Not available
Not available
Price history
| Date | Event | Price |
|---|---|---|
| 7/31/2026 | Listed for sale | $205,000$176/sqft |
Source:  ROAM MLS #2026011694 Report a problem ROAM MLS #2026011694 Report a problem | ||
| 7/16/2026 | Pending sale | $205,000$176/sqft |
Source: ROAM MLS #2026011694 Report a problem | ||
| 6/25/2026 | Listed for sale | $205,000$176/sqft |
Source: ROAM MLS #2026011694 Report a problem | ||
| 8/13/2007 | Sold | -- |
Source: Agent Provided Report a problem | ||
Public tax history
| Year | Property taxes | Tax assessment |
|---|---|---|
| 2025 | $1,610 -1.5% | $13,490 |
| 2024 | $1,634 +11.4% | $13,490 +12.3% |
| 2023 | $1,467 | $12,010 |
| 2022 | $1,467 +0% | $12,010 |
| 2021 | $1,467 +165.1% | $12,010 |
| 2020 | $553 -62.6% | $12,010 |
| 2019 | $1,481 +1% | $12,010 |
| 2018 | $1,466 +166.3% | $12,010 +42.8% |
| 2017 | $551 0% | $8,410 +4.5% |
| 2015 | $551 -54.2% | $8,050 -15.7% |
| 2014 | $1,202 | $9,550 |
| 2013 | $1,202 +0.8% | $9,550 |
| 2012 | $1,193 -0.1% | $9,550 |
| 2011 | $1,193 +8.7% | $9,550 |
| 2010 | $1,098 | $9,550 |
| 2009 | $1,098 | $9,550 |
| 2008 | $1,098 +2.5% | $9,550 |
| 2007 | $1,071 +4.6% | $9,550 |
| 2006 | $1,023 +22% | $9,550 +22.9% |
| 2005 | $839 +16% | $7,770 |
| 2004 | $723 +2779.8% | $7,770 |
| 2003 | $25 | $7,770 +52.4% |
| 2002 | -- | $5,100 |
| 2001 | -- | $5,100 |
| 2000 | -- | $5,100 |
Find assessor info on the county website
Monthly payment
Est. payment
Payment breakdown
Explore the cost of this home by adjusting the details. Changes won't be saved.Climate risks
Neighborhood: 70769
Nearby schools
Schools provided by the listing agent
- District: Ascension Parish
Source: ROAM MLS. This data may not be complete. We recommend contacting the local school district to confirm school assignments for this home.
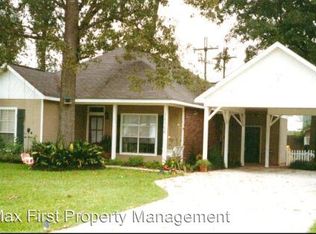
- $268,000-- bd-- ba1.4k sqft18476 Perkins Oak Rd, Prairieville, LA 70769Off Market
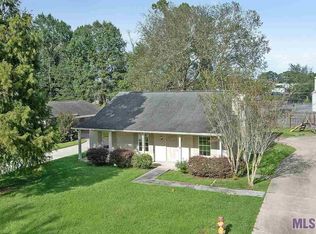
- $242,4003 bd2 ba1.4k sqft18462 Perkins Oak Rd, Prairieville, LA 70769Off Market
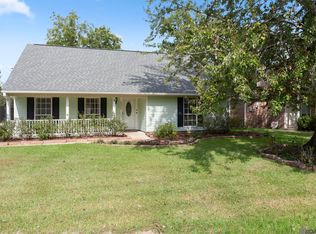
- $238,4003 bd2 ba1.3k sqft18482 Perkins Oak Rd, Prairieville, LA 70769Off Market
- $302,900-- bd-- ba1.7k sqft18454 Perkins Oak Rd, Prairieville, LA 70769Off Market
Similar homes
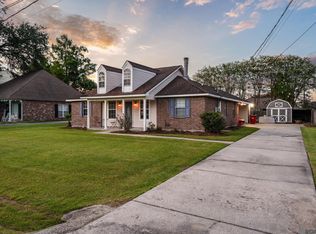
- $275,0003 bd2 ba1.5k sqft18552 Red Oak Dr, Prairieville, LA 70769For Sale
 MLS ID #2026016729, Micah Fairchild, United Properties of Louisiana. ROAM MLS
 - $280,0003 bd2 ba1.4k sqft18526 White Oak Dr, Prairieville, LA 70769For Sale
 MLS ID #2026013675, Alvin Cain, ACG Realty. ROAM MLS
 - $225,0003 bd2 ba1.3k sqft11413 Blanton Ave, Baton Rouge, LA 70817For Sale
 MLS ID #2026015008, Scott Gaspard, Gaspard & Co Real Estate LLC. ROAM MLS
 - $199,9003 bd2 ba1.5k sqft7506 Debit Dr, Baton Rouge, LA 70817For Sale
 MLS ID #2026012434, Amie Prescott, CHT Group Real Estate, LLC. ROAM MLS
 - $274,9003 bd2 ba1.2k sqft18199 Beechwood Rd, Prairieville, LA 70769For SaleMLS ID #2026010014, Amy Duplessis, eXp Realty. ROAM MLS
- $195,0003 bd2 ba1.4k sqft3584 Courtland Dr, Baton Rouge, LA 70814For SaleMLS ID #2026017334, David Madaffari, Grassroots Real Estate Group. ROAM MLS
- $229,9003 bd2 ba1.5k sqft15709 Treasurer Ave, Baton Rouge, LA 70817For SaleMLS ID #2026010313, Scott Gaspard, Gaspard & Co Real Estate LLC. ROAM MLS
- $210,0003 bd2 ba1.6k sqft4520 E Essen Heights Ct, Baton Rouge, LA 70809For SaleMLS ID #2026016975, Brandon Baird, Keyfinders Team Realty. ROAM MLS
- $199,9003 bd2 ba1.3k sqft9220 Pecan Tree Dr, Baton Rouge, LA 70810For SaleMLS ID #2026012705, Jen Burns, Craft Realty. ROAM MLS
- $210,0003 bd2 ba1.4k sqft1981 Potwin Dr, Baton Rouge, LA 70810For SaleMLS ID #2026001166, Molly Desselle, Coldwell Banker ONE. ROAM MLS
- $212,0003 bd2 ba1.1k sqft4034 N Maiden Dr, Baton Rouge, LA 70809For SaleMLS ID #2026011137, Aleshia Roberts, LPT Realty, LLC. ROAM MLS
- $225,0003 bd2 ba1.7k sqft7574 Pennhill Dr, Baton Rouge, LA 70817For SaleMLS ID #2026009825, Richard Childress, The W Group Real Estate LLC. ROAM MLS
- $239,0003 bd2 ba1.4k sqft1127 Brookhollow Dr, Baton Rouge, LA 70810For SaleMLS ID #2026012375, Lydia Mangelli, Keller Williams Realty-First Choice. ROAM MLS
- $220,0004 bd3 ba1.6k sqft201 Briarhaven Dr, Baton Rouge, LA 70810For SaleMLS ID #2026010911, Barbara Anne Eaton, Coldwell Banker ONE. ROAM MLS
- $199,0003 bd2 ba1.6k sqft4020 Daytona Ave, Baton Rouge, LA 70814For SaleMLS ID #2026016717, Matt Bruno, Keller Williams Realty-First Choice. ROAM MLS
- $229,9003 bd2 ba1.4k sqft16606 Bonham Ave, Baton Rouge, LA 70816For SaleMLS ID #2026015071, Lauren Krafft, RE/MAX Professional. ROAM MLS
- $215,0003 bd2 ba1.2k sqft9334 W Damuth Dr, Baton Rouge, LA 70815For SaleMLS ID #2026015693, Hazel Semper, Keyfinders Team Realty. ROAM MLS
- $199,9004 bd2 ba1.6k sqft9219 Baronne Dr, Baton Rouge, LA 70810For SaleMLS ID #2026002339, Candace Temple, Service 1st Real Estate. ROAM MLS
- $212,0004 bd3 ba1.7k sqft10335 Greenwell Springs Rd, Baton Rouge, LA 70814For SaleMLS ID #2026014346, Jeff Zheng, Keller Williams Realty-First Choice. ROAM MLS
- $196,5003 bd2 ba1.2k sqft9046 Kingcrest Pkwy, Baton Rouge, LA 70810For SaleMLS ID #2025021662, Michael Borne, Borne2Sell Realty. ROAM MLS
