Welcome to 185 Dolittle Farm Road, a beautifully designed 4-bedroom, 3.5-bath home featuring a main-level primary suite, nearly 4,000 finished square feet, and a spacious 1.5-acre homesite. Built in 2024, this home blends modern finishes with impressive architectural details and a layout designed for both everyday living and entertaining. Step inside to an impressive two-story family room filled with natural light and anchored by a fireplace. The adjoining kitchen features a large center island, stylish cabinetry, stainless steel appliances, custom backsplash, and generous storage. Coffered ceilings, custom light fixtures, and detailed trim work add character and style throughout. The main-level primary suite provides a private retreat with a beautifully appointed bath featuring dual vanities, a separate shower, freestanding soaking tub, and walk-in closet. Upstairs you'll find three additional bedrooms, two full baths, and a versatile loft overlooking the family room. The expansive lower level offers a blank canvas to create additional living and entertaining space. Outside, the modern farmhouse-inspired exterior, stone accents, covered front porch, two-car garage, and spacious yard complete a home that offers an exceptional combination of style, space, and flexibility.
For sale
$975,000
185 Dolittle Farm Rd, Stafford, VA 22556
4beds
3,956sqft
Single Family Residence
Built in 2024
1.5 Acres Lot
$968,600 Zestimate®
$246/sqft
$100/mo HOA
What's special
Two-car garageStone accentsMain-level primary suiteDetailed trim workSpacious yardModern farmhouse-inspired exteriorCovered front porch
- --
- on Zillow
- 232
- views
- 20
- saves
Zillow last checked:
Listing updated:
Listed by:
Kieno Simeon 703-447-4518,
Keller Williams Realty (703) 679-1700,
Co-Listing Agent: Tonya Body 571-707-4049,
Keller Williams Realty
Source: Bright MLS,MLS#: VAST2054388
Facts & features
Interior
Bedrooms & bathrooms
- Bedrooms: 4
- Bathrooms: 4
- Full bathrooms: 3
- 1/2 bathrooms: 1
- Main level bathrooms: 2
- Main level bedrooms: 1
Basement
- Area: 2436
Heating
- Central, Electric
Cooling
- Central Air, Electric
Appliances
- Included: Electric Water Heater
- Laundry: Main Level
Features
- Basement: Full
- Number of fireplaces: 1
Interior area
- Total structure area: 6,392
- Total interior livable area: 3,956 sqft
- Finished area above ground: 3,956
Property
Parking
- Total spaces: 2
- Parking features: Storage, Garage Faces Side, Attached
- Attached garage spaces: 2
Accessibility
- Accessibility features: None
Features
- Levels: Two
- Stories: 2
- Pool features: None
Lot
- Size: 1.5 Acres
- Features: Backs to Trees, Cleared, Cul-De-Sac, Front Yard, Open Lot, Private, Rear Yard, Secluded, Wooded, Year Round Access
Details
- Additional structures: Above Grade
- Parcel number: 28S 10
- Zoning: A1
- Special conditions: Standard
Construction
Type & style
- Home type: SingleFamily
- Architectural style: Craftsman,Farmhouse/National Folk
- Property subtype: Single Family Residence
Materials
- Combination
- Foundation: Block
- Roof: Architectural Shingle
Condition
- Excellent
- New construction: No
- Year built: 2024
Utilities & green energy
- Sewer: Public Sewer
- Water: Public
Community & HOA
Community
- Subdivision: Dolittle Farm
HOA
- Has HOA: Yes
- HOA fee: $100 monthly
Location
- Region: Stafford
Financial & listing details
- Price per square foot: $246/sqft
- Tax assessed value: $886,300
- Annual tax amount: $8,699
- Date on market: 10/2/2026
- Listing agreement: Exclusive Right To Sell
- Listing terms: Cash,Conventional,FHA,Negotiable,VA Loan
- Ownership: Fee Simple
Estimated market value
$968,600
$920,000 - $1.02M
$4,439/mo
Price history
| Date | Event | Price |
|---|---|---|
| 12/30/2025 | Listing removed | $999,999$253/sqft |
Source:  Bright MLS #VAST2039428 Report a problem | ||
| 7/11/2025 | Price change | $999,999-4.8%$253/sqft |
Source: Bright MLS #VAST2039428 Report a problem | ||
| 6/12/2025 | Listed for sale | $1,050,000+10.7%$265/sqft |
Source: Bright MLS #VAST2039428 Report a problem | ||
| 5/1/2024 | Sold | $948,463$240/sqft |
Source: Public Record Report a problem | ||
Public tax history
| Year | Property taxes | Tax assessment |
|---|---|---|
| 2025 | $6,819 +146.2% | $738,300 |
| 2024 | $2,770 | $738,300 |
| 2023 | -- | -- |
Find assessor info on the county website
Monthly payment
Est. payment
Payment breakdown
Explore the cost of this home by adjusting the details. Changes won't be saved.Climate risks
Neighborhood: 22556
Nearby schools
Schools provided by the listing agent
- District: Stafford County Public Schools
Source: Bright MLS. This data may not be complete. We recommend contacting the local school district to confirm school assignments for this home.
Similar homes
- $999,9995 bd5 ba4.6k sqft164 Dolittle Farm Rd, Stafford, VA 22556For Sale
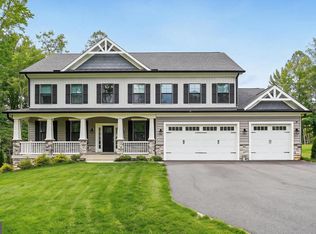
 MLS ID #VAST2054376, Kimberly Inge, CENTURY 21 New Millennium. Bright MLS
- $890,0004 bd4 ba4.2k sqft201 Saratoga Woods Ln, Stafford, VA 22556For Sale
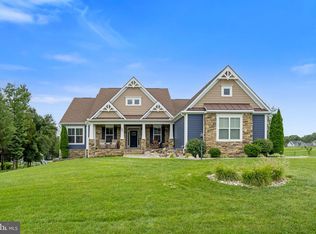 MLS ID #VAST2052802, Brendan Heatherman, Heatherman Homes, LLC.. Bright MLS
- $870,0004 bd4 ba4.3k sqftNone Available, Fredericksburg, VA 22406For Sale
 MLS ID #VAST2055308, Brooke Miller, Long & Foster Real Estate, Inc.. Bright MLS
- $840,6554 bd4 ba3.7k sqftLOT 54 Hampstead Farm Ln, Stafford, VA 22556New Construction
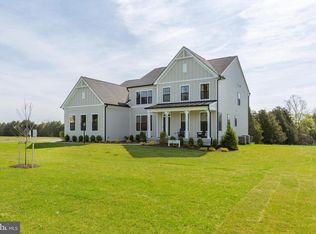 MLS ID #VAST2043820, Leslie Mytrysak, Coldwell Banker Elite. Bright MLS
- $825,0005 bd4 ba3.9k sqft54 Stonewall Dr, Stafford, VA 22556For SaleMLS ID #VAST2052402, Jessica Sanati, Homestead Realty. Bright MLS
- $990,0004 bd3 ba3.7k sqft109 Robeli Way, Fredericksburg, VA 22406For SaleMLS ID #VAST2049610, Sarah Anne Hurst, Coldwell Banker Elite. Bright MLS
- $899,9006 bd5 ba5.5k sqft39 Oak Rd, Stafford, VA 22556For SaleMLS ID #VAST2055330, Abuzar Waleed, RE/MAX Galaxy. Bright MLS
- $784,9995 bd4 ba5.2k sqft147 Autumn Dr N, Stafford, VA 22556For SaleMLS ID #VAST2054796, Mark Anthony Yauss, Fathom Realty. Bright MLS
- $774,1554 bd3 ba3k sqftLOT 45 Hampstead Farm Ln, Stafford, VA 22556New ConstructionMLS ID #VAST2043818, Leslie Mytrysak, Coldwell Banker Elite. Bright MLS
- $869,9006 bd6 ba4.9k sqft310 Liberty Hall Dr, Fredericksburg, VA 22406For SaleMLS ID #VAST2054858, Amy Cherry Taylor, Porch & Stable Realty, LLC. Bright MLS
- $879,6054 bd5 ba4.8k sqftLOT 3 Spotswood Furnace Rd, Fredericksburg, VA 22407New ConstructionMLS ID #VASP2047100, Leslie Mytrysak, Coldwell Banker Elite. Bright MLS
- $969,9504 bd3 ba4.6k sqft142 Chesapeake Dr, Stafford, VA 22554New ConstructionMLS ID #VAST2050802, Justin Sullivan, AGS Browning Realty. Bright MLS
- $850,0004 bd4 ba3.3k sqft144 Forest Flower Dr, Stafford, VA 22554New ConstructionMLS ID #VAST2053682, Leslie Mytrysak, Coldwell Banker Elite. Bright MLS
- $999,9005 bd5 ba5.2k sqftBrooksmill Estates, Stafford, VA 22554For SaleMLS ID #VAST2054304, Anne Overington, Lando Massey Real Estate. Bright MLS
- $813,9996 bd4 ba4.1k sqft104 Zoe Way, Stafford, VA 22554For SaleMLS ID #VAST2054684, Akinremi Akinsanya, KW Metro Center. Bright MLS
- $950,0005 bd5 ba4.8k sqft11001 S Abbie Moore Ct, Fredericksburg, VA 22407For SaleMLS ID #VASP2043976, Jen Cook, Berkshire Hathaway HomeServices PenFed Realty. Bright MLS
- $810,0006 bd5 ba3.5k sqft39 Monument Dr, Stafford, VA 22554For SaleMLS ID #VAST2052974, Michael Gillies, EXP Realty, LLC. Bright MLS
- $724,9005 bd5 ba4.6k sqft288 Brooke Rd, Fredericksburg, VA 22405For SaleMLS ID #VAST2054892, Shannon Mauro, United Real Estate Premier. Bright MLS
- $799,9005 bd5 ba4.5k sqft247 Richards Ferry Rd, Fredericksburg, VA 22406New ConstructionMLS ID #VAST2055144, Emily Schroeder, MacDoc Property Mangement LLC. Bright MLS
- $869,9004 bd5 ba4.2k sqft55 Indian Point Rd, Stafford, VA 22554For SaleMLS ID #VAST2054670, Dawn Ferriss, Coldwell Banker Elite. Bright MLS
