
You won't believe the extras and attention to detail you will find on this beautiful property between Wimberley and Austin. This 4 bedroom 2 bath custom manufactured home has every available add on including 2x6 walls, massive kitchen island, custom cabinets, wood burning fireplace, concrete slabs that support the beams and a 24 Kw Generac generator. This home has a new roof and fresh paint. The common space in uncommonly large with an open floor plan and plenty of room for family and friends. The isolated Primary bedroom is spaceous as well with a garden tub, shower, dual sinks and large closet. One the other end of the house are three additional bedrooms. The kitchen has room for a crowd to work around the island and there is a large walk-in panty nearby. There is a privacy fence nearby which obscures the view of the two 2500 water storage tanks, the generator and propane tank. It also provides great privacy for the pool and outdoor living.
For sale
$749,000
185 Trails End, Driftwood, TX 78619
4beds
2,204sqft
:
Get pre-qualified$5,259/mo
Single Family Residence
Built in 2010
7.89 Acres Lot
$731,000 Zestimate®
$340/sqft
$-- HOA
What's special
Wood burning fireplaceFresh paintLarge closetMassive kitchen islandCustom cabinetsDual sinksNew roof
- 133 days |
- 399 |
- 13 |
Zillow last checked:
Listing updated:
Listed by:
Debora Donaldson TREC #0613850 512-665-9588,
Keller Williams Realty Austin
Source: HAR,MLS#: 63710450
Facts & features
Interior
Bedrooms & bathrooms
- Bedrooms: 4
- Bathrooms: 2
- Full bathrooms: 2
Kitchen
- Features: Breakfast Bar
Heating
- Electric
Cooling
- Electric
Appliances
- Included: Refrigerator, Water Softener, Electric Oven, Microwave, Electric Range, Dishwasher
Features
- Flooring: Laminate
- Windows: Window Coverings
- Number of fireplaces: 1
- Fireplace features: Wood Burning
Interior area
- Total structure area: 2,204
- Total interior livable area: 2,204 sqft
Video & virtual tour
Property
Parking
- Total spaces: 2
- Parking features: Detached Carport
- Carport spaces: 2
Features
- Stories: 1
- Patio & porch: Patio/Deck
- Exterior features: Sprinkler System
- Has private pool: Yes
- Pool features: Gunite, In Ground
- Fencing: Full
Lot
- Size: 7.89 Acres
- Features: Wooded, 5 Up to 10 Acres
Details
- Additional structures: Shed(s), Workshop
- Parcel number: R41029
Construction
Type & style
- Home type: SingleFamily
- Architectural style: Other
- Property subtype: Single Family Residence
Materials
- Cement Siding
- Foundation: Slab on Builders Pier
- Roof: Composition
Condition
- New construction: No
- Year built: 2010
Utilities & green energy
- Sewer: Septic Tank
- Water: Well
Community & HOA
Community
- Subdivision: Rolling Oaks Ranch Sec 4
Location
- Region: Driftwood
Financial & listing details
- Price per square foot: $340/sqft
- Tax assessed value: $781,470
- Annual tax amount: $5,211
- Date on market: 3/12/2026
- Road surface type: Asphalt
Estimated market value
$731,000
$694,000 - $768,000
$3,329/mo
Price history
| Date | Event | Price |
|---|---|---|
| 3/20/2026 | Price change | $749,000-7.9%$340/sqft |
Source:  HAR #63710450 Report a problem HAR #63710450 Report a problem | ||
| 3/12/2026 | Listed for sale | $813,000$369/sqft |
Source: HAR #63710450 Report a problem | ||
Public tax history
| Year | Property taxes | Tax assessment |
|---|---|---|
| 2025 | -- | $335,581 +10% |
| 2024 | $2,720 +2.3% | $305,074 +10% |
| 2023 | $2,660 -24.6% | $277,340 +10% |
| 2022 | $3,527 -0.9% | $252,127 |
| 2021 | $3,560 +5.4% | -- |
| 2020 | $3,377 +7.3% | $208,369 +10% |
| 2019 | $3,146 +8.3% | $189,426 +10% |
| 2018 | $2,904 +14.6% | $172,205 +10% |
| 2017 | $2,534 -0.9% | $156,550 |
| 2016 | $2,557 -2.1% | $156,550 |
| 2015 | $2,611 | $156,550 +3.2% |
| 2014 | $2,611 | $151,657 +10% |
| 2013 | -- | $137,870 |
| 2012 | -- | $137,870 |
| 2011 | -- | $137,870 +188.1% |
| 2010 | -- | $47,850 |
| 2009 | -- | $47,850 |
| 2007 | -- | $47,850 +15% |
| 2006 | -- | $41,610 |
| 2005 | -- | $41,610 |
| 2004 | -- | $41,610 |
| 2003 | -- | $41,610 +19.9% |
| 2002 | -- | $34,700 |
| 2001 | -- | $34,700 -13% |
| 2000 | -- | $39,890 |
Find assessor info on the county website
Monthly payment
Est. payment
Payment breakdown
Explore the cost of this home by adjusting the details. Changes won't be saved.Climate risks
Neighborhood: 78619
Nearby schools
GreatSchools rating
- NABlue Hole Primary SchoolGrades: PK-2Distance: 5.2 mi
- 8/10Danforth Junior High SchoolGrades: 6-8Distance: 7 mi
- 6/10Wimberley High SchoolGrades: 9-12Distance: 7.1 mi
Schools provided by the listing agent
- Elementary: Jacob's Well Elementary School
- Middle: Danforth Junior High School
- High: Wimberley High School
Source: HAR. This data may not be complete. We recommend contacting the local school district to confirm school assignments for this home.
- $749,0004 bd2 ba2.2k sqft185 Trails End Rd, Driftwood, TX 78619For Sale
- $390,500-- bd-- ba2.1k sqft79 York Creek Rd, Driftwood, TX 78619Off Market
- $179,490-- bd-- ba-- sqft79 York Creek Rd, Driftwood, TX 78619Off Market
- $154,3002.03 Acres79 York Creek Rd, Driftwood, TX 78619Off Market

- $1,182,800-- bd-- ba1.2k sqft252 Trails End, Driftwood, TX 78619Off Market
- $580,1001 bd1 ba400 sqft71 York Creek Rd, Driftwood, TX 78619Off Market
- $15,880-- bd-- ba728 sqft73 York Creek Rd, Driftwood, TX 78619Off Market
- $621,500-- bd-- ba-- sqft76 York Creek Rd, Driftwood, TX 78619Off Market
A local agent can set up tours, give advice and negotiate with sellers.
Similar homes
- $749,0004 bd2 ba2.2k sqft185 Trails End Rd, Driftwood, TX 78619Active
 MLS ID #605673, Jim Donaldson, Keller Williams Realty - Partn. Central Texas MLS
 - $698,9004 bd2 ba1.7k sqft297 Robins Way, Wimberley, TX 78676Active

 MLS ID #9047725, Bailey Moran, Bramlett Partners. Unlock MLS
 - $849,9004 bd4 ba3.1k sqft1122 Flint Rock Loop, Driftwood, TX 78619Active
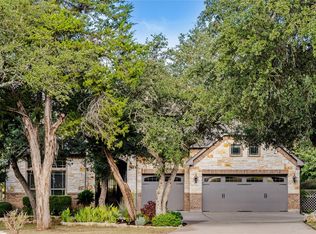 MLS ID #2900861, Lonnie Van Tyle, Friedmann Parks Realty. Unlock MLS
 - $789,0004 bd3 ba2.5k sqft311 Oak Forest Cv, Buda, TX 78610Active
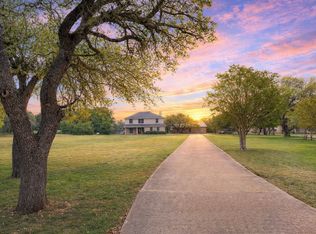 MLS ID #4474326, Heather Vitko, Lacey Oak Realty. Unlock MLS
 - $890,0003 bd2 ba2k sqft220 Lanier Ranch Rd, Driftwood, TX 78619ActiveMLS ID #591460, Rhianna Gaspard, Vista Realty. Central Texas MLS
- $885,0004 bd3 ba3k sqft744 W Bartlett Dr, Buda, TX 78610ActiveMLS ID #1764781, Michelle Diegle, Kuper Sotheby's Int'l Realty. Unlock MLS
- $625,0004 bd2 ba2.1k sqft801 Mountain Crest Dr, Wimberley, TX 78676For SaleMLS ID #92200127, Debora Donaldson, Keller Williams Realty Austin. HAR
- $750,0003 bd2 ba2.5k sqft519 Eden Ranch Dr, Canyon Lake, TX 78133ActiveMLS ID #603912, Easton Smith, Keller Williams Heritage. Central Texas MLS
- $749,9003 bd2 ba2.1k sqft309 Winchester Dr, Dripping Springs, TX 78620ActiveMLS ID #9063003, Todd Sherman, Resident Realty, LTD.. Unlock MLS
- $465,0003 bd2 ba1.7k sqft20 Saddle Rock Rdg, Wimberley, TX 78676ActiveMLS ID #5138710, Katherine Lucier, Ranchland Real Estate. Unlock MLS
- $699,0003 bd3 ba2.3k sqft8139 Ozark Dr, San Marcos, TX 78666ActiveMLS ID #610439, Dahlia Rondeau, eXp Realty LLC. Central Texas MLS
- $789,0003 bd2 ba1.6k sqft1850 S Fm 1626, Buda, TX 78610ActiveMLS ID #2853827, Cody Cox, Crawford Realty Group, LLC. Unlock MLS
- $719,0004 bd3 ba2.5k sqft11324 Cherisse Dr, Austin, TX 78739ActiveMLS ID #2949351, Monica Clifton, Compass RE Texas, LLC. Unlock MLS
- $710,0004 bd2 ba2.1k sqft222 Longwood, New Braunfels, TX 78132ActiveMLS ID #609285, Easton Smith, Keller Williams Heritage. Central Texas MLS
- $780,0004 bd3 ba2.9k sqft2513 Niemann Dr, Austin, TX 78748ActiveMLS ID #2802238, Tarek Morshed, Christies Intl Real Estate Lone Star. Unlock MLS
- $799,0002 bd2 ba1.4k sqft2400 Flite Acres Rd, Wimberley, TX 78676For SaleMLS ID #42853684, Debora Donaldson, Keller Williams Realty Austin. HAR
- $675,0004 bd2 ba2.5k sqft6801 Cactus Xing, Austin, TX 78737ActiveMLS ID #6501841, John Rosshirt, Stanberry REALTORS. Unlock MLS
- $735,0004 bd2 ba2.9k sqft5808 Terravista Dr, Austin, TX 78735ActiveMLS ID #8268690, Jessica Bruehl, Keller Williams Realty. Unlock MLS
- $1,100,0004 bd2 ba2.3k sqft209 Cascade Trl, San Marcos, TX 78666ActiveMLS ID #617640, Hunter Brewton, Centex Realty Partners. Central Texas MLS
- $765,0004 bd4 ba2.9k sqft11521 Cherisse Dr, Austin, TX 78739ActiveMLS ID #7821055, Joe Shashaty, Compass RE Texas, LLC. Unlock MLS
