Rare find in Lantana: one story, 4 bedrooms, oversized garage, 2 living rooms plus bonus rooms! Welcome to this beautifully maintained single-story home in a highly sought-after community, where exceptional curb appeal and lush landscaping create a warm first impression. Inside, an open-concept floorplan offers effortless flow, enhanced by newly installed carpet, lighting, paint and refreshed hardware throughout. The inviting living room features rich hardwood flooring and a cozy gas log fireplace, making it the perfect gathering space. The well-appointed kitchen is designed for both everyday living and entertaining, offering granite countertops, built-in oven, spacious pantry, sunny breakfast area, and butler’s pantry. At the front of the home, a versatile formal dining room provides the flexibility to serve as a home office or additional living space. Home also features a bonus room off the primary perfect for a huge 2nd primary walk-in closet, dark room, or workout space. Retreat to the spacious primary suite featuring plantation shutters, crown molding, dual vanities, and an oversized walk-in closet. Step outside to your private backyard oasis, where a sprawling deck overlooks the lush green yard, creating the perfect setting for weekend barbecues, morning coffee, or relaxing evenings under the Texas sky.
Active
$735,000
5808 Terravista Dr, Austin, TX 78735
4beds
2,990sqft
:
Get pre-qualified$5,198/mo
Single Family Residence
Built in 2005
9,687 Square Feet Lot
$-- Zestimate®
$246/sqft
$28/mo HOA
What's special
Cozy gas log fireplaceNewly installed carpetPrivate backyard oasisOne storyLush green yardRich hardwood flooringOpen-concept floorplan
- 15 days |
- 743 |
- 46 |
Likely to sell faster than
Zillow last checked:
Listing updated:
Listed by:
Jessica Bruehl (512) 559-1879,
Keller Williams Realty (512) 448-4111
Source: Unlock MLS,MLS#: 8268690
Facts & features
Interior
Bedrooms & bathrooms
- Bedrooms: 4
- Bathrooms: 2
- Full bathrooms: 2
- Main level bedrooms: 4
Heating
- Central
Cooling
- Central Air
Appliances
- Included: Built-In Oven(s), Built-In Range, Dishwasher, Microwave
Features
- Ceiling Fan(s), Granite Counters, Crown Molding, Double Vanity, Multiple Living Areas, No Interior Steps, Open Floorplan, Primary Bedroom on Main, Soaking Tub, Walk-In Closet(s)
- Flooring: Carpet, Tile, Wood
- Windows: Blinds
- Number of fireplaces: 1
- Fireplace features: Family Room
Interior area
- Total interior livable area: 2,990 sqft
Property
Parking
- Total spaces: 2
- Parking features: Driveway, Garage
- Garage spaces: 2
Accessibility
- Accessibility features: None
Features
- Levels: One
- Stories: 1
- Patio & porch: Deck
- Exterior features: Exterior Steps
- Pool features: None
- Fencing: Wood
- Has view: Yes
- View description: None
- Waterfront features: None
Lot
- Size: 9,687 Square Feet
- Features: Back Yard, Curbs
Details
- Additional structures: None
- Parcel number: 04023602260000
- Special conditions: Standard
Construction
Type & style
- Home type: SingleFamily
- Property subtype: Single Family Residence
Materials
- Foundation: Slab
- Roof: Composition
Condition
- Resale
- New construction: No
- Year built: 2005
Utilities & green energy
- Sewer: Public Sewer
- Water: Public
- Utilities for property: Electricity Available, Natural Gas Available, Sewer Available, Water Available
Community & HOA
Community
- Features: None
- Subdivision: Lantana Single Family Sec 01
HOA
- Has HOA: Yes
- Services included: Common Area Maintenance
- HOA fee: $85 quarterly
- HOA name: Lantana
Location
- Region: Austin
Financial & listing details
- Price per square foot: $246/sqft
- Tax assessed value: $831,836
- Annual tax amount: $16,230
- Date on market: 7/10/2026
- Listing terms: Cash,Conventional
- Electric utility on property: Yes
Estimated market value
Not available
Estimated sales range
Not available
Not available
Price history
| Date | Event | Price |
|---|---|---|
| 7/10/2026 | Listed for sale | $735,000$246/sqft |
Source:  Unlock MLS #8268690 Report a problem Unlock MLS #8268690 Report a problem | ||
Public tax history
| Year | Property taxes | Tax assessment |
|---|---|---|
| 2025 | $5,223 +16.2% | $810,563 +10% |
| 2024 | $4,497 +15.5% | $736,875 +10% |
| 2023 | $3,892 -28.6% | $669,886 +10% |
| 2022 | $5,448 | $608,987 +10% |
| 2021 | -- | $553,625 +10% |
| 2020 | $5,596 +6.9% | $503,295 |
| 2019 | $5,236 +4.7% | $503,295 +1.4% |
| 2018 | $5,000 | $496,201 +6.3% |
| 2017 | $5,000 -3% | $466,839 +1.3% |
| 2016 | $5,156 | $460,891 +5.3% |
| 2015 | $5,156 | $437,830 +10% |
| 2014 | $5,156 | $398,039 +10% |
| 2013 | -- | $361,854 +7.4% |
| 2012 | -- | $336,944 -1.9% |
| 2011 | -- | $343,532 -3.7% |
| 2010 | -- | $356,696 -6% |
| 2009 | -- | $379,335 +10% |
| 2008 | -- | $344,850 +10% |
| 2007 | -- | $313,500 +10% |
| 2006 | -- | $285,000 |
Find assessor info on the county website
Monthly payment
Est. payment
Payment breakdown
Explore the cost of this home by adjusting the details. Changes won't be saved.Climate risks
Neighborhood: West Oak Hill
Nearby schools
GreatSchools rating
- 6/10Oak Hill Elementary SchoolGrades: PK-5Distance: 1 mi
- 9/10Small Middle SchoolGrades: 6-8Distance: 2 mi
- 7/10Austin High SchoolGrades: 9-12Distance: 6.5 mi
Schools provided by the listing agent
- Elementary: Oak Hill
- Middle: Small
- High: Austin
- District: Austin ISD
Source: Unlock MLS. This data may not be complete. We recommend contacting the local school district to confirm school assignments for this home.
- $828,7004 bd3 ba3.3k sqft5816 Terravista Dr, Austin, TX 78735Off Market
- $730,8004 bd3 ba2.6k sqft5800 Terravista Dr, Austin, TX 78735Off Market
- $740,0004 bd3 ba3k sqft5712 Keli Ct, Austin, TX 78735Off Market

- $971,8004 bd3 ba3.6k sqft5713 Keli Ct, Austin, TX 78735Off Market
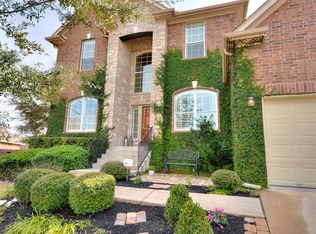
- $3,5074.06 AcresTerravista Dr, Austin, TX 78735Off Market
- $802,7004 bd3 ba3.4k sqft5716 Terravista Dr, Austin, TX 78735Off Market
- $632,300-- bd2 ba2.6k sqft5824 Terravista Dr, Austin, TX 78735Off Market
- $1,179,2004 bd4 ba3.4k sqft5805 Terravista Dr, Austin, TX 78735Off Market
A local agent can set up tours, give advice and negotiate with sellers.
Similar homes
- $719,0004 bd3 ba2.5k sqft11324 Cherisse Dr, Austin, TX 78739Active
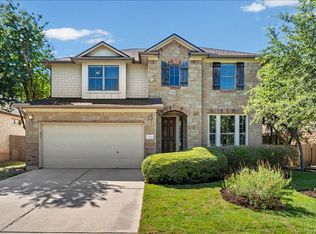
 MLS ID #2949351, Monica Clifton, Compass RE Texas, LLC. Unlock MLS
 - $780,0004 bd3 ba2.9k sqft2513 Niemann Dr, Austin, TX 78748Active
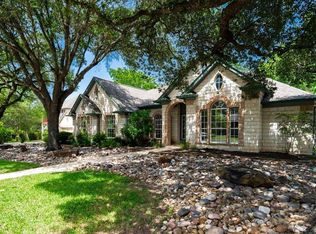 MLS ID #2802238, Tarek Morshed, Christies Intl Real Estate Lone Star. Unlock MLS
 - $749,0003 bd3 ba2.6k sqft10900 Sky Rock Dr, Austin, TX 78739Active
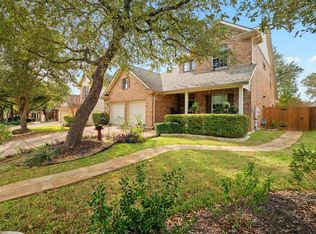 MLS ID #3057482, Prerna Daga, eXp Realty, LLC. Unlock MLS
 - $849,0004 bd2 ba2.1k sqft4805 Canyonbend Cir, Austin, TX 78735Active
 MLS ID #6307008, Nina Seely, Legends Real Estate LLC. Unlock MLS
 - $775,0004 bd3 ba2.7k sqft11115 Shady Hollow Dr, Austin, TX 78748ActiveMLS ID #5147212, Jacob Youngblood, Youngblood Real Estate Group. Unlock MLS
- $750,0005 bd4 ba3.4k sqft11600 Arroyo Blanco Dr, Austin, TX 78748ActiveMLS ID #9565371, Dena Davis, The Davis Company. Unlock MLS
- $649,0003 bd3 ba2.5k sqft7136 Ridge Oak Rd, Austin, TX 78749ActiveMLS ID #5112863, Daniel La Rocca, Lumena Realty. Unlock MLS
- $724,9004 bd2 ba2k sqft2806 Prado St, Austin, TX 78702ActiveMLS ID #1927130, Adelina Rotar, Keller Williams Realty. Unlock MLS
- $685,0004 bd3 ba2.6k sqft5221 Rain Lily Dr, Austin, TX 78739ActiveMLS ID #6493854, Serene Aandahl, Kuper Sotheby's Int'l Realty. Unlock MLS
- $798,5004 bd3 ba2.5k sqft7032 Calpe Dr, Austin, TX 78739ActiveMLS ID #1202779, Wes Womack, Womack Real Estate LLC. Unlock MLS
- $725,0004 bd3 ba2.5k sqft209 El Rio Dr, Austin, TX 78734ActiveMLS ID #7563341, William Steakley, DEN Property Group. Unlock MLS
- $625,0004 bd3 ba2.6k sqft11416 Boothill Dr, Austin, TX 78748ActiveMLS ID #4902901, Dena Davis, The Davis Company. Unlock MLS
- $719,0005 bd4 ba3.2k sqft216 Sailors Run, Austin, TX 78734ActiveMLS ID #5440301, Kalynne Martin, LPT Realty, LLC. Unlock MLS
- $970,0005 bd3 ba3k sqft10801 Beachmont Ln, Austin, TX 78739ActiveMLS ID #4166998, Prima Womack, Womack Real Estate LLC. Unlock MLS
- $599,9005 bd3 ba2.5k sqft3001 Centennial Olympic Park, Austin, TX 78732ActiveMLS ID #5891845, Janiece Dickson, Compass RE Texas, LLC. Unlock MLS
- $599,9004 bd3 ba2.5k sqft100 Stratton Ct, Austin, TX 78737ActiveMLS ID #1722498, Andrea Bibeau, Keller Williams Realty. Unlock MLS
- $749,0004 bd4 ba3k sqft11101 Sandstone Trl, Austin, TX 78750ActiveMLS ID #9647628, Matt Prewett, Better Broker, Texas Realty. Unlock MLS
- $849,9004 bd4 ba3.4k sqft4928 Julian Alps, Austin, TX 78738ActiveMLS ID #2390239, Blake Taylor, Vertical Holdings LLC. Unlock MLS
- $759,0004 bd3 ba2.7k sqft5813 Miramonte Dr, Austin, TX 78759ActiveMLS ID #1968053, Adam Theall, Pauly Presley Realty. Unlock MLS
- $679,0004 bd4 ba3.1k sqft271 Eclipse Dr, Austin, TX 78737ActiveMLS ID #7289874, Karen Rivera, Compass RE Texas, LLC. Unlock MLS
