Move right into this beautifully renovated smart home in diamond condition, offering modern upgrades, exceptional space, and incredible versatility. Extensively updated, this home features an open-concept layout with abundant natural light, updated flooring, and a stunning kitchen with stainless steel appliances, quartz countertops, and premium finishes.
Major improvements include a newer roof, updated windows, upgraded heating system, hot water heater, updated electrical panels with surge protectors, and two central air conditioning units. All bathrooms have been tastefully renovated with elegant stone finishes. The fully finished basement with outside separate entrance provides additional flexible living space.
Set on an oversized double lot with two separate tax lots, this unique property offers exceptional outdoor space and future potential. Exterior highlights include a new driveway with parking for up to 5 cars, fenced yard with new fencing, in-ground sprinklers, half basketball court, and two wooden sheds with shingled roofs. Additional upgrades include a new IA/OWTS septic system with separate precast septic tank, well-maintained HVAC with biannual servicing, and leased solar panels for improved energy efficiency.
A rare opportunity to own a move-in-ready home with space, upgrades, and endless possibilities.
Pending
$749,000
186 W 4th Street, Deer Park, NY 11729
4beds
2,248sqft
Single Family Residence, Residential
Built in 1952
0.29 Acres Lot
$-- Zestimate®
$333/sqft
$-- HOA
What's special
- 5 days |
- 71 |
- 0 |
Likely to sell faster than
Zillow last checked:
Listing updated:
Listed by:
Winzone Realty Inc 718-899-7000,
Omar David Tovar 917-963-3133
Source: OneKey® MLS as distributed by MLS GRID,MLS#: 1021386
Facts & features
Interior
Bedrooms & bathrooms
- Bedrooms: 4
- Bathrooms: 3
- Full bathrooms: 3
Other
- Description: Full Finished/ 2 room/ Recreation room/ bath
- Level: Basement
Other
- Description: 4 BR/ LR/ DR/ Kitchen/ 2 Full Bath/ Laundry
- Level: First
Heating
- Electric
Cooling
- Central Air
Appliances
- Included: Cooktop, Dishwasher, Dryer, ENERGY STAR Qualified Appliances, Microwave, Refrigerator, Washer
Features
- First Floor Bedroom, First Floor Full Bath
- Basement: Finished,Full,Walk-Out Access
- Attic: Full
Interior area
- Total structure area: 2,248
- Total interior livable area: 2,248 sqft
Property
Parking
- Parking features: Driveway, Private
- Has uncovered spaces: Yes
Features
- Fencing: Back Yard,Fenced,Full
Lot
- Size: 0.29 Acres
- Features: Back Yard, Front Yard, Garden, Near Public Transit, Near School, Near Shops, Private, Sprinklers In Front, Sprinklers In Rear
Details
- Parcel number: 0100088000100017000
- Special conditions: None
Construction
Type & style
- Home type: SingleFamily
- Architectural style: Exp Ranch
- Property subtype: Single Family Residence, Residential
Materials
- Frame, Stucco
Condition
- Year built: 1952
Utilities & green energy
- Sewer: Septic Tank
- Water: Public
- Utilities for property: See Remarks
Green energy
- Energy generation: Solar
Community & HOA
HOA
- Has HOA: No
Location
- Region: Deer Park
Financial & listing details
- Price per square foot: $333/sqft
- Tax assessed value: $3,880
- Annual tax amount: $14,085
- Date on market: 7/2/2026
- Cumulative days on market: 19 days
- Listing agreement: Exclusive Right To Sell
Estimated market value
Not available
Estimated sales range
Not available
Not available
Price history
| Date | Event | Price |
|---|---|---|
| 7/28/2026 | Pending sale | $749,000$333/sqft |
Source:  OneKey® MLS as distributed by MLS GRID #1021386 Report a problem OneKey® MLS as distributed by MLS GRID #1021386 Report a problem | ||
| 7/15/2026 | Listing removed | $749,000$333/sqft |
Source: OneKey® MLS as distributed by MLS GRID #1021386 Report a problem | ||
| 7/2/2026 | Listed for sale | $749,000+20.8%$333/sqft |
Source: OneKey® MLS as distributed by MLS GRID #1021386 Report a problem | ||
| 11/10/2021 | Sold | $620,000+6.9%$276/sqft |
Source: OneKey® MLS as distributed by MLS GRID #L3341442 Report a problem | ||
| 9/14/2021 | Pending sale | $579,888$258/sqft |
Source: OneKey® MLS as distributed by MLS GRID #3341442 Report a problem | ||
| 8/27/2021 | Listed for sale | $579,888+100.7%$258/sqft |
Source: OneKey® MLS as distributed by MLS GRID #3341442 Report a problem | ||
| 8/30/2018 | Sold | $289,000-12.8%$129/sqft |
Source: Public Record Report a problem | ||
| 3/30/2018 | Listed for sale | -- |
Source: Auction.com Report a problem | ||
| 7/8/2017 | Listing removed | $331,317$147/sqft |
Source: Auction.com Report a problem | ||
| 7/1/2017 | Listed for sale | -- |
Source: Auction.com Report a problem | ||
Public tax history
| Year | Property taxes | Tax assessment |
|---|---|---|
| 2025 | -- | $3,880 |
| 2024 | -- | $3,880 |
| 2023 | -- | $3,880 |
| 2022 | -- | $3,880 |
| 2021 | -- | $3,880 |
| 2020 | -- | $3,880 |
| 2019 | -- | $3,880 |
| 2018 | -- | $3,880 |
| 2017 | $11,499 | $3,880 |
| 2016 | -- | $3,880 |
| 2015 | -- | $3,880 |
| 2014 | -- | $3,880 |
| 2013 | -- | $3,880 |
| 2012 | -- | $3,880 |
| 2011 | -- | $3,880 -12.2% |
| 2007 | $15,793 +130.3% | $4,420 +13.9% |
| 2005 | $6,859 +8.3% | $3,880 |
| 2004 | $6,331 -10.3% | $3,880 |
| 2003 | $7,056 +22.8% | $3,880 |
| 2002 | $5,748 | $3,880 |
| 2001 | -- | $3,880 |
| 2000 | $5,731 | $3,880 |
Find assessor info on the county website
Monthly payment
Climate risks
Neighborhood: 11729
Nearby schools
GreatSchools rating
- NAMay Moore Primary SchoolGrades: PK-2Distance: 0.3 mi
- 5/10Robert Frost Middle SchoolGrades: 6-8Distance: 1.2 mi
- 7/10Deer Park High SchoolGrades: 9-12Distance: 0.7 mi
Schools provided by the listing agent
- Elementary: May Moore Primary School
- Middle: Robert Frost Middle School
- High: Deer Park High School
Source: OneKey® MLS as distributed by MLS GRID. This data may not be complete. We recommend contacting the local school district to confirm school assignments for this home.
- $100-- bd-- ba-- sqft186 W 4th St, Deer Park, NY 11729Off Market
- $831,1005 bd3 ba-- sqft172 W 4th St, Deer Park, NY 11729Off Market

- $1003 bd3 ba1.7k sqft186 W 4th St, Deer park, NY 11729Off Market
- $682,7003 bd2 ba1k sqft181 W 5th St, Deer Park, NY 11729Off Market

- $673,400-- bd-- ba-- sqft150 Park Ave, Deer Park, NY 11729Off Market
- $739,1004 bd2 ba1.4k sqft185 W 4th St, Deer Park, NY 11729Off Market
- $690,0004 bd3 ba-- sqft181 W 4th St, Deer Park, NY 11729Sold
- $640,1362 bd2 ba1k sqft136 Park Ave, Deer Park, NY 11729Sold
A local agent can set up tours, give advice and negotiate with sellers.
Similar homes
- $799,0004 bd2 ba1.9k sqft260 W 12th Street, Deer Park, NY 11729For Sale
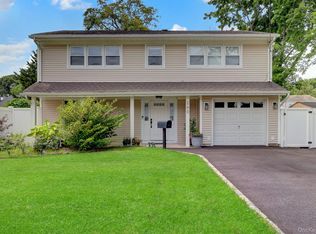
 MLS ID #1032571, Achar Kumar, Listing by: Rare Holdings LLC. OneKey® MLS as distributed by MLS GRID
 - $849,0004 bd4 ba1.8k sqft121 Wright Avenue, Deer Park, NY 11729For Sale
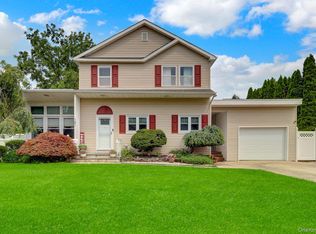 MLS ID #1032359, Michele Gray E-PRO, Listing by: Coldwell Banker Easton Prop. OneKey® MLS as distributed by MLS GRID
 - $699,0004 bd2 ba1.5k sqft92 W 21st Street, Deer Park, NY 11729For Sale
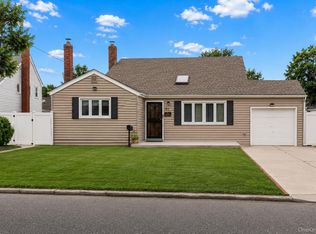 MLS ID #1030214, Amandeep Gaubaria, Listing by: Property Professionals Realty. OneKey® MLS as distributed by MLS GRID
 - $850,0004 bd4 ba2.2k sqft779 Peconic Avenue, West Babylon, NY 11704For Sale
 MLS ID #1032822, Kerri Passamenti, Listing by: Realty Connect USA L I Inc. OneKey® MLS as distributed by MLS GRID
 - $849,9993 bd3 ba1.6k sqft51 Longworth Avenue, Dix Hills, NY 11746For SaleMLS ID #1031057, Matthew J. Lenner, Listing by: Real Broker NY LLC. OneKey® MLS as distributed by MLS GRID
- $649,0003 bd3 ba1.6k sqft25 Putnam Avenue, West Babylon, NY 11704For SaleMLS ID #1032074, Natalia Hernandez Lopez, Listing by: DirectKey Properties LLC. OneKey® MLS as distributed by MLS GRID
- $749,0004 bd2 ba1.6k sqft18 Worden Place, West Babylon, NY 11704For SaleMLS ID #1027192, Cathi M. Durler, Listing by: Realty Connect USA L I Inc. OneKey® MLS as distributed by MLS GRID
- $749,9993 bd2 ba1.1k sqft15 Lowell Drive, Farmingdale, NY 11735For SaleMLS ID #1031380, Asia Maiello, Listing by: Signature Premier Properties. OneKey® MLS as distributed by MLS GRID
- $699,0005 bd2 ba1.9k sqft9 Hamlin Avenue, West Babylon, NY 11704For SaleMLS ID #1023868, Tracey Mikucki, Listing by: Century 21 AA Realty. OneKey® MLS as distributed by MLS GRID
- $699,0004 bd2 ba2.3k sqft5 Horseshoe Drive, Holbrook, NY 11741For SaleMLS ID #1032883, Amy Kernaghan SFR, Listing by: Realty Direct NY INC. OneKey® MLS as distributed by MLS GRID
- $749,9995 bd3 ba2.6k sqft72 Peckham Avenue, Islip, NY 11751For SaleMLS ID #1005824, Michelle A. Juarez Garcia Prieto, Listing by: ARVY Realty. OneKey® MLS as distributed by MLS GRID
- $899,0005 bd4 ba2.5k sqft1641 E 3rd Avenue, Bay Shore, NY 11706For SaleMLS ID #1029811, Antonio Russo CBR, Listing by: True Homes Inc. OneKey® MLS as distributed by MLS GRID
- $749,0005 bd4 ba2.6k sqft76 Moriches Road, Lake Grove, NY 11755For SaleMLS ID #1033624, Ruben Yosopov, Listing by: Unique Home Sales of L I Inc. OneKey® MLS as distributed by MLS GRID
- $749,0005 bd2 ba1.3k sqft170 Tardy Lane S, Wantagh, NY 11793For SaleMLS ID #1032092, Marissa L. Cifarelli, Listing by: RE/MAX Reliance. OneKey® MLS as distributed by MLS GRID
- $749,0004 bd3 ba1.9k sqft25 E Seacrest Avenue, Lindenhurst, NY 11757For SaleMLS ID #1013233, Debra Ienna, Listing by: Keller Williams Realty Elite. OneKey® MLS as distributed by MLS GRID
- $749,9997 bd3 ba2.8k sqft71 Barton Avenue, Patchogue, NY 11772For SaleMLS ID #1031727, Wendy Rodriguez, Listing by: Real Broker NY LLC. OneKey® MLS as distributed by MLS GRID
- $775,0006 bd3 ba2.2k sqft71 11th Avenue, Huntington Station, NY 11746For SaleMLS ID #1026876, Coralia S. Abreu SFR SRS, Listing by: Douglas Elliman Real Estate. OneKey® MLS as distributed by MLS GRID
- $689,0003 bd2 ba1.5k sqft1053 Ocean Avenue, Bay Shore, NY 11706For SaleMLS ID #1018505, Melvin G. Soto, Listing by: Realty Connect USA L I Inc. OneKey® MLS as distributed by MLS GRID
- $824,9995 bd2 ba2.2k sqft395 N Putnam Avenue, Lindenhurst, NY 11757For SaleMLS ID #1019385, Gina Marie Bettenhauser ABR SRES C, Listing by: MYNY Residential. OneKey® MLS as distributed by MLS GRID
- $739,9993 bd3 ba2k sqft107 Terry Road, Sayville, NY 11782For SaleMLS ID #1030989, Sean Manning, Listing by: OverSouth LLC. OneKey® MLS as distributed by MLS GRID
