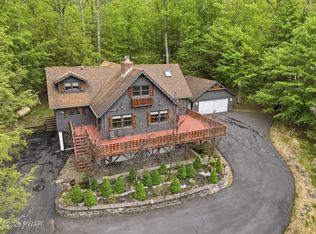
Welcome to this spacious 4-bedroom, 4-bath home located in Tanglwood Lakes bordering the 10th fairway of Paupack Hills Golf Course! Offering approximately 3,000 square feet of living space, this home is designed for gathering, entertaining, and enjoying the Pocono lifestyle near Lake Wallenpaupack. Being sold mostly furnished, including a pool table, air hockey table, and shuffleboard, it's ready to start enjoying from day one. The main floor features soaring vaulted ceilings with exposed beams, a wall of windows overlooking the golf course, a large open living area with a wood-burning stone fireplace, and a spacious kitchen with custom cabinetry and plenty of room for family and guests. Multiple bedrooms and beautifully designed full bathrooms provide comfortable accommodations throughout. The enclosed sunroom offers a relaxing space to enjoy views of the golf course and surrounding woods throughout the seasons. Just outside, the expansive wraparound deck provides plenty of room for outdoor entertaining and enjoying the peaceful setting. The lower level is highlighted by an enormous recreation room complete with a second wood-burning fireplace, pool table, air hockey table, shuffleboard, and multiple gathering areas for friends and family. In 2023, the exterior was treated with new siding, a new roof, and a complete deck remodel featuring Trex decking and new railings. Combining space, character, and a great location, this unique Tanglwood Lakes property offers a lifestyle that's hard to find anywhere else.
Pending
Price cut: $20K (7/8)
$519,000
186 Yacht Club Dr, Greentown, PA 18426
4beds
3,000sqft
Single Family Residence
Built in 1974
0.53 Acres Lot
$-- Zestimate®
$173/sqft
$146/mo HOA
What's special
Second wood-burning fireplaceNew sidingEnclosed sunroomNew roofEnormous recreation roomMultiple bedroomsPeaceful setting
- 57 days |
- 187 |
- 4 |
Zillow last checked:
Listing updated:
Listed by:
Sean Esposito 570-216-2628,
NON-MEMBER OFFICE
Source: PWAR as distributed by MLS GRID,MLS#: PW262144
Facts & features
Interior
Bedrooms & bathrooms
- Bedrooms: 4
- Bathrooms: 4
- Full bathrooms: 4
Primary bedroom
- Area: 162.84
- Dimensions: 13.8 x 11.8
Bedroom 2
- Area: 106.2
- Dimensions: 9 x 11.8
Bedroom 3
- Area: 133.4
- Dimensions: 11.5 x 11.6
Bedroom 4
- Area: 124.32
- Dimensions: 11.2 x 11.1
Primary bathroom
- Area: 47.5
- Dimensions: 9.5 x 5
Bathroom 2
- Area: 42.77
- Dimensions: 9.1 x 4.7
Bathroom 3
- Area: 47.38
- Dimensions: 10.3 x 4.6
Bathroom 4
- Area: 32.34
- Dimensions: 6.6 x 4.9
Other
- Area: 69
- Dimensions: 13.8 x 5
Dining room
- Area: 106.82
- Dimensions: 9.8 x 10.9
Game room
- Area: 948.28
- Dimensions: 31.4 x 30.2
Kitchen
- Area: 193.17
- Dimensions: 13.7 x 14.1
Laundry
- Area: 34.32
- Dimensions: 6.6 x 5.2
Living room
- Area: 697.08
- Dimensions: 22.2 x 31.4
Heating
- Electric
Cooling
- Ceiling Fan(s)
Appliances
- Included: Dishwasher, Washer/Dryer, Refrigerator, Microwave, Electric Range
- Laundry: Laundry Room
Features
- Beamed Ceilings, Vaulted Ceiling(s), Chandelier, Ceiling Fan(s)
- Number of fireplaces: 2
Interior area
- Total structure area: 3,000
- Total interior livable area: 3,000 sqft
- Finished area above ground: 3,000
- Finished area below ground: 0
Property
Parking
- Total spaces: 8
- Parking features: Circular Driveway, Off Street, Paved
- Uncovered spaces: 8
Features
- Levels: Two
- Stories: 2
- Patio & porch: Deck, Rear Porch, Wrap Around, Front Porch
- Body of water: Lake Wallenpaupack
Lot
- Size: 0.53 Acres
- Features: On Golf Course
Details
- Parcel number: 070.040476 012243
Construction
Type & style
- Home type: SingleFamily
- Architectural style: Contemporary,Raised Ranch
- Property subtype: Single Family Residence
Materials
- Vinyl Siding
- Foundation: Raised
- Roof: Shingle
Condition
- Updated/Remodeled
- New construction: No
- Year built: 1974
Utilities & green energy
- Water: Comm Central, Private
Community & HOA
Community
- Subdivision: Tanglwood Lakes
HOA
- Has HOA: Yes
- Amenities included: Barbecue, Powered Boats Allowed, Playground, Picnic Area, Marina, Golf Course, Beach Access
- HOA fee: $1,752 annually
- Second HOA fee: $1,614 one time
Location
- Region: Greentown
Financial & listing details
- Price per square foot: $173/sqft
- Tax assessed value: $39,250
- Annual tax amount: $4,842
- Date on market: 6/30/2026
- Cumulative days on market: 78 days
- Road surface type: Paved
Estimated market value
Not available
Estimated sales range
Not available
Not available
Price history
| Date | Event | Price |
|---|---|---|
| 7/23/2026 | Pending sale | $519,000$173/sqft |
Source: PMAR #PM-142028 Report a problem | ||
| 7/8/2026 | Price change | $519,000-3.7%$173/sqft |
Source: PMAR #PM-142028 Report a problem | ||
| 6/9/2026 | Listed for sale | $539,000+103.4%$180/sqft |
Source: PMAR #PM-142028 Report a problem | ||
| 8/6/2012 | Sold | $265,000+76.7%$88/sqft |
Source:  PWAR as distributed by MLS GRID #12122 Report a problem PWAR as distributed by MLS GRID #12122 Report a problem | ||
| 6/23/2011 | Sold | $150,000$50/sqft |
Source: PWAR as distributed by MLS GRID #111150 Report a problem | ||
Public tax history
| Year | Property taxes | Tax assessment |
|---|---|---|
| 2025 | $4,680 +6.8% | $39,250 |
| 2024 | $4,383 +3.9% | $39,250 |
| 2023 | $4,217 +2.4% | $39,250 |
| 2022 | $4,119 +2.9% | $39,250 |
| 2021 | $4,001 | $39,250 |
| 2020 | $4,001 +6.6% | $39,250 |
| 2019 | $3,754 +0.2% | $39,250 |
| 2018 | $3,748 | $39,250 |
| 2017 | -- | $39,250 |
| 2016 | -- | $39,250 |
| 2015 | -- | $39,250 |
| 2014 | -- | $39,250 |
| 2013 | -- | $39,250 |
| 2012 | -- | $39,250 |
| 2011 | -- | $39,250 |
| 2010 | -- | $39,250 |
Find assessor info on the county website
Monthly payment
Est. payment
Payment breakdown
Explore the cost of this home by adjusting the details. Changes won't be saved.Climate risks
Neighborhood: 18426
Nearby schools
GreatSchools rating
- 6/10Wallenpaupack South El SchoolGrades: K-5Distance: 5.9 mi
- 6/10Wallenpaupack Area Middle SchoolGrades: 6-8Distance: 6.9 mi
- 7/10Wallenpaupack Area High SchoolGrades: 9-12Distance: 6.7 mi
- $357,5004 bd3 ba2.6k sqft184 Yacht Club Dr, Greentown, PA 18426Sold

- $329,3004 bd2 ba1.7k sqft188 Yacht Club Dr, Greentown, PA 18426Off Market
- $421,2004 bd3 ba3.8k sqft187 Yacht Club, Tafton, PA 18464Off Market
- $441,6003 bd2 ba2.1k sqft182 Yacht Club Dr, Greentown, PA 18426Off Market
- $397,9004 bd3 ba2.9k sqft137 Yacht Club Dr, Greentown, PA 18426Off Market
- $288,1003 bd2 ba1.2k sqft189 Yacht Club Dr, Greentown, PA 18426Off Market
- $311,9003 bd2 ba1.4k sqft185 Yacht Club Dr, Greentown, PA 18426Off Market
- $257,0003 bd2 ba1.3k sqft230 Tanglwood Dr, Greentown, PA 18426Off Market
A local agent can set up tours, give advice and negotiate with sellers.
Similar homes
- $399,0004 bd3 ba2.8k sqft162 Indian Dr, Greentown, PA 18426For Sale
 MLS ID #PW261620, Karen E Rice, Keller Williams RE Hawley. PWAR as distributed by MLS GRID
 - $299,0003 bd2 ba1.8k sqft103 Ash Ln, Greentown, PA 18426For Sale
 MLS ID #PW262578, Rose M Sawyer, CENTURY 21 Select Group - Lake Ariel. PWAR as distributed by MLS GRID
 - $349,0005 bd3 ba3.1k sqft860 Route 507, Greentown, PA 18426For Sale
 MLS ID #PW252118, Maxwell Stevens, Berkshire Hathaway HomeServices Pocono Real Estate Hawley. PWAR as distributed by MLS GRID
 - $499,9504 bd3 ba1.9k sqft1008 Canoochee Ct, Lake Ariel, PA 18436For Sale

 MLS ID #PAWN2000936, amy jaros, Mountain Realty ERA Powered. Bright MLS
 - $299,0004 bd2 ba2k sqft140 Timber Ridge Cir, Greentown, PA 18426For SaleMLS ID #PW260539, Bridget Gelderman, Iron Valley R E Innovate. PWAR as distributed by MLS GRID
- $499,0003 bd3 ba2.2k sqft308 Canoebrook Dr, Hawley, PA 18428For SaleMLS ID #PW262954, Ina Beth Filip, CENTURY 21 Country Lake Homes - Lords Valley. PWAR as distributed by MLS GRID
- $499,0004 bd3 ba2.1k sqft5 Scorpio Mew, Lake Ariel, PA 18436For SaleMLS ID #PW260697, Gina Cicio, CENTURY 21 Select Group - Lake Ariel. PWAR as distributed by MLS GRID
- $575,0004 bd2 ba2k sqft536 Route 507, Paupack, PA 18451For SaleMLS ID #PW261877, Bridget Gelderman, Iron Valley R E Innovate. PWAR as distributed by MLS GRID
- $455,0004 bd2 ba2.2k sqft1082 Sunrise Ter, Lake Ariel, PA 18436For SaleMLS ID #PW250962, Natasha Harmuth, Berkshire Hathaway Home Services Fox & Roach REALTORS. PWAR as distributed by MLS GRID
- $549,0004 bd4 ba3.8k sqft219 Hudson St, Hawley, PA 18428For SaleMLS ID #PW261456, Barry Becker, Keller Williams Realty Hudson Valley United. PWAR as distributed by MLS GRID
- $485,0005 bd3 ba2.8k sqft12 Underwood Ln, Lake Ariel, PA 18436For SaleMLS ID #PW261568, Heather L Meagher, RE/MAX Best. PWAR as distributed by MLS GRID
- $399,9004 bd3 ba2.1k sqft10 Spring Meadow Ct, Honesdale, PA 18431For SaleMLS ID #PW262936, Tim Meagher, RE/MAX WAYNE. PWAR as distributed by MLS GRID
- $599,0003 bd2 ba2.1k sqft103 E Beaver Dam Rd, Tafton, PA 18464For SaleMLS ID #PW262685, William Clauss, Davis R. Chant - Lake Wallenpaupack. PWAR as distributed by MLS GRID
- $316,0003 bd2 ba1.6k sqft103 Orchard Ln, Greentown, PA 18426For SaleMLS ID #PW261314, Jayne K Vaughan, ERA One Source Realty - Lake Ariel. PWAR as distributed by MLS GRID
- $599,0003 bd3 ba2.7k sqft310 State Highway 390, Tafton, PA 18464For SaleMLS ID #PW261164, Lisa McAteer, Keller Williams RE 402 Broad. PWAR as distributed by MLS GRID
- $499,9004 bd3 ba3.6k sqft165 Rockway, Lake Ariel, PA 18436For SaleMLS ID #PW260748, Heather L Meagher, RE/MAX Best. PWAR as distributed by MLS GRID
- $519,0004 bd3 ba2.5k sqft101 Bowspirit Ln, Lackawaxen, PA 18435For SaleMLS ID #PW261477, Charles Hura, Realty Executives Exceptional Hawley. PWAR as distributed by MLS GRID
- $549,0004 bd4 ba4.2k sqft103 W Mulberry Dr, Milford, PA 18337For SaleMLS ID #PW262054, Brian Sweeney, Realty Executives Exceptional Milford. PWAR as distributed by MLS GRID
- $409,0003 bd4 ba2.7k sqft120 Water View Dr, Lords Valley, PA 18428For SaleMLS ID #PW262206, Bridget Gelderman, Iron Valley R E Innovate. PWAR as distributed by MLS GRID
- $599,9004 bd3 ba2.8k sqft124 Whippletree Ln, Lords Valley, PA 18428For SaleMLS ID #PAPI2001212, Megan Shingara, Compass RE. Bright MLS
