Perfectly positioned along the wild & scenic Loxahatchee River, this exceptional waterfront estate offers the best of luxury living and the Florida boating lifestyle. Set on an oversized .76-acre homesite within a gated Tequesta community, the meticulously maintained residence features 5 bedrooms, 4 baths, 6,331 square feet, dual primary suites, a four-car garage, and an expansive flex room ideal for a guest suite, club room, or studio. The beautifully renovated chef's kitchen is appointed with Sub-Zero and Wolf appliances, Cristallo Quartzite countertops, and custom cabinetry. Expansive windows showcase stunning river views, while the heated saltwater pool and spa, summer kitchen, and covered outdoor living areas provide the perfect setting for entertaining. A private dock with a 20,000-pound lift accommodates boats up to approximately 40 feet, with the Jupiter Inlet just a 15-minute boat ride away. Additional highlights include a whole-house generator and a golf cart-friendly location just minutes from Tequesta Country Club, Turtle Creek Club, boutique shopping, waterfront dining, and pristine beaches. A rare opportunity to own one of Tequesta's premier riverfront estates, where timeless elegance meets an unparalleled waterfront lifestyle. Other popular features include 2 washers/2 dryers, spacious sauna with bench seating, steam oven & soaking/jetted tub.
For sale
$6,750,000
18610 SE Saint Augustine Way, Tequesta, FL 33469
5beds
6,331sqft
Single Family Residence
Built in 2014
-- sqft lot
$6,198,800 Zestimate®
$1,066/sqft
$400/mo HOA
What's special
Waterfront estateSummer kitchenFour-car garageCristallo quartzite countertopsDual primary suitesCustom cabinetrySteam oven
- 49 days
- 917
- 50
Zillow last checked:
Listing updated:
Listed by:
Mark B Eble 561-762-2112,
Water Pointe Realty Group,
Jaye W Parker Jr. 561-310-2421,
Water Pointe Realty Group
Source: BeachesMLS,MLS#: B26055799 Originating MLS: BeachesMLS
Originating MLS: BeachesMLSFacts & features
Interior
Bedrooms & bathrooms
- Bedrooms: 5
- Bathrooms: 4
- Full bathrooms: 4
- Main level bathrooms: 2
- Main level bedrooms: 2
Heating
- Central
Cooling
- Central Air, Other, Zoned
Appliances
- Included: Cooktop, Dryer, Dishwasher, Gas Cooktop, Disposal, Microwave, Oven, Water Purifier Owned, Refrigerator, Tankless Water Heater, Water Heater, Water Purifier, Wine Refrigerator, Washer
- Laundry: Main Level, Laundry Room
Features
- Breakfast Area, Bathtub, Closet Cabinetry, Central Vacuum, Dining Area, Separate/Formal Dining Room, Garden Tub/Roman Tub, High Ceilings, Kitchen Island, Kitchen/Dining Combo, Main Level Primary, Multiple Primary Suites, Multiple En Suite Bathrooms, Pantry, Soaking Tub, Separate Shower, Tub Shower, Upper Level Primary, Bar, Walk-In Closet(s)
- Flooring: Carpet, Marble, Other, Tile, Wood
- Windows: Blinds
- Has fireplace: No
Interior area
- Total structure area: 7,591
- Total interior livable area: 6,331 sqft
Video & virtual tour
Property
Parking
- Total spaces: 6
- Parking features: Attached, Driveway, Garage, Golf Cart Garage, Garage Door Opener, Paver Block
- Attached garage spaces: 4
- Has uncovered spaces: Yes
Accessibility
- Accessibility features: None
Features
- Levels: Two
- Stories: 2
- Patio & porch: Covered, Patio, Porch, Screened, Balcony
- Exterior features: Awning(s), Balcony, Barbecue, Courtyard, Lighting, Outdoor Kitchen, Outdoor Living Area, Uncovered Courtyard, Propane Tank - Owned, Porch
- Has private pool: Yes
- Pool features: Gunite, Heated, In Ground, Private, Pool/Spa Combo, Salt Water
- Has spa: Yes
- Spa features: Gunite, Heated, In Ground
- Fencing: Other
- Has view: Yes
- View description: River
- Has water view: Yes
- Water view: River
- Waterfront features: Fixed Bridge, Navigable Water, Ocean Access, River Front, River Access
- Frontage type: Waterfront
- Frontage length: 86.00,86.00
Lot
- Features: Cul-De-Sac, Landscaped, Oversized Lot, Sprinklers Automatic
Details
- Parcel number: 224042021000000500
- Zoning: Res
- Special conditions: Standard
- Other equipment: Air Purifier, Call Listing Agent, Fuel Tank(s), Generator, Other
Construction
Type & style
- Home type: SingleFamily
- Property subtype: Single Family Residence
Materials
- Block, Concrete, Stucco
- Foundation: Slab
- Roof: Concrete
Condition
- Resale
- New construction: No
- Year built: 2014
Utilities & green energy
- Sewer: Private Sewer
- Water: Public
- Utilities for property: Cable Available, Natural Gas Available, Sewer Available, Water Available
Community & HOA
Community
- Features: Home Owners Association, Gated
- Security: Security System Owned, Building Security, Security Gate, Gated Community
- Subdivision: Old Cypress Pointe
HOA
- Has HOA: Yes
- Amenities included: Other, Sauna
- Services included: Common Areas, Security
- HOA fee: $400 monthly
Location
- Region: Jupiter
Financial & listing details
- Price per square foot: $1,066/sqft
- Tax assessed value: $4,282,950
- Annual tax amount: $51,068
- Date on market: 7/23/2026
- Cumulative days on market: 52 days
- Listing terms: Cash,Conventional
- Road surface type: Asphalt
Estimated market value
$6,198,800
$5.89M - $6.51M
$7,622/mo
Price history
| Date | Event | Price |
|---|---|---|
| 7/23/2026 | Listed for sale | $6,750,000+102.2%$1,066/sqft |
Source:  BeachesMLS #B26055799 Report a problem BeachesMLS #B26055799 Report a problem | ||
| 3/18/2020 | Sold | $3,337,500-4.6%$527/sqft |
Source: BeachesMLS #R10592498 Report a problem | ||
| 1/15/2020 | Price change | $3,500,000-2.2%$553/sqft |
Source: Waterfront Properties & Club C #RX-10592498 Report a problem | ||
| 9/16/2019 | Listed for sale | $3,580,000$565/sqft |
Source: Illustrated Properties #RX-10561467 Report a problem | ||
| 8/15/2019 | Listing removed | $3,580,000$565/sqft |
Source: Illustrated Properties #RX-10479240 Report a problem | ||
| 7/23/2019 | Price change | $3,580,000-0.3%$565/sqft |
Source: Illustrated Properties #RX10479240 Report a problem | ||
| 5/2/2019 | Price change | $3,590,000-4.3%$567/sqft |
Source: Illustrated Properties #RX10479240 Report a problem | ||
| 2/7/2019 | Price change | $3,750,000-3.8%$592/sqft |
Source: Illustrated Properties #RX10479240 Report a problem | ||
| 11/8/2018 | Listed for sale | $3,900,000+43.3%$616/sqft |
Source: Illustrated Properties #RX-10479240 Report a problem | ||
| 1/6/2015 | Sold | $2,721,700+22.1%$430/sqft |
Source: Public Record Report a problem | ||
| 7/12/2013 | Listing removed | $2,229,850$352/sqft |
Source: PB Real Estate Enterprises, LLC #R3372828 Report a problem | ||
| 6/8/2013 | Listed for sale | $2,229,850$352/sqft |
Source: PB Real Estate Enterprises, LLC #R3372828 Report a problem | ||
Public tax history
| Year | Property taxes | Tax assessment |
|---|---|---|
| 2025 | $51,068 -1.1% | $3,254,204 +2.9% |
| 2024 | $51,636 +1.5% | $3,162,492 +3% |
| 2023 | $50,879 +3.3% | $3,070,381 +3% |
| 2022 | $49,272 -1% | $2,980,953 +3% |
| 2021 | $49,748 +2.1% | $2,894,130 +4.3% |
| 2020 | $48,719 +1.7% | $2,774,290 +3% |
| 2019 | $47,915 | $2,694,730 +6% |
| 2018 | $47,915 +6.5% | $2,542,940 +0.9% |
| 2017 | $44,999 +358.9% | $2,519,130 +3.6% |
| 2016 | $9,805 | $2,432,410 +6.7% |
| 2015 | $9,805 | $2,278,750 +212.3% |
| 2014 | $9,805 | $729,630 -5.2% |
| 2013 | -- | $770,000 +100% |
| 2012 | -- | $385,000 |
| 2011 | -- | -- |
Find assessor info on the county website
Monthly payment
Est. payment
Payment breakdown
Explore the cost of this home by adjusting the details. Changes won't be saved.Climate risks
Neighborhood: 33469
Nearby schools
Schools provided by the listing agent
- Elementary: Hobe Sound
- Middle: Murray
- High: South Fork
Source: BeachesMLS. This data may not be complete. We recommend contacting the local school district to confirm school assignments for this home.
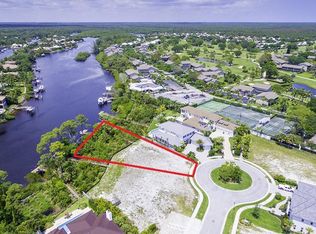
- $4,973,4004 bd5 ba4.6k sqft18634 SE Saint Augustine Way, Jupiter, FL 33469Off Market
- $3,992,5004 bd5 ba4.5k sqft18634 SE St Augustine Way, Tequesta, FL 33469Off Market

- $4,796,8004 bd5 ba4k sqft18658 SE Saint Augustine Way, Jupiter, FL 33469Off Market
- $2,455,7004 bd5 ba4k sqft18658 SE St Augustine Way, Tequesta, FL 33469Off Market
Similar homes
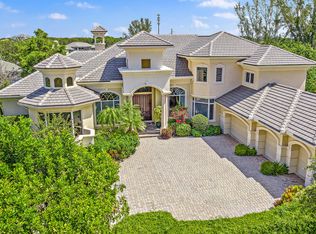
- $5,750,0004 bd5 ba4.6k sqft18706 SE St Augustine Way, Jupiter, FL 33458For Sale

 MLS ID #R11133553, Andrew Daversa PA, Waterfront Properties & Club C. BeachesMLS
 - $4,850,0005 bd6 ba5k sqft91 Golfview Drive, Tequesta, FL 33469New Construction
 MLS ID #B26074571, Matthias Jay Fretz, Douglas Elliman Jupiter. BeachesMLS
 - $5,200,0004 bd6 ba4.8k sqft18411 SE Lakeside Drive, Jupiter, FL 33469For Sale
 MLS ID #B26046792, Jill A Stone, Illustrated Properties. BeachesMLS
 - $5,700,0005 bd8 ba7.7k sqft12049 SE Intracoastal Terrace, Jupiter, FL 33469For Sale
 MLS ID #R11140420, Denice M Sexton, Lost Tree Realty. BeachesMLS
 - $6,950,0006 bd6 ba5.6k sqft3540 Jonathans Harbour Drive, Jupiter, FL 33477For SaleMLS ID #B26066603, Andrew W Russo, Illustrated Properties. BeachesMLS
- $6,300,0004 bd6 ba3.6k sqft17727 SE Federal Highway, Jupiter, FL 33469For SaleMLS ID #B26059190, Amy Johnson, Jupiter Lighthouse Realty Inc. BeachesMLS
- $6,325,0004 bd5 ba4.7k sqft8309 SE RIVERS EDGE Street, Jupiter, FL 33458New ConstructionMLS ID #B26054828, Sean Hegarty, Lost Tree Realty. BeachesMLS
- $4,798,9994 bd5 ba4.6k sqftJupiter River Estates, Jupiter, FL 33458For Sale
 MLS ID #A12068035, Rodrigo Barbosa, Premier Flat Fee Realty LLC. MIAMI
 - $5,200,0005 bd8 ba5.7k sqft8120 SE Old Plantation Circle, Jupiter, FL 33458For SaleMLS ID #B26051776, John A DelPrete, Douglas Elliman Jupiter. BeachesMLS
- $6,675,0005 bd4 ba3.3k sqft205 Body Court, Jupiter, FL 33477For SaleMLS ID #B26024735, Kimberly Foster PA, Keller Williams Realty Jupiter. BeachesMLS
- $6,750,0004 bd7 ba6.3k sqft6968 SE Harbor Circle, Stuart, FL 34996For SaleMLS ID #R11142055, Clay Emery Asplundh, The Corcoran Group. BeachesMLS
- $3,750,0004 bd6 ba4.9k sqft116 TERRAPIN Trail, Jupiter, FL 33458For SaleMLS ID #B26073711, Diane Gray, Nicklaus Vance. BeachesMLS
- $8,485,0006 bd8 ba7.9k sqft18137 Palm Point Drive, Jupiter, FL 33458For SaleMLS ID #B26027419, Vincent Marotta Jr, Illustrated Properties LLC (Co. BeachesMLS
- $6,950,0004 bd5 ba5.2k sqft11912 Palma Drive, Palm Beach Gardens, FL 33418For SaleMLS ID #R11159908, Joseph C Tuma, Premier Brokers International. BeachesMLS
- $7,995,0004 bd5 ba6.5k sqft3146 N Miro Drive N, Palm Beach Gardens, FL 33410For SaleMLS ID #R11166446, Michael L Leibowitz, Leibowitz Realty Group, LLC./PBG. BeachesMLS
- $4,399,0004 bd6 ba4.9k sqft115 Echo Lane, Jupiter, FL 33458For SaleMLS ID #R11136594, John Holland, Holland Real Estate & Home Advisory. BeachesMLS
- $5,795,0003 bd3 ba3.2k sqft5447 Center Street, Jupiter, FL 33458For SaleMLS ID #R11116349, Dennis Byrne PA, Keller Williams Realty Jupiter. BeachesMLS
- $5,850,0005 bd6 ba5.7k sqft2169 Driftwood Circle, Palm Beach Gardens, FL 33410For SaleMLS ID #B26043640, Richard E Murrell, 1 M Group Luxury Real Estate. BeachesMLS
