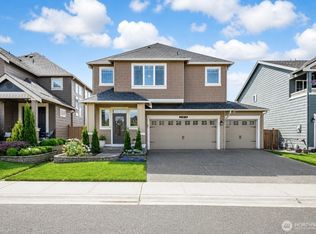
*Ask about 2.375% VA Assumable interest rate* BETTER THAN NEW and thoughtfully upgraded throughout! Step inside to soaring ceilings and a stunning entry featuring a spindle-railed staircase and custom wainscoting accent wall. Enjoy fresh interior paint throughout! Designed for both everyday living and entertaining, the open-concept floor plan offers a formal dining room with a convenient pass-through to the inviting living room, complete with a cozy gas fireplace. The gourmet kitchen is a chef’s dream, showcasing stainless steel appliances, quartz countertops, a full-height backsplash, oversized island, and walk-in pantry. Retreat to the luxurious primary suite featuring a spa-inspired 5-piece bath and an expansive walk-in closet. Upstairs you'll find three additional bedrooms plus a massive bonus/media room or 6th bedroom! The main level includes a private bedroom and ¾ bath with a custom accent wall—perfect for guests or multi-generational living. Enjoy the low-maintenance backyard with a deck ideal for relaxing or entertaining. Conveniently located near Sunrise Park, shopping, dining, entertainment, and within the highly sought-after Bethel School District, this exceptional home offers the perfect blend of style, comfort, and convenience.
Pending inspection
Listed by: eXp Realty • Ryan Patrick McDonald
Price cut: $10K (6/24)
$680,000
18611 111th Avenue E, Puyallup, WA 98374
5beds
3,011sqft
:
Get pre-qualified$4,279/mo
Single Family Residence
Built in 2022
3,598 Square Feet Lot
$678,700 Zestimate®
$226/sqft
$45/mo HOA
What's special
Cozy gas fireplaceGourmet kitchenOversized islandSoaring ceilingsCustom wainscoting accent wallLuxurious primary suiteExpansive walk-in closet
- 50 days |
- 105 |
- 1 |
Zillow last checked:
Listing updated:
Listed by:
Ryan Patrick McDonald,
eXp Realty
Source: NWMLS as distributed by MLS GRID,MLS#: 2540813
Facts & features
Interior
Bedrooms & bathrooms
- Bedrooms: 5
- Bathrooms: 3
- Full bathrooms: 2
- 3/4 bathrooms: 1
- Main level bathrooms: 1
- Main level bedrooms: 1
Bedroom
- Level: Second
Heating
- Fireplace, 90%+ High Efficiency, Forced Air, Heat Pump, Electric, Natural Gas
Cooling
- Heat Pump
Appliances
- Included: Dishwasher, Disposal, Dryer, Microwave, Refrigerator, Washer, Dishwasher(s), Dryer(s), Garbage Disposal, Microwave(s), Refrigerator(s), Washer(s), Water Heater: Gas/Electric
Features
- Pantry
- Flooring: Laminate, Vinyl, Carpet
- Basement: None
- Number of fireplaces: 1
- Fireplace features: Gas, Main Level: 1, Fireplace
Interior area
- Total structure area: 3,011
- Total interior livable area: 3,011 sqft
Property
Parking
- Total spaces: 2
- Parking features: Driveway, Attached Garage
- Has attached garage: Yes
- Covered spaces: 2
Features
- Levels: Two
- Stories: 2
- Entry location: Main
- Patio & porch: Fireplace, Pantry, SMART Wired, Walk-In Closet(s), Water Heater
Lot
- Size: 3,598 Square Feet
- Features: Curbs, Paved, Sidewalk, Cable TV, Fenced-Fully, Gas Available, High Speed Internet, Patio
- Topography: Level
- Residential vegetation: Garden Space
Details
- Parcel number: 6027658170
- Special conditions: Standard
Construction
Type & style
- Home type: SingleFamily
- Architectural style: 2 Story
- Property subtype: Single Family Residence
Materials
- Cement Planked, Wood Siding, Cement Plank
- Foundation: Poured Concrete
- Roof: Composition
Condition
- Very Good
- Year built: 2022
- Major remodel year: 2022
Utilities & green energy
- Electric: Company: PSE
- Sewer: Sewer Connected, Company: Pierce County Sewer
- Water: Public, Company: Firgrove Mutual Water
- Utilities for property: Xfinity, Xfinity
Community & HOA
Community
- Features: Athletic Court, CCRs, Park, Playground
- Subdivision: South Hill
HOA
- Services included: Common Area Maintenance
- HOA fee: $45 monthly
Location
- Region: Puyallup
Financial & listing details
- Price per square foot: $226/sqft
- Tax assessed value: $591,800
- Annual tax amount: $6,587
- Date on market: 6/19/2026
- Cumulative days on market: 50 days
- Listing terms: Assumable,Conventional,FHA,VA Loan
- Inclusions: Dishwasher(s), Dryer(s), Garbage Disposal, Microwave(s), Refrigerator(s), Washer(s)
Estimated market value
$678,700
$645,000 - $713,000
$3,516/mo
Price history
| Date | Event | Price |
|---|---|---|
| 7/11/2026 | Pending sale | $680,000$226/sqft |
Source: eXp Realty #2540813 Report a problem | ||
| 6/24/2026 | Price change | $680,000-1.4%$226/sqft |
Source:  NWMLS as distributed by MLS GRID #2540813 Report a problem NWMLS as distributed by MLS GRID #2540813 Report a problem | ||
| 6/19/2026 | Listed for sale | $690,000+3%$229/sqft |
Source: NWMLS as distributed by MLS GRID #2540813 Report a problem | ||
| 4/30/2024 | Listing removed | -- |
Source: Zillow Rentals Report a problem | ||
| 4/25/2024 | Listed for rent | $3,950$1/sqft |
Source: Zillow Rentals Report a problem | ||
| 3/30/2022 | Sold | $669,995+72.5%$223/sqft |
Source: Public Record Report a problem | ||
| 9/19/2019 | Sold | $388,500+12.6%$129/sqft |
Source: NWMLS as distributed by MLS GRID #1482298 Report a problem | ||
| 5/28/2009 | Sold | $345,000$115/sqft |
Source: NWMLS as distributed by MLS GRID #28168422 Report a problem | ||
Public tax history
| Year | Property taxes | Tax assessment |
|---|---|---|
| 2024 | $6,587 -2.5% | $591,800 +2.9% |
| 2023 | $6,757 -5.1% | $574,900 -7.8% |
| 2022 | $7,117 +8156.7% | $623,600 +9958.1% |
| 2021 | $86 | $6,200 |
Find assessor info on the county website
Monthly payment
Est. payment
Payment breakdown
Explore the cost of this home by adjusting the details. Changes won't be saved.Climate risks
Neighborhood: 98374
Nearby schools
GreatSchools rating
- 8/10Nelson Elementary SchoolGrades: PK-5Distance: 2.2 mi
- 5/10Liberty Middle SchoolGrades: 6-8Distance: 2.7 mi
- 7/10Graham Kapowsin High SchoolGrades: 9-12Distance: 2.1 mi
Schools provided by the listing agent
- Elementary: Nelson Elem
- Middle: Frontier Jnr High
- High: Graham-Kapowsin High
Source: NWMLS as distributed by MLS GRID. This data may not be complete. We recommend contacting the local school district to confirm school assignments for this home.
- $625,0004 bd3 ba2.8k sqft18607 111th Avenue Ct E, Puyallup, WA 98374Sold

- $682,2004 bd3 ba2.8k sqft18702 111th, Puyallup, WA 98374Off Market
- $575,0004 bd3 ba2.5k sqft18611 111th Avenue Ct E, Puyallup, WA 98374Sold
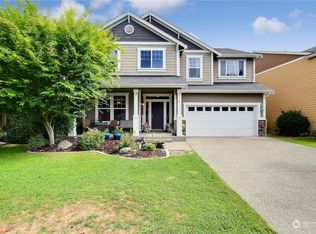
- $599,5004 bd3 ba2.5k sqft18527 111th Ave E, Puyallup, WA 98374Off Market
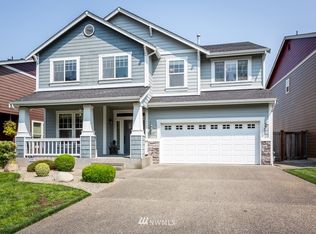
- $598,6004 bd3 ba2.5k sqft18526 111th Ave E, Puyallup, WA 98374Off Market
- $636,3004 bd3 ba2.9k sqft18616 111th Ave E, Puyallup, WA 98374Off Market
- $600,0003 bd3 ba2.5k sqft18517 111th Avenue Ct E, Puyallup, WA 98374Sold
- $644,5004 bd3 ba3.1k sqft18608 111th Ave E, Puyallup, WA 98374Off Market
A local agent can set up tours, give advice and negotiate with sellers.
Similar homes
- $689,9504 bd3 ba2.7k sqft17657 130th Ave E, Puyallup, WA 98374Active
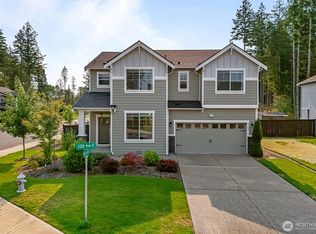 MLS ID #2560461, Patrick Fitzgerald Hender. NWMLS as distributed by MLS GRID
 - $610,0005 bd3 ba2.5k sqft10555 191st Street E, Puyallup, WA 98374Active
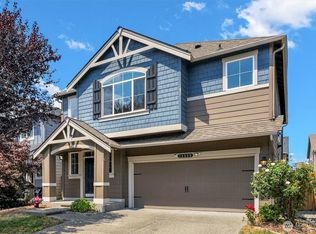 MLS ID #2554197, Tisha Ho. NWMLS as distributed by MLS GRID
 - $705,0005 bd3 ba3k sqft19012 105th Avenue E, Puyallup, WA 98374Active
 MLS ID #2525603, Jonathan Minerick. NWMLS as distributed by MLS GRID
 - $649,9504 bd3 ba2.6k sqft12105 172nd Street Ct E, Puyallup, WA 98374Active
 MLS ID #2559681, Musab El-Himri. NWMLS as distributed by MLS GRID
 - $664,9994 bd3 ba2.5k sqft13426 183rd Street E, Puyallup, WA 98374ActiveMLS ID #2519893, Sean Bautista. NWMLS as distributed by MLS GRID
- $525,9004 bd3 ba1.7k sqftLipoma Communities Pdd Ph 5, Puyallup, WA 98374ActiveMLS ID #2559728, Julie M. Collison. NWMLS as distributed by MLS GRID
- $569,9994 bd3 ba2.5k sqft11523 175th Street E, Puyallup, WA 98374ActiveMLS ID #2557391, Tanya Palacios. NWMLS as distributed by MLS GRID
- $674,9904 bd3 ba2.7k sqftUplands, Puyallup, WA 98374ActiveNWMLS as distributed by MLS GRID
- $649,9503 bd2 ba1.8k sqft12216 176th St E, Puyallup, WA 98374ActiveMLS ID #2557203, Ji Yang. NWMLS as distributed by MLS GRID
- $510,0004 bd3 ba1.7k sqft18784 108th Avenue E, Puyallup, WA 98374ActiveMLS ID #2550115, Ashley Wise. NWMLS as distributed by MLS GRID
- $639,9004 bd3 ba2.7k sqftHeritage Grove, Puyallup, WA 98374ActiveMLS ID #2542290, Nicholas Taitano. NWMLS as distributed by MLS GRID
- $629,9503 bd3 ba2.2k sqftThe Madronas At Sunrise, Puyallup, WA 98374ActiveMLS ID #2559386, Ryan Runge. NWMLS as distributed by MLS GRID
- $525,0004 bd3 ba1.7k sqft18703 108th Avenue E, Puyallup, WA 98374ActiveMLS ID #2499971, Kaydee Jones. NWMLS as distributed by MLS GRID
- $675,0005 bd3 ba3k sqft12104 126th Avenue Ct E, Puyallup, WA 98374ActiveMLS ID #2537816, Janie Mahon. NWMLS as distributed by MLS GRID
- $789,9505 bd5 ba3.4k sqft13022 157th Street E, Puyallup, WA 98374ActiveMLS ID #2537772, Justin Edralin. NWMLS as distributed by MLS GRID
- $670,0003 bd3 ba2.2k sqft18201 132nd Avenue E, Puyallup, WA 98374ActiveMLS ID #2559133, Annie Salonen. NWMLS as distributed by MLS GRID
- $669,9004 bd3 ba2.2k sqftMeadow Brook, Puyallup, WA 98375ActiveNWMLS as distributed by MLS GRID
- $515,0003 bd3 ba1.7k sqftLipoma Communities Pdd Ph 5, Puyallup, WA 98374ActiveMLS ID #2547507, Jaime Auvil. NWMLS as distributed by MLS GRID
- $685,0004 bd3 ba2.8k sqft17318 21st Avenue E, Spanaway, WA 98387ActiveMLS ID #2563948, Mike Mansour. NWMLS as distributed by MLS GRID
- $724,9505 bd4 ba2.8k sqft12903 83rd Avenue Ct E, Puyallup, WA 98373ActiveMLS ID #2561309, Nikki Leske. NWMLS as distributed by MLS GRID
