Pristine one-story home in the coveted Bridgeland. Just outside your front door, lake views and instant access to the many walking/running trails and amenities within Bridgeland. This open floor plan features 4 bedrooms, 3 full bathrooms, beautiful wood flooring throughout main living area, abundance of windows for natural light, an office with built in desk/cabinets, a flex/game room, a large dining room, living room with a cast stone gas fireplace, a copious amount of cabinets and soft closing drawers in the kitchen, gas cooktop, large kitchen island granite counters, and a lovely breakfast nook with views of the backyard. Plentiful storage. A covered patio is a perfect place to relax or entertain; it overlooks the nicely landscaped yard. Whole house generator. Large oversized 2.5 car garage. Zoned to highly acclaimed CFISD schools. Easy access to major highways, shopping, dining, and entertainment. Call today for a private tour!
Pending
Price cut: $15K (6/28)
$615,000
18614 Town Bluff Dr, Cypress, TX 77433
4beds
3,016sqft
:
Get pre-qualified$5,049/mo
Single Family Residence
Built in 2015
8,494 Square Feet Lot
$599,000 Zestimate®
$204/sqft
$106/mo HOA
What's special
Open floor planNicely landscaped yardLarge dining roomPristine one-story homeLake viewsPlentiful storageGas cooktop
- 115 days |
- 240 |
- 10 |
Zillow last checked:
Listing updated:
Listed by:
Saif Lohar TREC #0839492 346-599-3614,
Walzel Properties - Corporate Office
Source: HAR,MLS#: 18213477
Facts & features
Interior
Bedrooms & bathrooms
- Bedrooms: 4
- Bathrooms: 3
- Full bathrooms: 3
Rooms
- Room types: Family Room, Game Room, Utility Room
Primary bedroom
- Level: First
- Area: 266
- Dimensions: 19X14
Bedroom
- Level: First
- Area: 143
- Dimensions: 13X11
Bedroom
- Level: First
- Area: 132
- Dimensions: 12X11
Bedroom
- Level: First
- Area: 143
- Dimensions: 13X11
Other
- Level: First
- Area: 156
- Dimensions: 13X12
Dining room
- Level: First
- Area: 192
- Dimensions: 16X12
Family room
- Level: First
- Area: 374
- Dimensions: 22X17
Game room
- Level: First
- Area: 192
- Dimensions: 16X12
Heating
- Natural Gas
Cooling
- Ceiling Fan(s), Electric
Appliances
- Included: ENERGY STAR Qualified Appliances, Disposal, Electric Oven, Microwave, Gas Cooktop, Dishwasher
- Laundry: Electric Dryer Hookup, Gas Dryer Hookup, Washer Hookup
Features
- Formal Entry/Foyer, High Ceilings, All Bedrooms Down, En-Suite Bath, Primary Bed - 1st Floor, Sitting Area, Walk-In Closet(s)
- Flooring: Tile, Wood
- Windows: Insulated/Low-E windows, Window Coverings
- Number of fireplaces: 1
- Fireplace features: Gas Log
Interior area
- Total structure area: 3,016
- Total interior livable area: 3,016 sqft
Property
Parking
- Total spaces: 2
- Parking features: Attached, Oversized, Additional Parking, Garage Door Opener, Double-Wide Driveway
- Attached garage spaces: 2
Features
- Stories: 1
- Patio & porch: Covered, Porch
- Exterior features: Side Yard, Sprinkler System
- Fencing: Back Yard
- Has view: Yes
- View description: Lake, Water
- Has water view: Yes
- Water view: Lake,Water
Lot
- Size: 8,494 Square Feet
- Features: Back Yard, Subdivided, 0 Up To 1/4 Acre
Details
- Parcel number: 1336900010031
Construction
Type & style
- Home type: SingleFamily
- Architectural style: Traditional
- Property subtype: Single Family Residence
Materials
- Batts Insulation, Blown-In Insulation, Brick, Stone
- Foundation: Slab
- Roof: Composition
Condition
- New construction: No
- Year built: 2015
Utilities & green energy
- Water: Water District
Green energy
- Green verification: HERS Index Score
- Energy efficient items: Attic Vents, Thermostat, Lighting
Community & HOA
Community
- Features: Subdivision Tennis Court
- Subdivision: Bridgeland Hidden Crk Sec 1
HOA
- Has HOA: Yes
- Amenities included: Clubhouse, Pool, Tennis Court(s)
- HOA fee: $1,275 annually
Location
- Region: Cypress
Financial & listing details
- Price per square foot: $204/sqft
- Tax assessed value: $541,094
- Annual tax amount: $16,128
- Date on market: 4/10/2026
- Listing terms: Cash,Conventional,VA Loan
- Ownership: Full Ownership
- Road surface type: Concrete, Curbs, Gutters
Estimated market value
$599,000
$569,000 - $629,000
$3,225/mo
Price history
| Date | Event | Price |
|---|---|---|
| 8/2/2026 | Listing removed | $3,200$1/sqft |
Source:  HAR #7958421 Report a problem HAR #7958421 Report a problem | ||
| 7/25/2026 | Pending sale | $615,000$204/sqft |
Source:  HAR #18213477 Report a problem HAR #18213477 Report a problem | ||
| 7/8/2026 | Listed for rent | $3,200+6.7%$1/sqft |
Source: HAR #7958421 Report a problem | ||
| 6/28/2026 | Price change | $615,000-2.4%$204/sqft |
Source: HAR #18213477 Report a problem | ||
| 4/10/2026 | Listed for sale | $630,000+8.6%$209/sqft |
Source: HAR #18213477 Report a problem | ||
| 4/2/2026 | Listing removed | $3,000$1/sqft |
Source: HAR #7958421 Report a problem | ||
| 3/20/2026 | Listed for rent | $3,000$1/sqft |
Source: HAR #7958421 Report a problem | ||
| 4/13/2023 | Sold | -- |
Source: Agent Provided Report a problem | ||
| 3/27/2023 | Pending sale | $580,000$192/sqft |
Source: HAR #23776443 Report a problem | ||
| 3/9/2023 | Price change | $580,000-0.9%$192/sqft |
Source: HAR #23776443 Report a problem | ||
| 3/8/2023 | Pending sale | $585,000$194/sqft |
Source: HAR #23776443 Report a problem | ||
| 3/2/2023 | Listed for sale | $585,000$194/sqft |
Source: HAR #23776443 Report a problem | ||
Public tax history
| Year | Property taxes | Tax assessment |
|---|---|---|
| 2025 | $3,813 -1.7% | $541,094 -3.8% |
| 2024 | $3,877 | $562,608 -8% |
| 2023 | -- | $611,555 +17.8% |
| 2022 | $808 | $518,986 +40.2% |
| 2021 | -- | $370,231 +3.3% |
| 2020 | $747 -33.3% | $358,243 +3% |
| 2019 | $1,120 -90.3% | $347,858 -5.6% |
| 2018 | $11,554 | $368,400 -0.4% |
| 2017 | $11,554 -4.3% | $369,820 -4.1% |
| 2016 | $12,068 +1189.4% | $385,704 +411.8% |
| 2015 | $936 | $75,369 +201.5% |
| 2014 | $936 | $24,998 |
Find assessor info on the county website
Monthly payment
Est. payment
Payment breakdown
Explore the cost of this home by adjusting the details. Changes won't be saved.Climate risks
Neighborhood: Bridgeland
Nearby schools
GreatSchools rating
- 10/10McGown ElementaryGrades: PK-5Distance: 1.4 mi
- 10/10Sprague Middle SchoolGrades: 6-8Distance: 2.1 mi
- 9/10Bridgeland High SchoolGrades: 9-12Distance: 1.9 mi
Schools provided by the listing agent
- Elementary: Mcgown Elementary
- Middle: Sprague Middle School
- High: Bridgeland High School
Source: HAR. This data may not be complete. We recommend contacting the local school district to confirm school assignments for this home.
- $564,0004 bd3 ba2.9k sqft18610 Town Bluff Dr, Cypress, TX 77433Off Market

- $633,0004 bd3 ba3.1k sqft18618 Town Bluff Dr, Cypress, TX 77433Off Market
- $554,7004 bd3 ba3k sqft18622 Town Bluff Dr, Cypress, TX 77433Off Market
- $570,4004 bd3 ba3.2k sqft16907 Lumberton Dr, Cypress, TX 77433Off Market
- $584,4004 bd4 ba3.1k sqft17134 Lumberton Dr, Cypress, TX 77433Off Market
- $581,1004 bd4 ba3.1k sqft17138 Lumberton Dr, Cypress, TX 77433Off Market
- $560,6004 bd3 ba3.3k sqft17130 Lumberton Dr, Cypress, TX 77433Off Market
- $595,7004 bd3 ba3.2k sqft16903 Lumberton Dr, Cypress, TX 77433Off Market
A local agent can set up tours, give advice and negotiate with sellers.
A local lender can help you make sure your offer is ready when you are.
Similar homes
- $724,9005 bd4 ba3.6k sqft12118 N Founders Shore Dr, Cypress, TX 77433For Sale
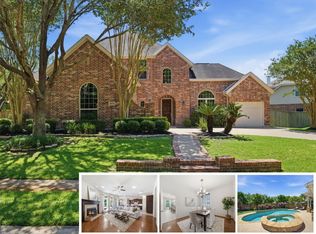 MLS ID #7876900, Stacy Walton, Blair Realty Group. HAR
 - $599,0005 bd4 ba3.7k sqft21007 Twisted Leaf Dr, Cypress, TX 77433For Sale
 MLS ID #34475730, Alane Avila, eXp Realty LLC. HAR
 - $539,0005 bd4 ba3.6k sqft10630 Cortland Ridge Ln, Cypress, TX 77433For Sale
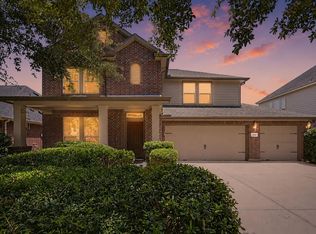 MLS ID #31435167, Jon Bouche, Connect Realty.com. HAR
 - $579,0004 bd4 ba3.7k sqft11027 Hilltop Park Ln, Cypress, TX 77433For Sale
 MLS ID #98946758, Shelley Odom, Keller Williams Realty The Woodlands. HAR
 - $679,0005 bd5 ba4k sqft9739 Reston River Ln, Cypress, TX 77433For SaleMLS ID #20802818, W David Beutel, Southern Homes. HAR
- $590,0004 bd3 ba3.9k sqft10810 Lake Raven Ct, Cypress, TX 77433For SaleMLS ID #90775821, Keionna Singleton, eXp Realty LLC. HAR
- $680,0005 bd4 ba3.4k sqft12115 Valley Moon Ln, Cypress, TX 77433For SaleMLS ID #16564505, Amanda Klam, eXp Realty LLC. HAR
- $715,0005 bd5 ba3.5k sqft20207 Monica Joyce Ln, Cypress, TX 77433For SaleMLS ID #95062525, Velvet Harris, Better Homes and Gardens Real Estate Gary Greene - Cypress. HAR
- $575,0004 bd4 ba3.8k sqft20211 Cascading Falls Blvd, Cypress, TX 77433For SaleMLS ID #77926026, Mike Elgoher, eXp Realty LLC. HAR
- $450,0004 bd3 ba2.6k sqft20203 Misty River Way, Cypress, TX 77433For SaleMLS ID #40734100, David Dennis, DADEN PROPERTIES. HAR
- $649,9994 bd4 ba3.8k sqft17923 Camp Cove Dr, Cypress, TX 77429For SaleMLS ID #49666900, Kevin Pham, United Heroes Realty LLC. HAR
- $475,0004 bd4 ba2.8k sqft19626 Chaparral Berry Dr, Cypress, TX 77433For SaleMLS ID #98233688, Lisa Hicks, CB&A, Realtors. HAR
- $599,0005 bd4 ba4k sqft4222 Grand Sunnyview Ln, Houston, TX 77084For SaleMLS ID #39034001, Jessica Lowe, HomeSmart. HAR
- $469,9005 bd4 ba3.2k sqft8519 E Windhaven Terrace Trl, Cypress, TX 77433For SaleMLS ID #77698001, Evelin Donis, Realm Real Estate Professionals - Katy. HAR
- $539,9996 bd4 ba4.3k sqft15322 Palmer Manor Dr, Cypress, TX 77429For SaleMLS ID #88663365, Vachael StarkS, Walzel Properties - Corporate Office. HAR
- $599,9004 bd4 ba3.2k sqft18514 Hope Mill Ct, Cypress, TX 77429For SaleMLS ID #50532509, Chris Gordon-Garza, McCallum Realty. HAR
- $899,0004 bd4 ba3.7k sqft20810 E Cameron Ridge Dr, Cypress, TX 77433For SaleMLS ID #21636477, Zuri Perez-Majul, Zuri Properties. HAR
- $469,7505 bd4 ba4.1k sqft19126 Gaslamp Point Ct, Cypress, TX 77429For SaleMLS ID #52405143, Gayathri Ravichandran, Realm Real Estate Professionals - Katy. HAR
- $385,0004 bd3 ba2.8k sqft15330 Turning Limb Ct, Cypress, TX 77433For SaleMLS ID #881359, Corey Guerrero, Acadia Realty. HAR
- $575,0004 bd4 ba3.4k sqft31715 Cary Douglas Dr, Hockley, TX 77447For SaleMLS ID #84784307, Rhonda Williford, RE/MAX Compass. HAR
